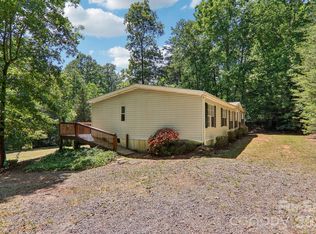
HUGE PRICE IMPROVEMENT!! MOTIVATED SELLER. Endless possibilities await on this beautiful, unrestricted 3.4-acre property featuring a brand-new, modern 3-bedroom, 2-bathroom doublewide home. Step inside to find a spacious, bright, and highly functional interior highlighted by an open-concept living area that seamlessly connects the kitchen, dining, and family rooms for effortless entertaining, as well as a split bedroom plan carefully designed with privacy in mind. The exterior features are just as impressive, boasting a peaceful stream bordering the front of the property, stunning winter mountain views, and incredible subdivision potential with plenty of room to build or add additional homes or even rental investment properties. A rare find, this property is completely and welcomes horses, farm animals, and homesteading dreams alike. The open barn/shed would make the perfect home for your farm friends or for covered parking. Perfectly blending rural tranquility with convenience, this property is situated only 15 minutes from the boating and dining at Lake Lure and less than 30 minutes from the world-class Tryon International Equestrian Center, making it the ultimate private mini-farm, investment property, or serene mountain retreat. Don't miss your opportunity to call this home your own!! (Photos coming soon!!)
Active
Price cut: $16K (9/22)
$279,000
184 Crawford Holw, Rutherfordton, NC 28139
3beds
1,523sqft
Manufactured Home
Built in 2026
3.4 Acres Lot
$275,700 Zestimate®
$183/sqft
$-- HOA
What's special
Stunning winter mountain views
- 12 days
- 329
- 37
Likely to sell faster than
Zillow last checked:
Listing updated:
Listed by:
Darlene Fouts darlenefoutsrealtor@gmail.com,
NorthGroup Real Estate LLC
Source: Canopy MLS as distributed by MLS GRID,MLS#: 4424597
Facts & features
Interior
Bedrooms & bathrooms
- Bedrooms: 3
- Bathrooms: 2
- Full bathrooms: 2
- Main level bedrooms: 3
Primary bedroom
- Features: Ceiling Fan(s), En Suite Bathroom, Garden Tub, Split BR Plan, Walk-In Closet(s)
- Level: Main
- Area: 222.74 Square Feet
- Dimensions: 17' 7" X 12' 8"
Heating
- Heat Pump
Cooling
- Central Air
Appliances
- Included: Dishwasher, Electric Range, Refrigerator
- Laundry: Laundry Room
Features
- Kitchen Island, Open Floorplan, Walk-In Closet(s)
- Flooring: Vinyl
- Doors: Sliding Doors
- Has basement: No
Interior area
- Total structure area: 1,523
- Total interior livable area: 1,523 sqft
- Finished area above ground: 1,523
- Finished area below ground: 0
Property
Parking
- Parking features: Driveway
- Has uncovered spaces: Yes
Features
- Levels: One
- Stories: 1
- Patio & porch: Deck, Front Porch
- Has view: Yes
- View description: Long Range, Mountain(s), Winter
- Waterfront features: Creek/Stream
Lot
- Size: 3.4 Acres
- Features: Level, Sloped, Views
Details
- Additional structures: Shed(s)
- Parcel number: 0672656892
- Zoning: None
- Special conditions: Standard
Construction
Type & style
- Home type: MobileManufactured
- Property subtype: Manufactured Home
Materials
- Vinyl
- Foundation: Crawl Space
Condition
- New construction: Yes
- Year built: 2026
Details
- Builder name: Clayton
Utilities & green energy
- Sewer: Septic Installed
- Water: Well
Community & HOA
Community
- Subdivision: None
Location
- Region: Rutherfordton
Financial & listing details
- Price per square foot: $183/sqft
- Tax assessed value: $46,800
- Date on market: 9/17/2026
- Cumulative days on market: 12 days
- Listing terms: Cash,Conventional,FHA,USDA Loan,VA Loan
- Road surface type: Gravel
Estimated market value
$275,700
$262,000 - $289,000
Not available
Price history
| Date | Event | Price |
|---|---|---|
| 9/22/2026 | Price change | $279,000-5.4%$183/sqft |
Source:  Canopy MLS as distributed by MLS GRID #4424597 Report a problem Canopy MLS as distributed by MLS GRID #4424597 Report a problem | ||
| 9/17/2026 | Listed for sale | $295,000+181%$194/sqft |
Source: Canopy MLS as distributed by MLS GRID #4424597 Report a problem | ||
| 12/27/2025 | Listing removed | $105,000$69/sqft |
Source: Canopy MLS as distributed by MLS GRID #4280325 Report a problem | ||
| 7/15/2025 | Price change | $105,000-8.7%$69/sqft |
Source: Canopy MLS as distributed by MLS GRID #4280325 Report a problem | ||
| 7/11/2025 | Listed for sale | $115,000$76/sqft |
Source: Canopy MLS as distributed by MLS GRID #4280325 Report a problem | ||
| 7/7/2025 | Listing removed | $115,000$76/sqft |
Source: Canopy MLS as distributed by MLS GRID #4274783 Report a problem | ||
| 6/26/2025 | Listed for sale | $115,000$76/sqft |
Source: Canopy MLS as distributed by MLS GRID #4274783 Report a problem | ||
Public tax history
| Year | Property taxes | Tax assessment |
|---|---|---|
| 2025 | -- | $46,800 |
| 2024 | $428 +2.9% | $46,800 |
| 2023 | $416 +24.6% | $46,800 +80% |
| 2022 | $334 +3.2% | $26,000 |
| 2021 | $323 | $26,000 |
| 2020 | $323 +2.5% | $26,000 |
| 2019 | $315 +2.6% | $26,000 -6.1% |
| 2018 | $308 | $27,700 |
| 2016 | $308 | $27,700 |
| 2013 | $308 | $27,700 |
| 2012 | -- | $27,700 -29.3% |
| 2011 | -- | $39,200 -7.1% |
| 2010 | -- | $42,200 |
Find assessor info on the county website
Monthly payment
Climate risks
Neighborhood: 28139
Nearby schools
Schools provided by the listing agent
- Elementary: Pinnacle
- Middle: R-S Middle
- High: R-S Central
Source: Canopy MLS as distributed by MLS GRID. This data may not be complete. We recommend contacting the local school district to confirm school assignments for this home.
- $22,6005.04 acres184 Crawford Holw, Rutherfordton, NC 28139Off Market
- $98,1003 bd1 ba1.4k sqft1394 Us Highway 221a, Forest City, NC 28043Off Market
- $98,1003 bd1 ba1.4k sqft1394 Us Highway 221a, Forest City, NC 28043Off Market
- $396,0003 bd2 ba1.5k sqft136 Crawford Holw, Rutherfordton, NC 28139Off Market
Similar homes
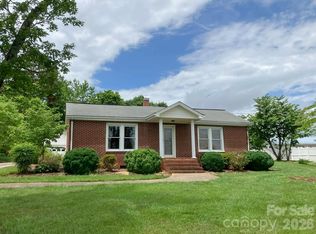
- $155,0003 bd2 ba1.8k sqft125 Cove Creek Dr, Rutherfordton, NC 28139For Sale
 MLS ID #4384010, Sandra Messer, DRG Homes & Land. Canopy MLS as distributed by MLS GRID
 - $225,0003 bd2 ba1.6k sqft2400 Rock Rd, Rutherfordton, NC 28139For Sale
 MLS ID #4413460, Kayden Benfield, EXP Realty LLC Ballantyne. Canopy MLS as distributed by MLS GRID
 - $224,0003 bd2 ba1.5k sqft164 Basin Trl, Rutherfordton, NC 28139For Sale
 MLS ID #4399486, Megan Brandle, Washburn Real Estate, Inc.. Canopy MLS as distributed by MLS GRID
 - $269,9003 bd2 ba1.4k sqft191 Thompson Rd, Rutherfordton, NC 28139For Sale
 MLS ID #4385123, Sherry Reavis, RE/MAX Journey. Canopy MLS as distributed by MLS GRID
 - $260,0002 bd2 ba1.8k sqft4252 Big Island Rd, Rutherfordton, NC 28139For SaleMLS ID #4396038, Sarah Smith, Howard Hanna Beverly-Hanks. Canopy MLS as distributed by MLS GRID
- $299,9003 bd2 ba1.8k sqft290 Boland Dr, Lake Lure, NC 28746For SaleMLS ID #4161746, Charlotte Bright, EXP Realty LLC. Canopy MLS as distributed by MLS GRID
- $349,9003 bd2 ba1.3k sqft114 Woodstock Ln, Rutherfordton, NC 28139For SaleMLS ID #4392620, Debra Martin, Purple Martin Realty, Inc.. Canopy MLS as distributed by MLS GRID
- $284,9003 bd2 ba1.6k sqft184 Edwards St, Rutherfordton, NC 28139For SaleMLS ID #4396063, Courtney Houser, Colfax Home & Land, Co. Canopy MLS as distributed by MLS GRID
- $289,0004 bd2 ba1.8k sqft2617 Hudlow Rd, Forest City, NC 28043New ConstructionMLS ID #4417021, Tony Laughter, Tony Sells WNC LLC. Canopy MLS as distributed by MLS GRID
- $299,0003 bd3 ba1.7k sqft275 Tanner St, Rutherfordton, NC 28139For SaleMLS ID #4422533, Brad Cummings, Colfax Home & Land, Co. Canopy MLS as distributed by MLS GRID
- $219,0003 bd2 ba1.3k sqft453 Thompson Rd, Rutherfordton, NC 28139New ConstructionMLS ID #4420981, Marvin Biddix, REMAX Select. Canopy MLS as distributed by MLS GRID
- $319,5003 bd1 ba1.2k sqft683 McDaniel Rd, Lake Lure, NC 28746For SaleMLS ID #4422885, David Brown, 4 Seasons Homes and Land, Inc. Canopy MLS as distributed by MLS GRID
- $299,9992 bd1 ba960 sqft721 Old Mill Rd, Lake Lure, NC 28746For SaleMLS ID #4376955, Jenn Saltouros, Howard Hanna Beverly-Hanks, Lake Lure. Canopy MLS as distributed by MLS GRID
- $284,9003 bd2 ba1.5k sqft339 Bobby McKinney Rd, Union Mills, NC 28167New ConstructionMLS ID #4419364, Lynette Sharp, Ivester Jackson Blackstream. Canopy MLS as distributed by MLS GRID
- $349,0003 bd2 ba1.6k sqft1110 Laughter Rd, Mill Spring, NC 28756For SaleMLS ID #4407055, Valerie Frey, Howard Hanna Beverly-Hanks, Lake Lure. Canopy MLS as distributed by MLS GRID
- $269,0003 bd3 ba1.9k sqft204 Fernwood Dr, Rutherfordton, NC 28139For SaleMLS ID #4350557, Donna Hughes, Total Living Realty, LLC. Canopy MLS as distributed by MLS GRID
- $305,0003 bd2 ba1.3k sqft403 Youngs Gap Rd, Fletcher, NC 28732For SaleMLS ID #4363719, Jackie Dirscherl, Mosaic Community Lifestyle Realty. Canopy MLS as distributed by MLS GRID
- $275,0003 bd2 ba1.5k sqft18 Moss Ln, Hendersonville, NC 28792For SaleMLS ID #4405486, Jen Hubbell, Keller Williams Mtn Partners, LLC. Canopy MLS as distributed by MLS GRID
- $259,9003 bd2 ba1.5k sqft127 Peaceful Hill Dr, Old Fort, NC 28762New ConstructionMLS ID #4367303, Saralyn Maiella, Horizon Realty Associates LLC. Canopy MLS as distributed by MLS GRID
- $289,9004 bd2 ba2k sqft81 Spring Mountain Rd, Fairview, NC 28730For SaleMLS ID #4418675, C.J. Short, Charles Johnathan Real Estate Group LLC. Canopy MLS as distributed by MLS GRID
