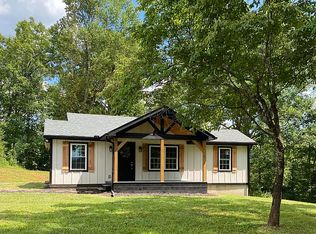
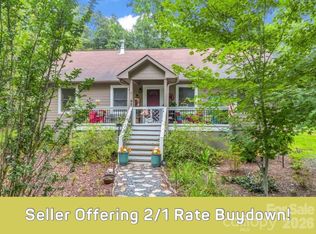
Brand-new construction, custom home, and ready for its first owner! Beautifully situated on a private 1.11-acre unrestricted lot, this 1,408 sq. ft. 3-bedroom, 2-bath home offers quality craftsmanship, upscale finishes, and easy one-level living. Ideally located between Rutherfordton and Lake Lure, the open and spacious floor plan features shiplap ceilings, engineered hickory hardwood flooring, custom solid-wood cabinetry with soft-close technology, tile flooring, spray foam insulation, an energy-efficient HVAC system, and durable 40-year maintenance-free metal siding. The single-level design makes this home an excellent choice for a first home, those looking to simplify, or a private mountain getaway. Enjoy the freedom of an unrestricted setting while being conveniently located near Lake Lure, Rutherfordton, Forest City, TIEC and all the area has to offer. Schedule your showing today! This one won't last long!
Active
$350,000
2718 Cove Rd, Rutherfordton, NC 28139
3beds
1,404sqft
Single Family Residence
Built in 2026
1.11 Acres Lot
$-- Zestimate®
$249/sqft
$-- HOA
What's special
Easy one-level livingUpscale finishesQuality craftsmanshipShiplap ceilingsEngineered hickory hardwood flooringEnergy-efficient hvac systemSingle-level design
- 7 days
- 609
- 75
Likely to sell faster than
Zillow last checked:
Listing updated:
Listed by:
Jenn Saltouros jennifer.saltouros@allentate.com,
Howard Hanna Beverly-Hanks, Lake Lure
Source: Canopy MLS as distributed by MLS GRID,MLS#: 4432044
Facts & features
Interior
Bedrooms & bathrooms
- Bedrooms: 3
- Bathrooms: 2
- Full bathrooms: 2
- Main level bedrooms: 3
Primary bedroom
- Level: Main
Bedroom s
- Level: Main
Bedroom s
- Level: Main
Bathroom full
- Level: Main
Bathroom full
- Level: Main
Dining area
- Level: Main
Kitchen
- Level: Main
Laundry
- Level: Main
Living room
- Level: Main
Heating
- Heat Pump
Cooling
- Ceiling Fan(s), Heat Pump
Appliances
- Included: Dishwasher, Electric Oven, Electric Range, Microwave, Refrigerator
- Laundry: Mud Room, Laundry Room, Main Level, Washer Hookup
Features
- Open Floorplan, Walk-In Closet(s)
- Flooring: Carpet, Tile, Wood
- Has basement: No
Interior area
- Total structure area: 1,404
- Total interior livable area: 1,404 sqft
- Finished area above ground: 1,404
- Finished area below ground: 0
Video & virtual tour
Property
Parking
- Parking features: Driveway
- Has uncovered spaces: Yes
Features
- Levels: One
- Stories: 1
Lot
- Size: 1.11 Acres
- Features: Level, Private, Wooded
Details
- Parcel number: 0684624045
- Zoning: none
- Special conditions: Standard
Construction
Type & style
- Home type: SingleFamily
- Property subtype: Single Family Residence
Materials
- Metal
- Foundation: Slab
Condition
- New construction: Yes
- Year built: 2026
Details
- Builder name: Twin Oaks Construction
Utilities & green energy
- Sewer: Septic Installed
- Water: Well
- Utilities for property: Electricity Connected
Community & HOA
Community
- Subdivision: None
Location
- Region: Rutherfordton
Financial & listing details
- Price per square foot: $249/sqft
- Tax assessed value: $3,900
- Date on market: 10/7/2026
- Cumulative days on market: 8 days
- Listing terms: Cash,Conventional,FHA,USDA Loan,VA Loan
- Electric utility on property: Yes
- Road surface type: Gravel, Paved
Estimated market value
Not available
Estimated sales range
Not available
Not available
Price history
| Date | Event | Price |
|---|---|---|
| 10/7/2026 | Listed for sale | $350,000+0.1%$249/sqft |
Source:  Canopy MLS as distributed by MLS GRID #4432044 Report a problem Canopy MLS as distributed by MLS GRID #4432044 Report a problem | ||
| 10/1/2026 | Listing removed | -- |
Source: Owner Report a problem | ||
| 9/21/2026 | Listed for sale | $349,700$249/sqft |
Source: Owner Report a problem | ||
Public tax history
Tax history is unavailable.
Monthly payment
Est. payment
Payment breakdown
Explore the cost of this home by adjusting the details. Changes won't be saved.Climate risks
Neighborhood: 28139
Nearby schools
Schools provided by the listing agent
- Elementary: Pinnacle
- Middle: R-S Middle
- High: R-S Central
Source: Canopy MLS as distributed by MLS GRID. This data may not be complete. We recommend contacting the local school district to confirm school assignments for this home.
Similar homes
- $349,9003 bd2 ba1.6k sqft240 E Court St, Rutherfordton, NC 28139Auction
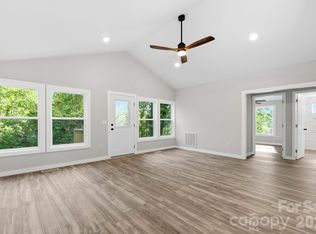
 MLS ID #4415105, Casey Helms, Fathom Realty NC LLC. Canopy MLS as distributed by MLS GRID
 - $350,0003 bd2 ba1.3k sqft170 N Mitchell St, Rutherfordton, NC 28139New Construction
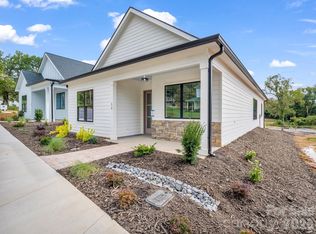 MLS ID #4432285, Charles Burgess, Epic Life Realty Group. Canopy MLS as distributed by MLS GRID
 - $350,0003 bd2 ba1.2k sqft248 Bible School Rd, Lake Lure, NC 28746For Sale
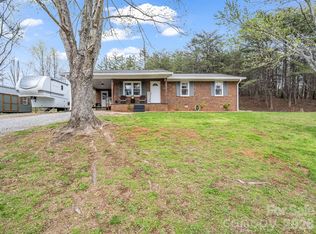 MLS ID #4358207, Tara Nelon, Pinnacle Sothebys International Realty. Canopy MLS as distributed by MLS GRID
 - $335,0002 bd2 ba1.2k sqft412 Whitestone Cir, Union Mills, NC 28167For Sale
 MLS ID #4411352, Valerie Frey, Howard Hanna Beverly-Hanks, Lake Lure. Canopy MLS as distributed by MLS GRID
 - $465,0003 bd2 ba1.8k sqft457 Edwards Street Ext, Rutherfordton, NC 28139For SaleMLS ID #4433260, Cassady Caven, EXP Realty LLC Ballantyne. Canopy MLS as distributed by MLS GRID
- $330,0003 bd3 ba2k sqft865 Boland Dr, Lake Lure, NC 28746For SaleMLS ID #4343843, Marla Machado, Howard Hanna Beverly-Hanks, Lake Lure. Canopy MLS as distributed by MLS GRID
- $319,5003 bd1 ba1.2k sqft683 McDaniel Rd, Lake Lure, NC 28746For SaleMLS ID #4422885, David Brown, 4 Seasons Homes and Land, Inc. Canopy MLS as distributed by MLS GRID
- $357,0002 bd1 ba1k sqft257 Roadrunner Cir, Lake Lure, NC 28746For SaleMLS ID #4431510, Ken Williams, Pinnacle Sothebys International Realty. Canopy MLS as distributed by MLS GRID
- $410,0003 bd2 ba1.8k sqft430 Bob Hardin Rd, Rutherfordton, NC 28139For SaleMLS ID #4417468, Davis McDuffie, McDuffie Tanner Real Estate Group. Canopy MLS as distributed by MLS GRID
- $299,0003 bd3 ba1.7k sqft275 Tanner St, Rutherfordton, NC 28139For SaleMLS ID #4422533, Brad Cummings, Colfax Home & Land, Co. Canopy MLS as distributed by MLS GRID
- $350,0003 bd2 ba1.3k sqft174 N Mitchell St, Rutherfordton, NC 28139New ConstructionMLS ID #4331139, Charles Burgess, Epic Life Realty Group. Canopy MLS as distributed by MLS GRID
- $369,8803 bd2 ba1.3k sqft44 Autumn View Dr, Hendersonville, NC 28792For SaleMLS ID #4421055, Brian Seward, Keller Williams Mtn Partners, LLC. Canopy MLS as distributed by MLS GRID
- $449,0002 bd2 ba1.2k sqft107 N Dakota Dr, Rutherfordton, NC 28139For SaleMLS ID #4374833, Laura Flores, NextHome WNC Realty. Canopy MLS as distributed by MLS GRID
- $350,0003 bd2 ba1.5k sqft201 Lincoln Rd, Forest City, NC 28043For SaleMLS ID #4398972, Drew Radford, Epic Life Realty Group. Canopy MLS as distributed by MLS GRID
- $259,0002 bd2 ba912 sqft180 Nanhart Ct, Rutherfordton, NC 28139For SaleMLS ID #4404450, Brad Cummings, Colfax Home & Land, Co. Canopy MLS as distributed by MLS GRID
- $359,0003 bd3 ba1.7k sqftLOT 1/794 Mackey Freeman Rd, Bostic, NC 28018For SaleMLS ID #4422091, Charlie Hopper, Charlie Hopper Realty. Canopy MLS as distributed by MLS GRID
- $355,0003 bd2 ba1.2k sqft60 Catatoga Trl, Marion, NC 83452New ConstructionMLS ID #4403563, Jennifer Farley, Premier Sotheby’s International Realty. Canopy MLS as distributed by MLS GRID
- $374,8803 bd2 ba1.4k sqft50 Autumn View Dr, Hendersonville, NC 28792For SaleMLS ID #4420774, Brian Seward, Keller Williams Mtn Partners, LLC. Canopy MLS as distributed by MLS GRID
- $299,9992 bd1 ba960 sqft721 Old Mill Rd, Lake Lure, NC 28746For SaleMLS ID #4376955, Jenn Saltouros, Howard Hanna Beverly-Hanks, Lake Lure. Canopy MLS as distributed by MLS GRID
- $299,9003 bd2 ba1.8k sqft290 Boland Dr, Lake Lure, NC 28746For SaleMLS ID #4161746, Charlotte Bright, EXP Realty LLC. Canopy MLS as distributed by MLS GRID
