Tucked away on almost 3 acres of peaceful, wooded land, this well-maintained modular home offers privacy, quiet, and the relaxed mountain lifestyle Lake Lure is known for. Surrounded by nature, the property provides a serene setting with plenty of room to enjoy outdoor living, gardening, or future expansion. Inside, the home features a functional layout filled with natural light and comfortable living spaces, perfect as a full-time residence, weekend getaway, or investment opportunity. Located just minutes from Lake Lure, Chimney Rock, hiking trails, and local dining, this property combines seclusion with convenient access to area amenities. A rare opportunity to own acreage in a sought-after mountain destination.
Active
Price cut: $10K (6/18)
$330,000
865 Boland Dr, Lake Lure, NC 28746
3beds
2,089sqft
:
Get pre-qualified$1,935/mo
Modular
Built in 2006
2.72 Acres Lot
$324,700 Zestimate®
$158/sqft
$-- HOA
What's special
Serene settingComfortable living spacesSurrounded by natureWell-maintained modular home
- 181 days |
- 465 |
- 35 |
Zillow last checked:
Listing updated:
Listed by:
Marla Machado marla.machado@howardhannatate.com,
Howard Hanna Beverly-Hanks, Lake Lure
Source: Canopy MLS as distributed by MLS GRID,MLS#: 4343843
Facts & features
Interior
Bedrooms & bathrooms
- Bedrooms: 3
- Bathrooms: 3
- Full bathrooms: 2
- 1/2 bathrooms: 1
- Main level bedrooms: 3
Primary bedroom
- Level: Main
Bedroom s
- Level: Main
Bedroom s
- Level: Main
Bathroom full
- Level: Main
Bathroom full
- Level: Main
Bathroom half
- Level: Main
Bonus room
- Level: Main
Dining area
- Level: Main
Kitchen
- Level: Main
Living room
- Level: Main
Sunroom
- Level: Main
Utility room
- Level: Main
Heating
- Heat Pump
Cooling
- Ceiling Fan(s), Central Air
Appliances
- Included: Dishwasher, Electric Cooktop, Electric Water Heater, Refrigerator
- Laundry: Electric Dryer Hookup, Utility Room, Laundry Room, Main Level
Features
- Flooring: Carpet, Linoleum, Stone
- Doors: Storm Door(s)
- Has basement: No
- Fireplace features: Living Room, Wood Burning
Interior area
- Total structure area: 2,089
- Total interior livable area: 2,089 sqft
- Finished area above ground: 2,089
- Finished area below ground: 0
Video & virtual tour
Property
Parking
- Parking features: Driveway
- Has uncovered spaces: Yes
Features
- Levels: One
- Stories: 1
- Patio & porch: Front Porch, Rear Porch
- Exterior features: Rainwater Catchment
Lot
- Size: 2.72 Acres
- Features: Orchard(s), Green Area, Level
Details
- Parcel number: 1629201
- Zoning: res
- Special conditions: Standard
Construction
Type & style
- Home type: SingleFamily
- Property subtype: Modular
Materials
- Shingle/Shake, Wood
- Foundation: Crawl Space
Condition
- New construction: No
- Year built: 2006
Utilities & green energy
- Sewer: Septic Installed
- Water: Well
- Utilities for property: Propane, Satellite Internet Available
Community & HOA
Community
- Security: Smoke Detector(s)
- Subdivision: Indian Head Acres
Location
- Region: Lake Lure
Financial & listing details
- Price per square foot: $158/sqft
- Tax assessed value: $266,000
- Date on market: 2/6/2026
- Cumulative days on market: 181 days
- Listing terms: Cash,Conventional,FHA,VA Loan
- Road surface type: Dirt, Gravel
Estimated market value
$324,700
$308,000 - $341,000
$3,074/mo
Price history
| Date | Event | Price |
|---|---|---|
| 6/18/2026 | Price change | $330,000-2.9%$158/sqft |
Source:  Canopy MLS as distributed by MLS GRID #4343843 Report a problem Canopy MLS as distributed by MLS GRID #4343843 Report a problem | ||
| 4/15/2026 | Price change | $340,000-2.9%$163/sqft |
Source: Canopy MLS as distributed by MLS GRID #4343843 Report a problem | ||
| 2/6/2026 | Listed for sale | $350,000+59.8%$168/sqft |
Source: Canopy MLS as distributed by MLS GRID #4343843 Report a problem | ||
| 9/2/2021 | Sold | $219,000$105/sqft |
Source: Canopy MLS as distributed by MLS GRID #3745492 Report a problem | ||
Public tax history
| Year | Property taxes | Tax assessment |
|---|---|---|
| 2025 | -- | $266,000 |
| 2024 | $1,252 +1.2% | $266,000 |
| 2023 | $1,237 +32.6% | $266,000 +52.2% |
| 2022 | $933 +2.3% | $174,800 +1% |
| 2021 | $912 | $173,100 |
| 2020 | $912 | $173,100 |
| 2019 | -- | $173,100 +5% |
| 2018 | $829 | $164,800 |
| 2016 | $829 | $164,800 +0.8% |
| 2013 | $829 | $163,500 |
| 2012 | -- | $163,500 |
| 2011 | -- | $163,500 +0.6% |
| 2010 | -- | $162,500 |
| 2009 | -- | $162,500 |
Find assessor info on the county website
Monthly payment
Est. payment
Payment breakdown
Explore the cost of this home by adjusting the details. Changes won't be saved.Climate risks
Neighborhood: 28746
Getting around
0 / 100
Car-DependentNearby schools
GreatSchools rating
- 4/10Pinnacle Elementary SchoolGrades: PK-5Distance: 5.4 mi
- 4/10R-S Middle SchoolGrades: 6-8Distance: 9.9 mi
- 4/10R-S Central High SchoolGrades: 9-12Distance: 9.6 mi
Schools provided by the listing agent
- Elementary: Pinnacle
- Middle: R-S Middle
- High: R-S Central
Source: Canopy MLS as distributed by MLS GRID. This data may not be complete. We recommend contacting the local school district to confirm school assignments for this home.
- $432,2003 bd2 ba2.5k sqft877 Boland Dr, Lake Lure, NC 28746Off Market

- $169,9005 bd2 ba2k sqft835 Boland Dr, Lake Lure, NC 28746Off Market
- $198,9003 bd2 ba1.9k sqft887 Boland Dr, Lake Lure, NC 28746Off Market
- $--4.72 acresLOT 3&15 Nors Way #3, Lake Lure, NC 28746Off Market

- $35,0002.86 acresNors Way, Lake Lure, NC 28746Sold
- $296,0002 bd2 ba1.2k sqft142 John Wayne Ln, Lake Lure, NC 28746Off Market
- $247,8003 bd2 ba1.1k sqft719 Boland Dr, Lake Lure, NC 28746Off Market
- $256,3003 bd2 ba1.2k sqft715 Boland Dr, Lake Lure, NC 28746Off Market
A local agent can set up tours, give advice and negotiate with sellers.
Similar homes
- $304,9003 bd2 ba1.8k sqft290 Boland Dr, Lake Lure, NC 28746For Sale
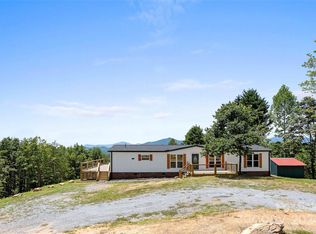
 MLS ID #4161746, Charlotte Bright, EXP Realty LLC. Canopy MLS as distributed by MLS GRID
 - $360,0003 bd2 ba1.2k sqft248 Bible School Rd, Lake Lure, NC 28746For Sale
 MLS ID #4358207, Tara Nelon, Pinnacle Sothebys International Realty. Canopy MLS as distributed by MLS GRID
 - $359,9002 bd2 ba1.6k sqft137 Amys Ridge Rd, Lake Lure, NC 28746For Sale
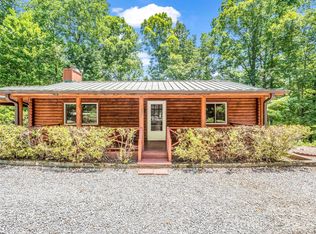 MLS ID #4391704, Wendy Cycenas, Weichert Realtors Mountain Executives. Canopy MLS as distributed by MLS GRID
 - $362,0002 bd2 ba1.1k sqft740 Justice Dr, Lake Lure, NC 28746For Sale
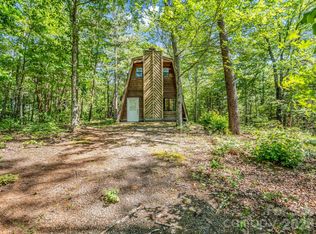 MLS ID #4381493, Charles Moore, Keller Williams Professionals. Canopy MLS as distributed by MLS GRID
 - $299,5002 bd2 ba1.3k sqft162 Sandstone Dr #193, Union Mills, NC 28167For SaleMLS ID #4400910, Michael Lewis, Lewis No Clark Realty. Canopy MLS as distributed by MLS GRID
- $399,0003 bd3 ba1.6k sqft120 Lakewood Dr, Lake Lure, NC 28746For SaleMLS ID #4378996, Bob Carey, Weichert Realtors Mountain Executives. Canopy MLS as distributed by MLS GRID
- $465,0003 bd3 ba1.4k sqft209 Dogwood Dr, Lake Lure, NC 28746For SaleMLS ID #4408649, Lyn Weaver, Premier Sotheby’s International Realty. Canopy MLS as distributed by MLS GRID
- $495,0004 bd2 ba1.5k sqft111 Bible School Rd, Lake Lure, NC 28746For SaleMLS ID #4399262, Luke Mitchell, Mountain Home Properties. Canopy MLS as distributed by MLS GRID
- $379,9002 bd2 ba1.1k sqft263 O'Messersmith Rd, Lake Lure, NC 28746For SaleMLS ID #4389276, Mariah Leahy, Premier Sotheby’s International Realty. Canopy MLS as distributed by MLS GRID
- $359,5003 bd3 ba1.6k sqft65 Roys Ln, Black Mountain, NC 28711For SaleMLS ID #4328651, Krystal Hollis, Patton Allen Real Estate LLC. Canopy MLS as distributed by MLS GRID
- $312,0002 bd2 ba1.3k sqft105 Chestnut Hill Rd, Black Mountain, NC 28711For SaleMLS ID #4405529, Tim Truitt, WNC Real Estate Inc.. Canopy MLS as distributed by MLS GRID
- $429,9003 bd3 ba1.5k sqft297 Chimney Cliffs Dr, Lake Lure, NC 28746For SaleMLS ID #4408093, Valerie Frey, Howard Hanna Beverly-Hanks, Lake Lure. Canopy MLS as distributed by MLS GRID
- $350,0003 bd4 ba2.2k sqft4259 Us Highway 70 W, Marion, NC 28752For SaleMLS ID #4340034, Jacque Mentink, Carolina Mountain Sales. Canopy MLS as distributed by MLS GRID
- $485,0003 bd3 ba2.4k sqft233 Shumont Estates Dr, Lake Lure, NC 28746For SaleMLS ID #4369348, Hannah Bayles, Nest Realty Asheville. Canopy MLS as distributed by MLS GRID
- $425,0003 bd2 ba1.5k sqft225 Sheepnose Dr, Lake Lure, NC 28746For SaleMLS ID #4362249, Caleb Pohlman, WEICHERT, Realtors - Unlimited. Canopy MLS as distributed by MLS GRID
- $299,9993 bd2 ba1.4k sqft1120 Sandy Plains Rd, Tryon, NC 28782For SaleMLS ID #4407780, Erika Bradley, Century 21 Mountain Lifestyles. Canopy MLS as distributed by MLS GRID
- $390,0003 bd2 ba1.5k sqft236 Basin Trl, Rutherfordton, NC 28139For SaleMLS ID #4401310, Nicole Helms, Coldwell Banker Mountain View. Canopy MLS as distributed by MLS GRID
- $365,0003 bd2 ba1.6k sqft1110 Laughter Rd, Mill Spring, NC 28756For SaleMLS ID #4407055, Valerie Frey, Howard Hanna Beverly-Hanks, Lake Lure. Canopy MLS as distributed by MLS GRID
- $299,5003 bd3 ba2.3k sqft236 Cardinal Rd #43, Rutherfordton, NC 28139For SaleMLS ID #4386919, Barbara Keever, Odean Keever & Associates, Inc.. Canopy MLS as distributed by MLS GRID
- $299,5003 bd2 ba1.6k sqft184 Edwards St, Rutherfordton, NC 28139For SaleMLS ID #4396063, Courtney Houser, Colfax Home & Land, Co. Canopy MLS as distributed by MLS GRID
