This charming cabin offers the perfect blend of privacy, character, and proven investment potential. Lovingly owned by one family for 27 years, the home has recently transitioned into a successful short-term rental—making it ideal as both a personal retreat and income-producing property. Surrounded by mature trees and thoughtfully designed landscaping, the property feels like a secluded escape. A wraparound deck spans three sides of the home, with partial coverage for year-round enjoyment, whether you're sipping morning coffee or unwinding on the porch swing in the evening. Inside, the main level features an open-concept kitchen/living/dining area with a lovely stone fireplace and a flexible lower-level space complete with a pool table and bar—both levels create the perfect atmosphere for entertaining! An additional unheated storage area with tall ceilings provides ample room for gear, tools, or future customization. Major systems have already been updated, including the roof and HVAC, offering peace of mind for the next owner. Outside, the grounds are a true highlight, featuring nine Rose of Sharon bushes, a stunning Japanese maple, and lush, mature plantings that enhance the natural beauty of the setting. All of this plus the copious amenities Rumbling Bald offers: two championship golf courses, three resort pools (with a lazy river), tennis and pickleball courts, private beach with lake access, hiking trails, mini golf, a fitness center, multiple on-site restaurants and more! Whether you're looking for a cozy mountain getaway, a full-time residence, or a turnkey rental opportunity, this inviting cabin delivers.
Active
Price cut: $15K (8/4)
$485,000
233 Shumont Estates Dr, Lake Lure, NC 28746
3beds
2,404sqft
Single Family Residence
Built in 1999
0.6 Acres Lot
$467,300 Zestimate®
$202/sqft
$414/mo HOA
What's special
Stunning japanese mapleLush mature plantingsSurrounded by mature treesLovely stone fireplaceThoughtfully designed landscaping
- 125 days |
- 1,075 |
- 70 |
Zillow last checked:
Listing updated:
Listed by:
Hannah Bayles hannah.bayles@nestrealty.com,
Nest Realty Asheville
Source: Canopy MLS as distributed by MLS GRID,MLS#: 4369348
Facts & features
Interior
Bedrooms & bathrooms
- Bedrooms: 3
- Bathrooms: 3
- Full bathrooms: 2
- 1/2 bathrooms: 1
- Main level bedrooms: 3
Primary bedroom
- Level: Main
Bedroom s
- Features: Breakfast Bar
- Level: Main
Bathroom full
- Level: Main
Bathroom half
- Level: Basement
Bar entertainment
- Level: Basement
Dining area
- Level: Main
Kitchen
- Level: Main
Laundry
- Level: Basement
Living room
- Level: Main
Heating
- Forced Air, Propane
Cooling
- Central Air
Appliances
- Included: Dishwasher, Electric Water Heater, Gas Range, Microwave, Refrigerator with Ice Maker, Washer/Dryer
- Laundry: In Basement, Laundry Room, Lower Level
Features
- Breakfast Bar, Soaking Tub, Open Floorplan, Storage, Walk-In Closet(s)
- Flooring: Carpet, Laminate, Tile
- Basement: Exterior Entry,Interior Entry,Partially Finished,Storage Space,Sump Pump,Walk-Out Access
- Fireplace features: Gas Log, Living Room
Interior area
- Total structure area: 1,709
- Total interior livable area: 2,404 sqft
- Finished area above ground: 1,709
- Finished area below ground: 695
Property
Parking
- Parking features: Driveway
- Has uncovered spaces: Yes
Features
- Levels: One
- Stories: 1
- Patio & porch: Covered, Deck, Wrap Around
- Pool features: Community
- Waterfront features: Beach - Public
Lot
- Size: 0.6 Acres
- Features: Wooded
Details
- Parcel number: 1611880
- Zoning: R3
- Special conditions: Standard
Construction
Type & style
- Home type: SingleFamily
- Architectural style: Cabin
- Property subtype: Single Family Residence
Materials
- Stone, Synthetic Stucco, Wood
Condition
- New construction: No
- Year built: 1999
Utilities & green energy
- Sewer: Septic Installed
- Water: Community Well
Community & HOA
Community
- Features: Boat Storage, Clubhouse, Dog Park, Fitness Center, Gated, Golf, Lake Access, Picnic Area, Playground, Putting Green, Tennis Court(s), Walking Trails
- Subdivision: Rumbling Bald on Lake Lure
HOA
- Has HOA: Yes
- HOA fee: $4,967 annually
- HOA name: Charlie Johnson
- HOA phone: 336-707-5010
Location
- Region: Lake Lure
- Elevation: 1000 Feet
Financial & listing details
- Price per square foot: $202/sqft
- Tax assessed value: $364,400
- Date on market: 4/17/2026
- Cumulative days on market: 125 days
- Road surface type: Asphalt, Paved
Estimated market value
$467,300
$444,000 - $491,000
$3,541/mo
Price history
| Date | Event | Price |
|---|---|---|
| 8/4/2026 | Price change | $485,000-3%$202/sqft |
Source:  Canopy MLS as distributed by MLS GRID #4369348 Report a problem Canopy MLS as distributed by MLS GRID #4369348 Report a problem | ||
| 6/7/2026 | Price change | $500,000-7.4%$208/sqft |
Source: Canopy MLS as distributed by MLS GRID #4369348 Report a problem | ||
| 4/17/2026 | Listed for sale | $540,000$225/sqft |
Source: Canopy MLS as distributed by MLS GRID #4369348 Report a problem | ||
Public tax history
Tax history is unavailable.
Monthly payment
Est. payment
Payment breakdown
Explore the cost of this home by adjusting the details. Changes won't be saved.Climate risks
Neighborhood: 28746
Nearby schools
GreatSchools rating
- 4/10Pinnacle Elementary SchoolGrades: PK-5Distance: 9.9 mi
- 4/10R-S Middle SchoolGrades: 6-8Distance: 12.7 mi
- 4/10R-S Central High SchoolGrades: 9-12Distance: 12.6 mi
Schools provided by the listing agent
- Elementary: Lake Lure Classical Academy
- Middle: Lake Lure Classical Academy
- High: Lake Lure Classical Academy
Source: Canopy MLS as distributed by MLS GRID. This data may not be complete. We recommend contacting the local school district to confirm school assignments for this home.
- $413,9003 bd3 ba3.3k sqft233 Shumont Est, Lake Lure, NC 28746Off Market
- $449,5003 bd2 ba1.6k sqft232 Shumont Estates Dr, Lake Lure, NC 28746Off Market
- $459,3003 bd4 ba1.6k sqft232 Shumont Estates Dr, Lake Lure, NC 28746Off Market
- $2001.5 acresShumont Estates Dr, Lake Lure, NC 28746Off Market
- $82,500-- bd-- ba-- sqftShumont Estates Dr, Lake Lure, NC 28746Off Market
- $2001.4 acresShumont Estates Dr, Lake Lure, NC 28746Off Market
- $50,90012.65 acresShumont Estates Dr, Lake Lure, NC 28746Off Market
- $5,0000.59 acresShumont Estates Dr, Lake Lure, NC 28746Off Market
A local agent can set up tours, give advice and negotiate with sellers.
Similar homes
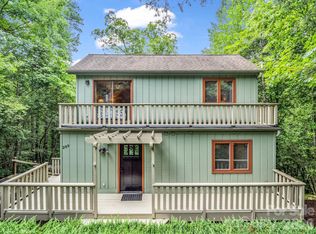
- $465,0003 bd3 ba1.4k sqft209 Dogwood Dr, Lake Lure, NC 28746For Sale
 MLS ID #4408649, Lyn Weaver, Premier Sotheby’s International Realty. Canopy MLS as distributed by MLS GRID
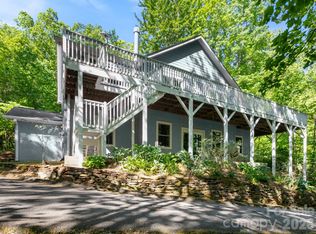
 - $498,5003 bd3 ba2.4k sqft220 Jones Ct, Lake Lure, NC 28746For Sale
 MLS ID #4374099, Kristine Preiser, Looking Glass Realty, Hendersonville. Canopy MLS as distributed by MLS GRID
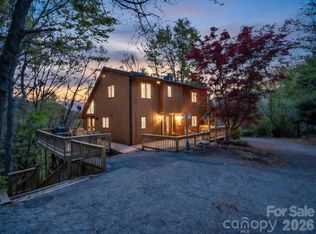
 - $490,0004 bd3 ba2.4k sqft307 Watership Rd, Lake Lure, NC 28746For Sale
 MLS ID #4363993, Elizabeth Adorjan, Rumbling Bald Real Estate. Canopy MLS as distributed by MLS GRID
 - $450,0003 bd2 ba2.1k sqft450 Starling Rd, Lake Lure, NC 28746For Sale
 MLS ID #4410203, David Caulder, Caulder Realty & Land Co.. Canopy MLS as distributed by MLS GRID
 - $485,0002 bd3 ba1.7k sqft286 Harris Rd, Lake Lure, NC 28746For SaleMLS ID #4414504, Jenn Saltouros, Howard Hanna Beverly-Hanks, Lake Lure. Canopy MLS as distributed by MLS GRID
- $649,0003 bd3 ba2.4k sqft136 Dalton Ct, Lake Lure, NC 28746For SaleMLS ID #4389045, Wes Cleary, Team Cleary Real Estate Inc. Canopy MLS as distributed by MLS GRID
- $399,0003 bd3 ba1.6k sqft120 Lakewood Dr, Lake Lure, NC 28746For SaleMLS ID #4378996, Bob Carey, Weichert Realtors Mountain Executives. Canopy MLS as distributed by MLS GRID
- $549,5003 bd3 ba2.2k sqft119 Egret Rd, Lake Lure, NC 28746For SaleMLS ID #4391590, David Caulder, Caulder Realty & Land Co.. Canopy MLS as distributed by MLS GRID
- $577,0003 bd2 ba1.9k sqft141 Hemlock Ln #3, Lake Lure, NC 28746For SaleMLS ID #4398302, James Stoffer, Howard Hanna Beverly-Hanks, Lake Lure. Canopy MLS as distributed by MLS GRID
- $432,5003 bd3 ba1.8k sqft344 Wolf Trl, Lake Lure, NC 28746For SaleMLS ID #4399531, Nicole Arnett, Edwards Realty LLC. Canopy MLS as distributed by MLS GRID
- $625,0002 bd4 ba2.5k sqft145 Flynn Ct, Lake Lure, NC 28746For SaleMLS ID #4345198, Michael Zerressen, Rumbling Bald Real Estate. Canopy MLS as distributed by MLS GRID
- $430,0003 bd2 ba1.2k sqft456 Youngs Mountain Dr, Lake Lure, NC 28746For SaleMLS ID #4356097, Debbie Cates, Rumbling Bald Real Estate. Canopy MLS as distributed by MLS GRID
- $595,0003 bd3 ba2.1k sqft603 Laurel Lakes Pkwy, Lake Lure, NC 28746For SaleMLS ID #4391760, David Caulder, Caulder Realty & Land Co.. Canopy MLS as distributed by MLS GRID
- $598,0003 bd3 ba2.6k sqft308 Bluebird Rd, Lake Lure, NC 28746For SaleMLS ID #4352489, Hannah Bayles, Nest Realty Asheville. Canopy MLS as distributed by MLS GRID
- $475,0003 bd4 ba2.4k sqftQuail Cove Townhouses, Lake Lure, NC 28746For SaleMLS ID #4367703, Jenn Saltouros, Howard Hanna Beverly-Hanks, Lake Lure. Canopy MLS as distributed by MLS GRID
- $547,5003 bd2 ba1.3k sqft131 Pier Point Dr, Lake Lure, NC 28746For SaleMLS ID #4371285, David Caulder, Caulder Realty & Land Co.. Canopy MLS as distributed by MLS GRID
- $549,9002 bd3 ba1.5k sqft700 Howard Dr, Lake Lure, NC 28746For SaleMLS ID #4396697, Jody Key, Purple Martin Realty, Inc.. Canopy MLS as distributed by MLS GRID
- $429,9003 bd3 ba1.5k sqft297 Chimney Cliffs Dr, Lake Lure, NC 28746For SaleMLS ID #4408093, Valerie Frey, Howard Hanna Beverly-Hanks, Lake Lure. Canopy MLS as distributed by MLS GRID
- $545,0002 bd3 ba1.4k sqft105 Sunset Cove Rd, Lake Lure, NC 28746For SaleMLS ID #4372362, Jenn Saltouros, Howard Hanna Beverly-Hanks, Lake Lure. Canopy MLS as distributed by MLS GRID
- $649,0003 bd3 ba2.8k sqft137 Weaver Ct, Lake Lure, NC 28746For SaleMLS ID #4329197, Wes Cleary, Team Cleary Real Estate Inc. Canopy MLS as distributed by MLS GRID
