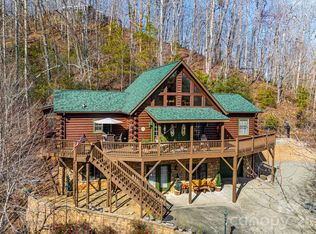
Custom Built Log Home in Rumbling Bald on Lake Lure! This inviting log cabin has everything you need as it comes fully furnished and ready to move in. Currently a 2nd home/short-term rental, this home has wonderful rustic charm on a large private wooded lot. The woodsy decor and detail of the home add to the atmosphere. There is ample space in the Great Room with a beautiful Stone Fireplace and open spacious living area. The kitchen is equipped with everything you need, meaning making your favorite meals will be a breeze. A cozy dining area makes space to eat with your friends or family. The deck is the perfect spot to catch your breath after an action-packed day. Unwind while surrounded by nature. There is a huge den in the basement that includes a bar/entertainment area, bonus bed space and full bathroom. Just a short drive down to the Private Beach, two Championship Golf Courses, Wellness Center, Restaurants, and all the amenities available in this wonderful community.
Active
Price cut: $20K (7/8)
$625,000
145 Flynn Ct, Lake Lure, NC 28746
2beds
2,576sqft
:
Get pre-qualified$4,119/mo
Single Family Residence
Built in 1999
0.57 Acres Lot
$606,800 Zestimate®
$243/sqft
$414/mo HOA
What's special
Woodsy decor and detailWonderful rustic charmBonus bed spaceLarge private wooded lotBeautiful stone fireplaceCozy dining area
- 171 days |
- 330 |
- 19 |
Zillow last checked:
Listing updated:
Listed by:
Michael Zerressen mzerressen@rumblingbald.com,
Rumbling Bald Real Estate
Source: Canopy MLS as distributed by MLS GRID,MLS#: 4345198
Facts & features
Interior
Bedrooms & bathrooms
- Bedrooms: 2
- Bathrooms: 4
- Full bathrooms: 3
- 1/2 bathrooms: 1
- Main level bedrooms: 1
Primary bedroom
- Level: Main
Bedroom s
- Level: Upper
Bar entertainment
- Level: Basement
Other
- Level: Basement
Den
- Level: Basement
Other
- Level: Main
Kitchen
- Level: Main
Laundry
- Level: Main
Loft
- Level: Upper
Other
- Level: Upper
Heating
- Ductless, Heat Pump
Cooling
- Ceiling Fan(s), Central Air, Ductless
Appliances
- Included: Dishwasher, Electric Water Heater, Gas Range, Microwave, Refrigerator with Ice Maker, Washer/Dryer
- Laundry: Laundry Room, Main Level
Features
- Flooring: Carpet, Tile, Wood
- Basement: Interior Entry,Walk-Out Access,Walk-Up Access
- Fireplace features: Gas, Great Room, Propane
Interior area
- Total structure area: 1,539
- Total interior livable area: 2,576 sqft
- Finished area above ground: 1,539
- Finished area below ground: 1,037
Property
Parking
- Total spaces: 2
- Parking features: Attached Garage, Garage Door Opener, Garage Faces Front, Garage on Main Level
- Attached garage spaces: 2
Features
- Levels: One and One Half
- Stories: 1.5
- Patio & porch: Covered, Deck, Porch
- Exterior features: Fire Pit
- Pool features: Community
- Spa features: Community
- Waterfront features: Beach - Public, Boat Ramp – Community, Boat Slip (Lease/License), Boat Slip – Community, Paddlesport Launch Site - Community
- Body of water: Lake Lure
Lot
- Size: 0.57 Acres
- Features: Private, Wooded
Details
- Parcel number: 1616420
- Zoning: R1C
- Special conditions: Standard
Construction
Type & style
- Home type: SingleFamily
- Property subtype: Single Family Residence
Materials
- Log
Condition
- New construction: No
- Year built: 1999
Utilities & green energy
- Sewer: Septic Installed
- Water: Community Well
- Utilities for property: Fiber Optics, Underground Utilities
Community & HOA
Community
- Features: Boat Storage, Business Center, Cabana, Dog Park, Fitness Center, Game Court, Golf, Lake Access, Picnic Area, Playground, Pond, Putting Green, Recreation Area, RV Storage, Sauna, Sport Court, Tennis Court(s), Walking Trails
- Security: Carbon Monoxide Detector(s), Radon Mitigation System, Smoke Detector(s)
- Subdivision: Rumbling Bald on Lake Lure
HOA
- Has HOA: Yes
- HOA fee: $4,967 annually
- HOA name: Fairfield Mountains POA, Inc.
- HOA phone: 828-694-3014
Location
- Region: Lake Lure
Financial & listing details
- Price per square foot: $243/sqft
- Tax assessed value: $490,900
- Date on market: 2/11/2026
- Cumulative days on market: 171 days
- Listing terms: Cash,Conventional
- Road surface type: Stone, Paved
Estimated market value
$606,800
$576,000 - $637,000
$3,575/mo
Price history
| Date | Event | Price |
|---|---|---|
| 7/8/2026 | Price change | $625,000-3.1%$243/sqft |
Source:  Canopy MLS as distributed by MLS GRID #4345198 Report a problem Canopy MLS as distributed by MLS GRID #4345198 Report a problem | ||
| 2/11/2026 | Listed for sale | $645,000-4.4%$250/sqft |
Source: Canopy MLS as distributed by MLS GRID #4345198 Report a problem | ||
| 10/19/2025 | Listing removed | $675,000$262/sqft |
Source: Canopy MLS as distributed by MLS GRID #4247802 Report a problem | ||
| 4/19/2025 | Listed for sale | $675,000+16.8%$262/sqft |
Source: Canopy MLS as distributed by MLS GRID #4247802 Report a problem | ||
| 8/25/2022 | Sold | $578,000-2%$224/sqft |
Source: Canopy MLS as distributed by MLS GRID #3877391 Report a problem | ||
| 8/8/2022 | Contingent | $589,500$229/sqft |
Source: Canopy MLS as distributed by MLS GRID #3877391 Report a problem | ||
| 7/9/2022 | Pending sale | $589,500$229/sqft |
Source: Canopy MLS as distributed by MLS GRID #3877391 Report a problem | ||
| 7/7/2022 | Listed for sale | $589,500+90.2%$229/sqft |
Source: Canopy MLS as distributed by MLS GRID #3877391 Report a problem | ||
| 10/10/2013 | Sold | $310,000-3.1%$120/sqft |
Source: Canopy MLS as distributed by MLS GRID #NCM458728 Report a problem | ||
| 5/29/2013 | Price change | $319,900-5.6%$124/sqft |
Source: Lake Lure Resort Realty #458728 Report a problem | ||
| 3/5/2013 | Listed for sale | $339,000$132/sqft |
Source: Lake Lure Resort Realty #458728 Report a problem | ||
Public tax history
| Year | Property taxes | Tax assessment |
|---|---|---|
| 2025 | -- | $490,900 |
| 2024 | $3,994 +0.1% | $490,900 |
| 2023 | $3,989 +20.7% | $490,900 +67.8% |
| 2022 | $3,304 -0.1% | $292,500 |
| 2021 | $3,307 +10.9% | $292,500 |
| 2020 | $2,983 | $292,500 |
| 2019 | -- | $292,500 +7.7% |
| 2018 | $2,397 | $271,500 |
| 2016 | $2,397 | $271,500 +29% |
| 2013 | $2,397 | $210,500 |
| 2012 | -- | $210,500 |
| 2011 | -- | $210,500 |
Find assessor info on the county website
Monthly payment
Est. payment
Payment breakdown
Explore the cost of this home by adjusting the details. Changes won't be saved.Climate risks
Neighborhood: 28746
Nearby schools
GreatSchools rating
- 4/10Pinnacle Elementary SchoolGrades: PK-5Distance: 10 mi
- 4/10R-S Middle SchoolGrades: 6-8Distance: 12.7 mi
- 4/10R-S Central High SchoolGrades: 9-12Distance: 12.6 mi
Schools provided by the listing agent
- Elementary: Lake Lure Classical Academy
- Middle: Lake Lure Classical Academy
- High: Lake Lure Classical Academy
Source: Canopy MLS as distributed by MLS GRID. This data may not be complete. We recommend contacting the local school district to confirm school assignments for this home.
- $15,800-- bd-- ba-- sqft203 Flynn Ct, Rutherfordton, NC 28746Off Market
- $10.56 AcresLOT 50 Flynn Ct, Lake Lure, NC 28746Sold
- $65,0005 Acres0 Dogwood Dr, Lake Lure, NC 28746Sold
- $10.59 AcresLOT 39 Flynn Ct, Lake Lure, NC 28746Sold
- $590,0003 bd2 ba3.1k sqft120 Flynn Ct, Lake Lure, NC 28746Sold
- $419,9003 bd2 ba1.3k sqft170 Flynn Ct, Lake Lure, NC 28746Off Market
- $--0.89 Acres43 Shumont Est, Lake Lure, NC 28746Off Market
- $508,3003 bd5 ba2.2k sqft144 Searcy Ct #90, Lake Lure, NC 28746Off Market
A local agent can set up tours, give advice and negotiate with sellers.
Similar homes
- $649,0003 bd3 ba2.4k sqft136 Dalton Ct, Lake Lure, NC 28746For Sale

 MLS ID #4389045, Wes Cleary, Team Cleary Real Estate Inc. Canopy MLS as distributed by MLS GRID
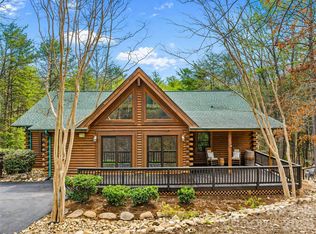
 - $645,0003 bd3 ba3.7k sqft134 McDaniel Ct, Lake Lure, NC 28746For Sale
 MLS ID #4340805, Stephanie Cathey, Howard Hanna Beverly-Hanks. Canopy MLS as distributed by MLS GRID
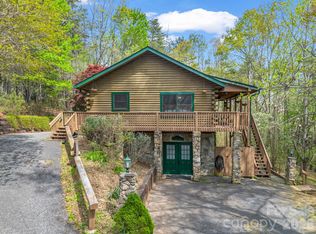
 - $599,0002 bd3 ba2.4k sqft158 Raven Blvd, Lake Lure, NC 28746For Sale
 MLS ID #4335082, Clarissa Marshall, EXP Realty LLC. Canopy MLS as distributed by MLS GRID
 - $500,0003 bd3 ba2.4k sqft233 Shumont Estates Dr, Lake Lure, NC 28746For Sale
 MLS ID #4369348, Hannah Bayles, Nest Realty Asheville. Canopy MLS as distributed by MLS GRID
 - $565,0003 bd4 ba3.4k sqft171 Wilson Ct, Lake Lure, NC 28746For SaleMLS ID #4361640, Michael Zerressen, Rumbling Bald Real Estate. Canopy MLS as distributed by MLS GRID
- $595,0003 bd3 ba2.1k sqft603 Laurel Lakes Pkwy, Lake Lure, NC 28746For SaleMLS ID #4391760, David Caulder, Caulder Realty & Land Co.. Canopy MLS as distributed by MLS GRID
- $649,0005 bd3 ba3.7k sqft184 Sunlight Path, Lake Lure, NC 28746For SaleMLS ID #4365835, David Caulder, Caulder Realty & Land Co.. Canopy MLS as distributed by MLS GRID
- $549,5003 bd3 ba2.2k sqft119 Egret Rd, Lake Lure, NC 28746For SaleMLS ID #4391590, David Caulder, Caulder Realty & Land Co.. Canopy MLS as distributed by MLS GRID
- $699,0004 bd3 ba2.6k sqft173 Mistletoe Park, Lake Lure, NC 28746For SaleMLS ID #4364137, Katie Myers, Realty ONE Group Pivot Hendersonville. Canopy MLS as distributed by MLS GRID
- $549,9002 bd3 ba1.5k sqft700 Howard Dr, Lake Lure, NC 28746For SaleMLS ID #4396697, Jody Key, Purple Martin Realty, Inc.. Canopy MLS as distributed by MLS GRID
- $545,0002 bd3 ba1.4k sqft105 Sunset Cove Rd, Lake Lure, NC 28746For SaleMLS ID #4372362, Jenn Saltouros, Howard Hanna Beverly-Hanks, Lake Lure. Canopy MLS as distributed by MLS GRID
- $799,0003 bd5 ba2.7k sqft109 Overlook Point Ln, Lake Lure, NC 28746For SaleMLS ID #4336925, Suzanne Eddy, Suzanne Eddy Inc. Canopy MLS as distributed by MLS GRID
- $784,5005 bd4 ba3k sqft181 Highland Hts, Lake Lure, NC 28746For SaleMLS ID #4183950, Thomas McKay, Pinnacle Sothebys International Realty. Canopy MLS as distributed by MLS GRID
- $649,9993 bd2 ba1.4k sqft670 Cedar Creek Rd, Lake Lure, NC 28746For SaleMLS ID #4382823, Erika Bradley, Century 21 Mountain Lifestyles. Canopy MLS as distributed by MLS GRID
- $565,0003 bd2 ba1.3k sqft131 Pier Point Dr, Lake Lure, NC 28746For SaleMLS ID #4371285, David Caulder, Caulder Realty & Land Co.. Canopy MLS as distributed by MLS GRID
- $799,0003 bd4 ba2.9k sqft301 Peaks Dr, Lake Lure, NC 28746For SaleMLS ID #4383996, Erika Bradley, Century 21 Mountain Lifestyles. Canopy MLS as distributed by MLS GRID
- $490,0004 bd3 ba2.4k sqft307 Watership Rd, Lake Lure, NC 28746For SaleMLS ID #4363993, Elizabeth Adorjan, Rumbling Bald Real Estate. Canopy MLS as distributed by MLS GRID
- $774,9003 bd3 ba3.1k sqft300 Williams Cir, Lake Lure, NC 28746For SaleMLS ID #4364114, Jody Key, Purple Martin Realty, Inc.. Canopy MLS as distributed by MLS GRID
- $850,0003 bd3 ba2.5k sqft110 Chetan Way, Lake Lure, NC 28746For SaleMLS ID #4356345, Lyn Weaver, Premier Sotheby’s International Realty. Canopy MLS as distributed by MLS GRID
- $439,9002 bd2 ba1.5k sqft132 Rumbling Bald Rd, Lake Lure, NC 28746For SaleMLS ID #4385835, Michael Zerressen, Rumbling Bald Real Estate. Canopy MLS as distributed by MLS GRID
