Nestled in the sought-after Shumont Estates of Lake Lure, this beautifully crafted Southland log home offers 3,724 +/- square feet of heated living space and is being sold furnished for a truly turnkey opportunity. While Shumont Estates itself is not gated, residents enjoy access to the exceptional amenities of Rumbling Bald, located approximately 3-5 minutes away, including golf, wellness facilities, dining, lake access, and more. For additional information regarding the amenities and offerings of Rumbling Bald, please visit their website. www.rumblingbald.com
Designed for comfort and convenience, all bedrooms are located on the main level, including a spacious primary suite featuring a gas log fireplace, walk-in closet, linen closet, and private bath. The inviting living room is accented with gas logs and rich wood details, creating a warm mountain lodge ambiance. The kitchen features vaulted wood ceilings and flows seamlessly into the dining area, perfect for gathering and entertaining.
The lower level offers exceptional additional living space with a family and entertainment room, recreation room, full bathroom, laundry room, and multiple storage closets. Ideal for guests, game nights, or extended stays.
Surrounded by the natural beauty of the Lake Lure area and the amenities of Rumbling Bald, this furnished log home is well-suited as a full-time residence, vacation retreat, or investment property.
Active
Price cut: $20K (6/11)
$645,000
134 McDaniel Ct, Lake Lure, NC 28746
3beds
3,724sqft
:
Get pre-qualified$4,238/mo
Single Family Residence
Built in 2004
0.58 Acres Lot
$630,500 Zestimate®
$173/sqft
$414/mo HOA
What's special
Gas log fireplaceCrafted log homeWarm mountain lodge ambianceRich wood detailsRecreation roomLaundry roomMultiple storage closets
- 186 days |
- 431 |
- 25 |
Zillow last checked:
Listing updated:
Listed by:
Stephanie Cathey 828-712-8149,
Howard Hanna Beverly-Hanks,
Dwain Ammons,
Howard Hanna Beverly-Hanks, Lake Lure
Source: Canopy MLS as distributed by MLS GRID,MLS#: 4340805
Facts & features
Interior
Bedrooms & bathrooms
- Bedrooms: 3
- Bathrooms: 3
- Full bathrooms: 3
- Main level bedrooms: 3
Primary bedroom
- Level: Main
- Area: 300.69 Square Feet
- Dimensions: 15' 5" X 19' 6"
Family room
- Level: Basement
- Area: 673.84 Square Feet
- Dimensions: 38' 4" X 17' 7"
Living room
- Level: Main
- Area: 371.21 Square Feet
- Dimensions: 17' 4" X 21' 5"
Heating
- Electric, Forced Air, Heat Pump
Cooling
- Ceiling Fan(s), Central Air, Electric, Heat Pump
Appliances
- Included: Dishwasher, Disposal, Electric Oven, Electric Range, Electric Water Heater, Refrigerator, Washer/Dryer
- Laundry: Laundry Room, Lower Level
Features
- Pantry, Storage, Walk-In Closet(s)
- Flooring: Carpet, Tile, Wood
- Windows: Insulated Windows
- Basement: Exterior Entry,Finished,Interior Entry,Storage Space
- Fireplace features: Family Room, Gas Log, Living Room, Primary Bedroom, Propane
Interior area
- Total structure area: 3,724
- Total interior livable area: 3,724 sqft
- Finished area above ground: 3,724
- Finished area below ground: 0
Video & virtual tour
Property
Parking
- Parking features: Driveway
- Has uncovered spaces: Yes
Features
- Levels: Two
- Stories: 2
- Patio & porch: Covered, Deck, Front Porch, Rear Porch
- Has private pool: Yes
- Pool features: Indoor, Outdoor Pool
- Spa features: Community
- Has view: Yes
- View description: Winter
- Waterfront features: Beach - Private, Boat Ramp – Community, Boat Slip (Lease/License), Boat Slip – Community, Paddlesport Launch Site, Pier - Community
Lot
- Size: 0.58 Acres
Living quarters
- Secondary features: None
Details
- Parcel number: 1611908
- Zoning: R1C
- Special conditions: Standard
Construction
Type & style
- Home type: SingleFamily
- Architectural style: Cabin
- Property subtype: Single Family Residence
Materials
- Log, Synthetic Stucco
Condition
- New construction: No
- Year built: 2004
Utilities & green energy
- Sewer: Septic Installed
- Water: Community Well
- Utilities for property: Fiber Optics, Propane, Underground Utilities
Community & HOA
Community
- Features: Business Center, Cabana, Clubhouse, Concierge, Dog Park, Fitness Center, Game Court, Gated, Golf, Lake Access, Picnic Area, Playground, Putting Green, Recreation Area, RV Storage, Sauna, Sport Court, Street Lights, Tennis Court(s), Walking Trails
- Security: Carbon Monoxide Detector(s), Smoke Detector(s)
- Subdivision: Shumont Estates
HOA
- Has HOA: Yes
- HOA fee: $4,967 annually
- HOA name: Rumbling Bald, POA
Location
- Region: Lake Lure
- Elevation: 1000 Feet
Financial & listing details
- Price per square foot: $173/sqft
- Tax assessed value: $574,900
- Date on market: 1/29/2026
- Cumulative days on market: 186 days
- Listing terms: Cash,Conventional,FHA,FMHA,VA Loan
- Road surface type: Asphalt, Paved
Estimated market value
$630,500
$599,000 - $662,000
$3,712/mo
Price history
| Date | Event | Price |
|---|---|---|
| 6/11/2026 | Price change | $645,000-3%$173/sqft |
Source:  Canopy MLS as distributed by MLS GRID #4340805 Report a problem Canopy MLS as distributed by MLS GRID #4340805 Report a problem | ||
| 5/7/2026 | Price change | $665,000-2.2%$179/sqft |
Source: Canopy MLS as distributed by MLS GRID #4340805 Report a problem | ||
| 4/21/2026 | Price change | $680,000-0.7%$183/sqft |
Source: Canopy MLS as distributed by MLS GRID #4340805 Report a problem | ||
| 1/29/2026 | Listed for sale | $685,000-1.9%$184/sqft |
Source: Canopy MLS as distributed by MLS GRID #4340805 Report a problem | ||
| 8/1/2025 | Listing removed | $698,500$188/sqft |
Source: Canopy MLS as distributed by MLS GRID #4218325 Report a problem | ||
| 1/30/2025 | Listed for sale | $698,500+11.8%$188/sqft |
Source: Canopy MLS as distributed by MLS GRID #4218325 Report a problem | ||
| 10/11/2022 | Sold | $625,000-5.3%$168/sqft |
Source: Canopy MLS as distributed by MLS GRID #3885730 Report a problem | ||
| 9/19/2022 | Contingent | $660,000$177/sqft |
Source: Canopy MLS as distributed by MLS GRID #3885730 Report a problem | ||
| 9/15/2022 | Price change | $660,000-2.2%$177/sqft |
Source: Canopy MLS as distributed by MLS GRID #3885730 Report a problem | ||
| 8/2/2022 | Price change | $675,000-1.5%$181/sqft |
Source: Canopy MLS as distributed by MLS GRID #3885730 Report a problem | ||
| 7/21/2022 | Listed for sale | $685,000+80.3%$184/sqft |
Source: Canopy MLS as distributed by MLS GRID #3885730 Report a problem | ||
| 6/26/2020 | Sold | $380,000-5%$102/sqft |
Source: Canopy MLS as distributed by MLS GRID #3593015 Report a problem | ||
| 5/30/2020 | Pending sale | $399,999$107/sqft |
Source: Beverly-Hanks Hendersonville #3593015 Report a problem | ||
| 2/18/2020 | Listed for sale | $399,999-4.1%$107/sqft |
Source: Beverly-Hanks Hendersonville #3593015 Report a problem | ||
| 9/5/2019 | Listing removed | $417,000$112/sqft |
Source: Beverly-Hanks Hendersonville #3469599 Report a problem | ||
| 7/9/2019 | Price change | $417,000-1.9%$112/sqft |
Source: Beverly-Hanks Hendersonville #3469599 Report a problem | ||
| 6/3/2019 | Price change | $425,000-4.5%$114/sqft |
Source: Beverly-Hanks Hendersonville #3469599 Report a problem | ||
| 2/3/2019 | Listed for sale | $445,000+23.8%$119/sqft |
Source: Beverly-Hanks Hendersonville #3469599 Report a problem | ||
| 3/24/2015 | Listing removed | $359,500$97/sqft |
Source: Lake Lure Resort Realty #564739 Report a problem | ||
| 6/20/2014 | Listed for sale | $359,500$97/sqft |
Source: Lake Lure Resort Realty #564739 Report a problem | ||
Public tax history
| Year | Property taxes | Tax assessment |
|---|---|---|
| 2025 | -- | $574,900 |
| 2024 | $4,675 +0.1% | $574,900 |
| 2023 | $4,670 +20.4% | $574,900 +67.4% |
| 2022 | $3,879 -0.1% | $343,500 |
| 2021 | $3,883 +10.9% | $343,500 |
| 2020 | $3,501 | $343,500 |
| 2019 | -- | $343,500 +2.2% |
| 2018 | $2,967 | $336,000 |
| 2016 | $2,967 | $336,000 |
| 2013 | $2,967 | $336,000 |
| 2012 | -- | $336,000 |
| 2011 | -- | $336,000 |
Find assessor info on the county website
Monthly payment
Est. payment
Payment breakdown
Explore the cost of this home by adjusting the details. Changes won't be saved.Climate risks
Neighborhood: 28746
Nearby schools
GreatSchools rating
- 4/10Pinnacle Elementary SchoolGrades: PK-5Distance: 9.8 mi
- 4/10R-S Middle SchoolGrades: 6-8Distance: 12.5 mi
- 4/10R-S Central High SchoolGrades: 9-12Distance: 12.5 mi
Schools provided by the listing agent
- Elementary: Pinnacle
- Middle: R-S Middle
- High: R-S Central
Source: Canopy MLS as distributed by MLS GRID. This data may not be complete. We recommend contacting the local school district to confirm school assignments for this home.
- $370,0002 bd2 ba1.2k sqft124 McDaniel Ct, Lake Lure, NC 28746Sold
- $5,000-- bd-- ba-- sqftMcDaniel Ct, Lake Lure, NC 28746Off Market
- $5,000-- bd-- ba-- sqftMcDaniel Ct, Lake Lure, NC 28746Off Market
- $5,000-- bd-- ba-- sqftMcDaniel Ct, Lake Lure, NC 28746Off Market
- $5,000-- bd-- ba-- sqftMcDaniel Ct, Lake Lure, NC 28746Off Market
- $10,0000.55 Acres0 McDaniel Ct #23, Lake Lure, NC 28746Sold
- $558,1003 bd3 ba3.5k sqft144 McDaniel Ct, Lake Lure, NC 28746Off Market
- $15,0000.56 AcresLOT 38 Dalton Ct, Lake Lure, NC 28746Sold
A local agent can set up tours, give advice and negotiate with sellers.
Similar homes
- $649,0003 bd3 ba2.4k sqft136 Dalton Ct, Lake Lure, NC 28746For Sale

 MLS ID #4389045, Wes Cleary, Team Cleary Real Estate Inc. Canopy MLS as distributed by MLS GRID
 - $649,0003 bd3 ba2.5k sqft203 Treetops Ln, Lake Lure, NC 28746For Sale
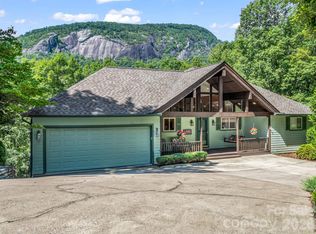 MLS ID #4406198, Mariah Leahy, Premier Sotheby’s International Realty. Canopy MLS as distributed by MLS GRID
 - $625,0002 bd4 ba2.5k sqft145 Flynn Ct, Lake Lure, NC 28746For Sale
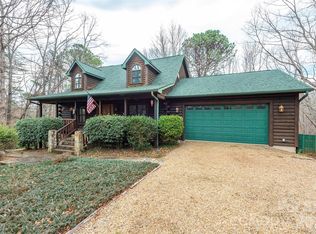 MLS ID #4345198, Michael Zerressen, Rumbling Bald Real Estate. Canopy MLS as distributed by MLS GRID
 - $565,0003 bd4 ba3.4k sqft171 Wilson Ct, Lake Lure, NC 28746For Sale
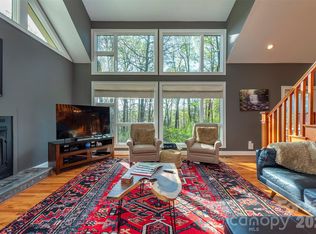 MLS ID #4361640, Michael Zerressen, Rumbling Bald Real Estate. Canopy MLS as distributed by MLS GRID
 - $705,0003 bd4 ba3.3k sqft179 Rock Spring Rd, Lake Lure, NC 28746For SaleMLS ID #4406141, Ashley Everhart, Carolina Properties. Canopy MLS as distributed by MLS GRID
- $669,0003 bd3 ba2.8k sqft137 Weaver Ct, Lake Lure, NC 28746For SaleMLS ID #4329197, Wes Cleary, Team Cleary Real Estate Inc. Canopy MLS as distributed by MLS GRID
- $649,0005 bd3 ba3.7k sqft184 Sunlight Path, Lake Lure, NC 28746For SaleMLS ID #4365835, David Caulder, Caulder Realty & Land Co.. Canopy MLS as distributed by MLS GRID
- $500,0003 bd3 ba2.4k sqft233 Shumont Estates Dr, Lake Lure, NC 28746For SaleMLS ID #4369348, Hannah Bayles, Nest Realty Asheville. Canopy MLS as distributed by MLS GRID
- $700,0003 bd3 ba2.9k sqft189 Cameron Ln, Lake Lure, NC 28746For SaleMLS ID #4345365, Michaela Schmidlin, COMPASS. Canopy MLS as distributed by MLS GRID
- $595,0003 bd3 ba2.1k sqft603 Laurel Lakes Pkwy, Lake Lure, NC 28746For SaleMLS ID #4391760, David Caulder, Caulder Realty & Land Co.. Canopy MLS as distributed by MLS GRID
- $699,9003 bd3 ba3.1k sqft300 Williams Cir, Lake Lure, NC 28746For SaleMLS ID #4364114, Jody Key, Purple Martin Realty, Inc.. Canopy MLS as distributed by MLS GRID
- $599,0002 bd3 ba2.4k sqft158 Raven Blvd, Lake Lure, NC 28746For SaleMLS ID #4335082, Clarissa Marshall, EXP Realty LLC. Canopy MLS as distributed by MLS GRID
- $795,0002 bd4 ba3.1k sqft155 Hickory Nut Ln, Forest City, NC 28746For SaleMLS ID #4409899, David Caulder, Caulder Realty & Land Co.. Canopy MLS as distributed by MLS GRID
- $577,0003 bd2 ba1.9k sqft141 Hemlock Ln #3, Lake Lure, NC 28746For SaleMLS ID #4398302, James Stoffer, Howard Hanna Beverly-Hanks, Lake Lure. Canopy MLS as distributed by MLS GRID
- $699,0004 bd3 ba2.6k sqft173 Mistletoe Park, Lake Lure, NC 28746For SaleMLS ID #4364137, Katie Myers, Realty ONE Group Pivot Hendersonville. Canopy MLS as distributed by MLS GRID
- $549,5003 bd3 ba2.2k sqft119 Egret Rd, Lake Lure, NC 28746For SaleMLS ID #4391590, David Caulder, Caulder Realty & Land Co.. Canopy MLS as distributed by MLS GRID
- $799,0003 bd5 ba2.7k sqft109 Overlook Point Ln, Lake Lure, NC 28746For SaleMLS ID #4336925, Suzanne Eddy, Suzanne Eddy Inc. Canopy MLS as distributed by MLS GRID
- $784,5005 bd4 ba3k sqft181 Highland Hts, Lake Lure, NC 28746For SaleMLS ID #4183950, Thomas McKay, Pinnacle Sothebys International Realty. Canopy MLS as distributed by MLS GRID
- $850,0003 bd3 ba2.5k sqft110 Chetan Way, Lake Lure, NC 28746For SaleMLS ID #4356345, Lyn Weaver, Premier Sotheby’s International Realty. Canopy MLS as distributed by MLS GRID
- $799,0003 bd4 ba2.9k sqft301 Peaks Dr, Lake Lure, NC 28746For SaleMLS ID #4383996, Erika Bradley, Century 21 Mountain Lifestyles. Canopy MLS as distributed by MLS GRID
