*Located within the prestigious Rumbling Bald on Lake Lure community, this beautifully maintained, fully furnished 3-bedroom, 3.5-bath mountain retreat offers approximately 2,245 square feet of thoughtfully designed living space on nearly one acre of wooded privacy. Built in 2007, the home is currently operating as a successful vacation rental with an established rental history and outstanding guest reviews, making it equally appealing as a primary residence, second home, or turnkey investment.*
On the main level and loft, you'll appreciate the soaring tongue-and-groove ceilings, rich wood floors, and dramatic floor-to-ceiling stacked stone fireplace that create a warm and inviting mountain atmosphere. The open-concept great room flows seamlessly into the dining area and spacious kitchen, complete with granite countertops, custom cabinetry, a large center island with bar seating, and new kitchen appliances installed in 2025.
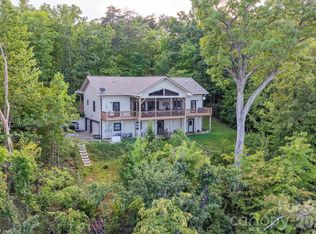
The elegantly designed floor plan offers exceptional flexibility for everyday living and entertaining. The main level features *two spacious bedroom suites, each with its own private full bath*, providing comfort and privacy for owners and guests alike. Upstairs, the open loft overlooks the great room and offers the perfect second living area, reading nook, home office, or media space, with access to an upper deck. The finished lower level expands the home's versatility with a spacious recreation room, a third bedroom with full bath en suite, an additional half bath, laundry room, and mechanical room, creating an ideal guest retreat, game room, or space for multi-generational living.
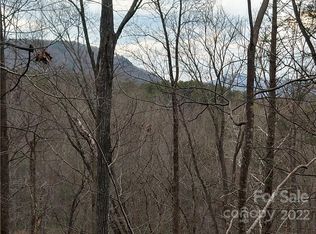
Outdoor living is equally inviting with multiple covered and open decks, a lower-level patio, a hot tub, and a fire pit surrounded by peaceful wooded scenery. Whether enjoying your morning coffee, grilling with friends, or relaxing beneath the stars after a day on Lake Lure, the outdoor spaces were designed to embrace the mountain lifestyle. Guests consistently praise the home's spacious layout, comfortable accommodations, peaceful setting, and convenient location within Rumbling Bald.
Recent improvements include two HVAC systems (2021), a new water heater (2021), a new metal roof (2022), retaining wall (2022), hot tub (2023), new kitchen appliances (2025), and continued interior and exterior maintenance throughout ownership.
As an owner in *Rumbling Bald on Lake Lure*, you'll enjoy access to one of Western North Carolina's premier resort communities, featuring two championship golf courses, a private beach on Lake Lure, indoor and outdoor swimming pools, a wellness center, tennis and pickleball courts, restaurants, walking trails, mini golf, and year-round recreational activities. Conveniently located just minutes from Chimney Rock State Park, downtown Lake Lure, and countless hiking, boating, and outdoor adventures, this property offers the ideal balance of privacy, recreation, and convenience.
*Being offered fully furnished, this move-in-ready mountain home allows the next owner to begin enjoying everything Lake Lure has to offer from day one, whether as a personal retreat, full-time residence, or a proven income-producing investment.*
Active
$705,000
179 Rock Spring Rd, Lake Lure, NC 28746
3beds
3,346sqft
Single Family Residence
Built in 2007
0.94 Acres Lot
$679,900 Zestimate®
$211/sqft
$414/mo HOA
What's special
Hot tubFully furnishedSoaring tongue-and-groove ceilingsPeaceful settingRich wood floorsComfortable accommodationsLower-level patio
- 61 days
- 105
- 14
Zillow last checked:
Listing updated:
Listed by:
Ashley Everhart ae@carolinaproperties.com,
Carolina Properties
Source: Canopy MLS as distributed by MLS GRID,MLS#: 4406141
Facts & features
Interior
Bedrooms & bathrooms
- Bedrooms: 3
- Bathrooms: 4
- Full bathrooms: 3
- 1/2 bathrooms: 1
- Main level bedrooms: 2
Primary bedroom
- Features: Cathedral Ceiling(s), Ceiling Fan(s), En Suite Bathroom
- Level: Main
- Area: 182 Square Feet
- Dimensions: 14' 0" X 13' 0"
Bedroom s
- Features: Ceiling Fan(s)
- Level: Lower
- Area: 144 Square Feet
- Dimensions: 12' 0" X 12' 0"
Heating
- Central, Electric, Heat Pump
Cooling
- Ceiling Fan(s), Central Air, Electric, Heat Pump
Appliances
- Included: Dishwasher, Disposal, Dryer, Electric Cooktop, Electric Oven, Electric Range, Refrigerator, Washer/Dryer
- Laundry: Laundry Room
Features
- Breakfast Bar, Walk-In Closet(s)
- Flooring: Hardwood, Stone, Wood
- Basement: Daylight,Full,Interior Entry,Walk-Out Access
- Fireplace features: Family Room, Fire Pit, Gas, Gas Log
Interior area
- Total structure area: 1,848
- Total interior livable area: 3,346 sqft
- Finished area above ground: 1,848
- Finished area below ground: 1,498
Property
Parking
- Parking features: Driveway
- Has uncovered spaces: Yes
Features
- Levels: One and One Half
- Stories: 1.5
- Patio & porch: Covered, Deck, Rear Porch
- Exterior features: Fire Pit
- Has spa: Yes
- Spa features: Heated
- Has view: Yes
- View description: Mountain(s), Winter
- Waterfront features: Boat Ramp – Community
Lot
- Size: 0.94 Acres
- Features: Paved, Private, Sloped, Wooded, Views
Details
- Parcel number: 216634
- Zoning: Res
- Special conditions: Standard
Construction
Type & style
- Home type: SingleFamily
- Property subtype: Single Family Residence
Materials
- Stone, Vinyl
- Roof: Metal
Condition
- New construction: No
- Year built: 2007
Utilities & green energy
- Sewer: Septic Installed
- Water: City
- Utilities for property: Cable Available, Cable Connected, Electricity Connected, Fiber Optics, Propane, Satellite Internet Available
Community & HOA
Community
- Security: Radon Mitigation System, Smoke Detector(s)
- Subdivision: Rumbling Bald on Lake Lure
HOA
- Has HOA: Yes
- HOA fee: $414 monthly
Location
- Region: Lake Lure
- Elevation: 1500 Feet
Financial & listing details
- Price per square foot: $211/sqft
- Tax assessed value: $596,900
- Date on market: 7/22/2026
- Cumulative days on market: 19 days
- Listing terms: Cash,Conventional
- Electric utility on property: Yes
- Road surface type: Asphalt, Paved
Estimated market value
$679,900
$646,000 - $714,000
$4,405/mo
Price history
| Date | Event | Price |
|---|---|---|
| 7/22/2026 | Listed for sale | $705,000+68.1%$211/sqft |
Source:  Canopy MLS as distributed by MLS GRID #4406141 Report a problem Canopy MLS as distributed by MLS GRID #4406141 Report a problem | ||
| 3/18/2020 | Sold | $419,500-6.8%$125/sqft |
Source: Canopy MLS as distributed by MLS GRID #3583262 Report a problem | ||
| 2/7/2020 | Pending sale | $450,000$134/sqft |
Source: Asheworth Group WNC Real Estate LLC #3583262 Report a problem | ||
| 1/17/2020 | Listed for sale | $450,000+22%$134/sqft |
Source: Asheworth Group WNC Real Estate LLC #3583262 Report a problem | ||
| 2/27/2017 | Sold | $369,000$110/sqft |
Source: Canopy MLS as distributed by MLS GRID #3239390 Report a problem | ||
| 1/24/2017 | Pending sale | $369,000$110/sqft |
Source: Coldwell Banker Quarters Real Estate #3239380 Report a problem | ||
| 12/30/2016 | Listed for sale | $369,000+10.1%$110/sqft |
Source: Coldwell Banker Quarters RE #3239390 Report a problem | ||
| 6/8/2016 | Sold | $335,000-6.9%$100/sqft |
Source: Canopy MLS as distributed by MLS GRID #NCM556359 Report a problem | ||
| 4/29/2016 | Pending sale | $359,900$108/sqft |
Source: Beverly Hanks & Assoc. Rumbling Bald #NCM556359 Report a problem | ||
| 3/31/2015 | Price change | $359,900-8.9%$108/sqft |
Source: Beverly Hanks & Assoc. Arcade Lake Lure #556359 Report a problem | ||
| 3/4/2014 | Listed for sale | $395,000$118/sqft |
Source: Beverly-Hanks & Associates #556359 Report a problem | ||
Public tax history
| Year | Property taxes | Tax assessment |
|---|---|---|
| 2025 | -- | $596,900 |
| 2024 | $4,854 +0.1% | $596,900 |
| 2023 | $4,849 +28.2% | $596,900 +78.2% |
| 2022 | $3,783 -0.1% | $335,000 |
| 2021 | $3,787 +1.5% | $335,000 -8.5% |
| 2020 | $3,730 | $366,000 |
| 2019 | -- | $366,000 +38.9% |
| 2018 | -- | $263,500 |
| 2016 | -- | $263,500 |
| 2013 | -- | $263,500 |
| 2012 | -- | $263,500 |
| 2011 | -- | $263,500 |
Find assessor info on the county website
Monthly payment
Est. payment
Payment breakdown
Explore the cost of this home by adjusting the details. Changes won't be saved.Climate risks
Neighborhood: 28746
Nearby schools
Schools provided by the listing agent
- Elementary: Lake Lure Classical Academy
- Middle: Lake Lure Classical Academy
- High: Lake Lure Classical Academy
Source: Canopy MLS as distributed by MLS GRID. This data may not be complete. We recommend contacting the local school district to confirm school assignments for this home.
Similar homes
- $649,0003 bd4 ba4.4k sqft136 Rumbling Bald Rd, Lake Lure, NC 28746For Sale

 MLS ID #4393328, Laurel Manderbach, Bach Real Estate LLC. Canopy MLS as distributed by MLS GRID
 - $678,0004 bd3 ba3k sqft190 Tanglewood Trl, Lake Lure, NC 28746For Sale
 MLS ID #4424886, David Caulder, Caulder Realty & Land Co.. Canopy MLS as distributed by MLS GRID
 - $749,9003 bd3 ba4.1k sqft108 June Ct, Lake Lure, NC 28746For Sale
 MLS ID #4425148, Natalie Warren, COMPASS. Canopy MLS as distributed by MLS GRID
 - $700,0002 bd3 ba3.1k sqftApple Valley, Lake Lure, NC 28746For Sale
 MLS ID #4410105, David Caulder, Caulder Realty & Land Co.. Canopy MLS as distributed by MLS GRID
 - $825,0003 bd5 ba4.1k sqft176 Hemlock Ln, Lake Lure, NC 28746For SaleMLS ID #4374433, Laurel Manderbach, Bach Real Estate LLC. Canopy MLS as distributed by MLS GRID
- $589,0003 bd3 ba3.8k sqft119 Rome Ct, Lake Lure, NC 28746For SaleMLS ID #4424160, Elizabeth Adorjan, Rumbling Bald Real Estate. Canopy MLS as distributed by MLS GRID
- $849,0003 bd3 ba2.6k sqft417 Garden Ln, Lake Lure, NC 28746For SaleMLS ID #4411192, Venus Lancaster, Manife Realty LLC. Canopy MLS as distributed by MLS GRID
- $565,0003 bd4 ba3.4k sqft171 Wilson Ct, Lake Lure, NC 28746For SaleMLS ID #4361640, Michael Zerressen, Rumbling Bald Real Estate. Canopy MLS as distributed by MLS GRID
- $839,0003 bd4 ba3.1k sqft141 Courtland Ct, Lake Lure, NC 28746For SaleMLS ID #4274567, Michael Zerressen, Rumbling Bald Real Estate. Canopy MLS as distributed by MLS GRID
- $595,0003 bd3 ba2.1k sqft603 Laurel Lakes Pkwy, Lake Lure, NC 28746For SaleMLS ID #4391760, David Caulder, Caulder Realty & Land Co.. Canopy MLS as distributed by MLS GRID
- $599,4443 bd3 ba2.6k sqft110 Lakewood Dr, Lake Lure, NC 28746For SaleMLS ID #4302766, Thomas McKay, Pinnacle Sothebys International Realty. Canopy MLS as distributed by MLS GRID
- $775,0004 bd3 ba2.1k sqft234 Crest Dr, Lake Lure, NC 28746For SaleMLS ID #4379273, David Caulder, Caulder Realty & Land Co.. Canopy MLS as distributed by MLS GRID
- $950,0003 bd4 ba4k sqft167 Trails End, Lake Lure, NC 28746For SaleMLS ID #4245504, Sherri Tucker, Weichert Realtors Mountain Executives. Canopy MLS as distributed by MLS GRID
- $749,0003 bd3 ba2.5k sqft62 Skyline Dr, Old Fort, NC 28762For SaleMLS ID #4364204, Jeannie Conner, Greybeard Realty Old Fort Office. Canopy MLS as distributed by MLS GRID
- $720,0006 bd4 ba2.7k sqft44 & 50 Autumn View Dr, Hendersonville, NC 28792For SaleMLS ID #4421404, Brian Seward, Keller Williams Mtn Partners, LLC. Canopy MLS as distributed by MLS GRID
- $720,0004 bd3 ba2.5k sqft69 Sunwest Dr, Arden, NC 28704For SaleMLS ID #4424300, Steve Heiselman, EXP Realty LLC. Canopy MLS as distributed by MLS GRID
- $774,0004 bd3 ba3.3k sqft72 Summer Shade Ct, Hendersonville, NC 28792For SaleMLS ID #4413239, Stephanie Wilson, EXP Realty LLC Rock Hill. Canopy MLS as distributed by MLS GRID
- $475,0003 bd4 ba2.4k sqftQuail Cove Townhouses, Lake Lure, NC 28746For SaleMLS ID #4367703, Jenn Saltouros, Howard Hanna Beverly-Hanks, Lake Lure. Canopy MLS as distributed by MLS GRID
- $697,0003 bd2 ba2.1k sqft50 Glass Falls Trl #143-144, Black Mountain, NC 28711For SaleMLS ID #4374383, Sunday Grant, GreyBeard Realty. Canopy MLS as distributed by MLS GRID
- $728,0004 bd4 ba3k sqft22 Great Aspen Way, Black Mountain, NC 28711For SaleMLS ID #4388934, Charmain Yobbi, Keller Williams Professionals. Canopy MLS as distributed by MLS GRID
