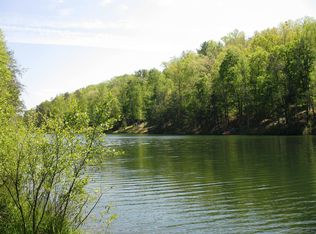
Waterfront access to Big Mirror Lake and two parcels totaling approximately 1.15 acres in the gated Riverbend at Lake Lure community! This beautifully maintained and thoughtfully updated mountain retreat offers a rare opportunity to enjoy the best of Lake Lure living. Situated on a .55-acre homesite, the property also includes an additional .60-acre parcel directly across the private road, extending down to Big Mirror Lake and providing waterfront access! The home reflects pride of ownership throughout, with numerous improvements including an updated HVAC system, stylish light fixtures, and thoughtful upgrades that enhance both comfort and charm. Gather around the beautiful flagstone fire pit, unwind in the peaceful mountain setting, or stroll across the road to enjoy your very own waterfront parcel. Whether you're looking for a full-time residence, mountain getaway, or investment opportunity, this special property offers a wonderful combination of privacy, natural beauty, and access to the water. Two parcels, waterfront access, and the charm of Riverbend at Lake Lure—an opportunity you won't want to miss!
Active
$649,000
237 Mallard Rd, Lake Lure, NC 28746
3beds
2,173sqft
Single Family Residence
Built in 2008
1.15 Acres Lot
$624,400 Zestimate®
$299/sqft
$54/mo HOA
What's special
Stylish light fixturesPeaceful mountain settingWaterfront accessUpdated hvac systemBeautiful flagstone fire pit
- 19 days
- 2,065
- 165
Likely to sell faster than
Zillow last checked:
Listing updated:
Listed by:
Melissa Wright melissa.wright@carolinamountainsales.com,
Carolina Mountain Sales
Source: Canopy MLS as distributed by MLS GRID,MLS#: 4433901
Facts & features
Interior
Bedrooms & bathrooms
- Bedrooms: 3
- Bathrooms: 4
- Full bathrooms: 3
- 1/2 bathrooms: 1
- Main level bedrooms: 2
Primary bedroom
- Level: Main
Bedroom s
- Level: Main
Bedroom s
- Level: Upper
Bathroom full
- Level: Main
Bathroom full
- Level: Main
Bathroom full
- Level: Upper
Bathroom half
- Level: Upper
Kitchen
- Level: Main
Living room
- Level: Main
Office
- Level: Upper
Heating
- Electric, Heat Pump
Cooling
- Ceiling Fan(s), Central Air, Heat Pump
Appliances
- Included: Dishwasher, Electric Range, Refrigerator
- Laundry: Upper Level
Features
- Kitchen Island, Open Floorplan, Pantry
- Flooring: Carpet, Tile, Wood
- Doors: French Doors
- Windows: Insulated Windows
- Basement: Interior Entry,Storage Space,Unfinished,Walk-Out Access
- Fireplace features: Living Room
Interior area
- Total structure area: 2,173
- Total interior livable area: 2,173 sqft
- Finished area above ground: 2,173
- Finished area below ground: 0
Property
Parking
- Total spaces: 2
- Parking features: Driveway, Garage Door Opener, Garage Faces Front
- Garage spaces: 2
- Has uncovered spaces: Yes
Features
- Levels: One and One Half
- Stories: 1.5
- Patio & porch: Deck, Front Porch
- Exterior features: Fire Pit
- Has view: Yes
- View description: Winter
- Waterfront features: Beach - Public, Waterfront
- Body of water: Big Mirror Lake
Lot
- Size: 1.15 Acres
- Features: Sloped, Wooded
Details
- Additional parcels included: 1612060
- Parcel number: 1612001
- Zoning: none
- Special conditions: Standard
Construction
Type & style
- Home type: SingleFamily
- Architectural style: Arts and Crafts
- Property subtype: Single Family Residence
Materials
- Hardboard Siding, Stone Veneer
Condition
- New construction: No
- Year built: 2008
Utilities & green energy
- Sewer: Septic Installed
- Water: Well
- Utilities for property: Electricity Connected, Wired Internet Available
Community & HOA
Community
- Features: Gated, Lake Access, Picnic Area, Walking Trails
- Subdivision: Riverbend at Lake Lure
HOA
- Has HOA: Yes
- HOA fee: $650 annually
- HOA name: Town and Country PM INC
- HOA phone: 864-388-4017
Location
- Region: Lake Lure
Financial & listing details
- Price per square foot: $299/sqft
- Tax assessed value: $458,200
- Date on market: 10/22/2026
- Cumulative days on market: 19 days
- Listing terms: Cash,Conventional,VA Loan
- Electric utility on property: Yes
- Road surface type: Gravel
Estimated market value
$624,400
$593,000 - $656,000
$3,218/mo
Price history
| Date | Event | Price |
|---|---|---|
| 10/22/2026 | Listed for sale | $649,000+58.3%$299/sqft |
Source:  Canopy MLS as distributed by MLS GRID #4433901 Report a problem | ||
| 2/14/2022 | Sold | $410,000-3.5%$189/sqft |
Source: Canopy MLS as distributed by MLS GRID #3802187 Report a problem | ||
| 11/30/2021 | Contingent | $425,000$196/sqft |
Source: Canopy MLS as distributed by MLS GRID #3802187 Report a problem | ||
| 11/15/2021 | Listed for sale | $425,000$196/sqft |
Source: Canopy MLS as distributed by MLS GRID #3802187 Report a problem | ||
| 11/5/2021 | Contingent | $425,000$196/sqft |
Source: Canopy MLS as distributed by MLS GRID #3802187 Report a problem | ||
| 11/2/2021 | Listed for sale | $425,000$196/sqft |
Source: Canopy MLS as distributed by MLS GRID #3802187 Report a problem | ||
Public tax history
| Year | Property taxes | Tax assessment |
|---|---|---|
| 2025 | -- | $458,200 |
| 2024 | $2,424 | $458,200 |
| 2023 | $2,424 +39.6% | $458,200 +77.3% |
| 2022 | $1,736 -1.1% | $258,400 -1.4% |
| 2021 | $1,756 | $262,100 |
| 2020 | $1,756 +0.5% | $262,100 |
| 2019 | $1,748 +10.4% | $262,100 +10.4% |
| 2018 | $1,584 | $237,500 |
| 2016 | $1,584 | $237,500 |
| 2013 | $1,584 | $237,500 |
| 2012 | -- | $237,500 |
| 2011 | -- | $237,500 |
Find assessor info on the county website
Monthly payment
Est. payment
Payment breakdown
Explore the cost of this home by adjusting the details. Changes won't be saved.Climate risks
Neighborhood: 28746
Nearby schools
Schools provided by the listing agent
- Elementary: Pinnacle
- Middle: R-S Middle
- High: R-S Central
Source: Canopy MLS as distributed by MLS GRID. This data may not be complete. We recommend contacting the local school district to confirm school assignments for this home.
Similar homes
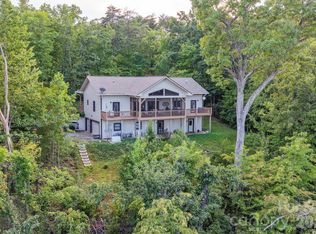
- $659,0004 bd3 ba3k sqft190 Tanglewood Trl, Lake Lure, NC 28746For Sale
 MLS ID #4424886, David Caulder, Caulder Realty & Land Co.. Canopy MLS as distributed by MLS GRID
- $599,4443 bd3 ba2.6k sqft110 Lakewood Dr, Lake Lure, NC 28746For Sale
 MLS ID #4302766, Thomas McKay, Pinnacle Sothebys International Realty. Canopy MLS as distributed by MLS GRID
- $505,0003 bd3 ba2.4k sqft192 Buzzards Pl, Lake Lure, NC 28746For Sale
 MLS ID #4407853, Rita George, R&B Legacy Group. Canopy MLS as distributed by MLS GRID
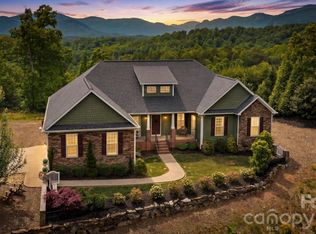
- $775,0004 bd3 ba2.1k sqft234 Crest Dr, Lake Lure, NC 28746For Sale
 MLS ID #4379273, David Caulder, Caulder Realty & Land Co.. Canopy MLS as distributed by MLS GRID
- $700,0002 bd3 ba3.1k sqftApple Valley, Lake Lure, NC 28746For SaleMLS ID #4410105, David Caulder, Caulder Realty & Land Co.. Canopy MLS as distributed by MLS GRID
- $525,0003 bd3 ba2k sqft212 Ridgeway Rd, Lake Lure, NC 28746For SaleMLS ID #4428311, Angelia McDowell, EXP Realty LLC. Canopy MLS as distributed by MLS GRID
- $685,0003 bd4 ba2.4k sqft117 Flat Top Mountain Rd, Fairview, NC 28730For SaleMLS ID #4440773, Cory Wall, EXP Realty LLC. Canopy MLS as distributed by MLS GRID
- $650,0003 bd2 ba1.9k sqft44 Corto Ln, Flat Rock, NC 28731For SaleMLS ID #4439028, Andrew Casoria, Eclat Realty + Co. Canopy MLS as distributed by MLS GRID
- $839,0003 bd4 ba3.1k sqft141 Courtland Ct, Lake Lure, NC 28746For SaleMLS ID #4274567, Michael Zerressen, Rumbling Bald Real Estate. Canopy MLS as distributed by MLS GRID
- $575,0003 bd3 ba2.4k sqft1307 Golf Course Rd, Old Fort, NC 28762For SaleMLS ID #4441138, Suzanne Fitzgerald, Keller Williams Professionals. Canopy MLS as distributed by MLS GRID
- $725,0003 bd2 ba1.8k sqft48 Rainbow Lake Cir, Black Mountain, NC 28711For SaleMLS ID #4430519, Lisa Yoli, EXP Realty LLC. Canopy MLS as distributed by MLS GRID
- $649,9003 bd3 ba2.5k sqft571 Terrys Gap Rd, Fletcher, NC 28732For SaleMLS ID #4330724, Renee Seigler, Keller Williams Professionals. Canopy MLS as distributed by MLS GRID
- $429,9002 bd2 ba1.5k sqft132 Rumbling Bald Rd, Lake Lure, NC 28746For SaleMLS ID #4385835, Michael Zerressen, Rumbling Bald Real Estate. Canopy MLS as distributed by MLS GRID
- $699,0003 bd2 ba1.3k sqft1506 McKenzie Way S, Old Fort, NC 28762For SaleMLS ID #4400474, Jeannie Conner, Greybeard Realty Old Fort Office. Canopy MLS as distributed by MLS GRID
- $675,0003 bd4 ba2.2k sqft103 Garren Shady Way, Fairview, NC 28730For SaleMLS ID #4432463, Donette Moore-Douglass, Howard Hanna Beverly-Hanks Freestone Properties. Canopy MLS as distributed by MLS GRID
- $624,9003 bd2 ba2.2k sqft3229 N Bearwallow Rd, Hendersonville, NC 28792For SaleMLS ID #4389185, Tyler Greer, Keller Williams Mtn Partners, LLC. Canopy MLS as distributed by MLS GRID
- $579,0003 bd2 ba1.9k sqft771 Sally Gap Rd, Old Fort, NC 28762For SaleMLS ID #4399905, Jeannie Conner, Greybeard Realty Old Fort Office. Canopy MLS as distributed by MLS GRID
- $549,0004 bd4 ba1.9k sqft33 Cammies Way, Old Fort, NC 28762For SaleMLS ID #4400236, Jeannie Conner, Greybeard Realty Old Fort Office. Canopy MLS as distributed by MLS GRID
- $624,9003 bd3 ba2.9k sqft410 Timberland Dr, Marion, NC 28752For SaleMLS ID #4435762, Tami Newman, Carolina Mountain Sales. Canopy MLS as distributed by MLS GRID
- $650,0003 bd3 ba1.7k sqft291 Merrills Chase Rd, Asheville, NC 28803For SaleMLS ID #4419826, Colleen Hannah, Coldwell Banker Advantage. Canopy MLS as distributed by MLS GRID
