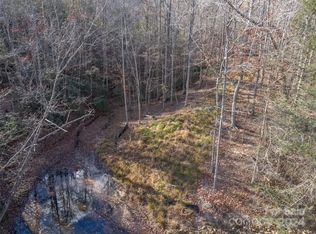
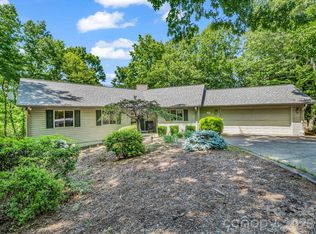
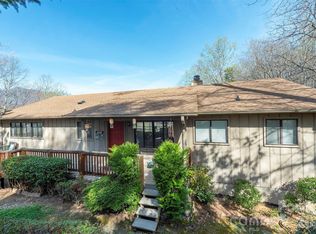
Nestled in the desirable Shumont Estates of Rumbling Bald on Lake Lure, this beautifully updated home combines mountain charm with modern comfort. With its vaulted wood ceilings, open-concept design, and expansive decks, it offers both a welcoming retreat and an entertainer’s dream.
The main level features a spacious primary bedroom en suite, generous living and dining areas, and seamless access to outdoor living spaces where you can enjoy seasonal mountain views. Thoughtful updates ensure peace of mind: luxury vinyl flooring and carpet, and a septic system upgraded in 2022 to a three-bedroom system.
The finished lower level adds versatile living space, including a bedroom, full bath, family room, walk-in closet, and wet bar—perfect for guests, a media area, or private quarters. Multiple decks and gathering areas provide an ideal setting for quiet mornings, lively barbecues, or evenings under the stars.
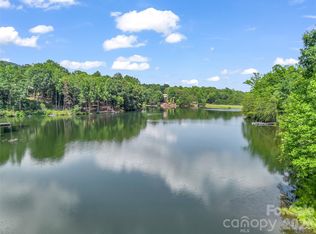
As part of Rumbling Bald, homeowners enjoy resort-style amenities including private lake access, marina, indoor and outdoor pools, a wellness center, spa, tennis and pickleball courts, restaurants, and two championship golf courses. The community is a highly desired vacation destination, making this property an excellent option for a permanent residence, second home, or potential rental investment.
Beyond the gates, explore the best of Western North Carolina. Just a short drive away are Chimney Rock Village, Asheville, and the Tryon International Equestrian Center, along with endless opportunities for hiking, boating, dining, and cultural experiences.
Blending updates, location, and lifestyle, this home in Shumont Estates offers timeless appeal and a true connection to the beauty of Lake Lure. One-time initiation fee of $11,000. due at closing
Active
$599,444
110 Lakewood Dr, Lake Lure, NC 28746
3beds
2,648sqft
Single Family Residence
Built in 1999
0.5 Acres Lot
$586,300 Zestimate®
$226/sqft
$414/mo HOA
What's special
Seasonal mountain viewsVaulted wood ceilingsExpansive decksLuxury vinyl flooringOpen-concept design
- 338 days
- 156
- 3
Zillow last checked:
Listing updated:
Listed by:
Thomas McKay tom@pinnaclesir.com,
Pinnacle Sothebys International Realty
Source: Canopy MLS as distributed by MLS GRID,MLS#: 4302766
Facts & features
Interior
Bedrooms & bathrooms
- Bedrooms: 3
- Bathrooms: 3
- Full bathrooms: 3
- Main level bedrooms: 2
Primary bedroom
- Features: Ceiling Fan(s), En Suite Bathroom
- Level: Main
Bedroom s
- Level: Main
Bedroom s
- Features: En Suite Bathroom
- Level: Basement
Den
- Level: Basement
Great room
- Features: Open Floorplan, Vaulted Ceiling(s)
- Level: Main
- Area: 441.75 Square Feet
- Dimensions: 23' 3" X 19' 0"
Kitchen
- Level: Main
Heating
- Heat Pump
Cooling
- Ceiling Fan(s), Heat Pump
Appliances
- Included: Dishwasher, Disposal, Dryer, Microwave
- Laundry: In Basement
Features
- Soaking Tub, Open Floorplan, Pantry, Wet Bar
- Flooring: Carpet, Vinyl
- Doors: Sliding Doors, Storm Door(s)
- Windows: Window Treatments
- Basement: Full,Walk-Out Access
- Fireplace features: Gas, Great Room
Interior area
- Total structure area: 1,603
- Total interior livable area: 2,648 sqft
- Finished area above ground: 1,603
- Finished area below ground: 1,045
Property
Parking
- Total spaces: 7
- Parking features: Attached Garage
- Attached garage spaces: 2
- Uncovered spaces: 5
Features
- Levels: One
- Stories: 1
- Patio & porch: Deck, Front Porch, Patio
- Pool features: Community
- Has spa: Yes
- Spa features: Community, Heated
- Has view: Yes
- View description: Long Range, Winter
- Body of water: Lake Lure
Lot
- Size: 0.5 Acres
- Features: Corner Lot, Paved, Wooded, Views
Details
- Parcel number: 1623442
- Zoning: R1C
- Special conditions: Standard
Construction
Type & style
- Home type: SingleFamily
- Architectural style: Contemporary
- Property subtype: Single Family Residence
Materials
- Vinyl
Condition
- New construction: No
- Year built: 1999
Utilities & green energy
- Sewer: Septic Installed
- Water: Community Well
- Utilities for property: Electricity Connected, Fiber Optics, Satellite Internet Available, Underground Power Lines
Community & HOA
Community
- Features: Dog Park, Fitness Center, Gated, Golf, Lake Access, Picnic Area, Playground, Pond, Putting Green, Recreation Area, Sauna, Tennis Court(s), Walking Trails
- Security: Security Service, Smoke Detector(s)
- Subdivision: Shumont Estates
HOA
- Has HOA: Yes
- HOA fee: $4,967 annually
Location
- Region: Lake Lure
- Elevation: 1000 Feet
Financial & listing details
- Price per square foot: $226/sqft
- Tax assessed value: $430,800
- Date on market: 9/25/2025
- Cumulative days on market: 325 days
- Listing terms: Cash,Conventional
- Electric utility on property: Yes
- Road surface type: Gravel, Paved
Estimated market value
$586,300
$557,000 - $616,000
$3,431/mo
Price history
| Date | Event | Price |
|---|---|---|
| 7/7/2026 | Price change | $599,444-7.7%$226/sqft |
Source:  Canopy MLS as distributed by MLS GRID #4302766 Report a problem Canopy MLS as distributed by MLS GRID #4302766 Report a problem | ||
| 9/25/2025 | Listed for sale | $649,444+17%$245/sqft |
Source: Canopy MLS as distributed by MLS GRID #4302766 Report a problem | ||
| 4/14/2025 | Sold | $555,000+16.8%$210/sqft |
Source: Public Record Report a problem | ||
| 3/9/2022 | Sold | $475,000+2.6%$179/sqft |
Source: Canopy MLS as distributed by MLS GRID #3819400 Report a problem | ||
| 2/2/2022 | Contingent | $463,000$175/sqft |
Source: Canopy MLS as distributed by MLS GRID #3819400 Report a problem | ||
| 1/29/2022 | Listed for sale | $463,000+20.3%$175/sqft |
Source: Canopy MLS as distributed by MLS GRID #3819400 Report a problem | ||
| 7/21/2021 | Listing removed | -- |
Source: Canopy MLS as distributed by MLS GRID #3740980 Report a problem | ||
| 5/25/2021 | Listed for sale | $385,000+18.8%$145/sqft |
Source: Canopy MLS as distributed by MLS GRID #3740980 Report a problem | ||
| 3/6/2020 | Listing removed | $324,000$122/sqft |
Source: Beverly-Hanks Rumbling Bald Resort on Lake Lure #3454704 Report a problem | ||
| 1/8/2020 | Price change | $324,000-1.5%$122/sqft |
Source: Beverly-Hanks Rumbling Bald Resort on Lake Lure #3454704 Report a problem | ||
| 8/21/2019 | Listed for sale | $329,000-7.3%$124/sqft |
Source: Beverly-Hanks Rumbling Bald Resort on Lake Lure #3454704 Report a problem | ||
| 6/1/2019 | Listing removed | $354,730$134/sqft |
Source: Beverly-Hanks Rumbling Bald Resort on Lake Lure #3454704 Report a problem | ||
| 4/3/2019 | Price change | $354,730-3.9%$134/sqft |
Source: Beverly-Hanks Rumbling Bald Resort on Lake Lure #3454704 Report a problem | ||
| 11/29/2018 | Listed for sale | $369,000$139/sqft |
Source: Beverly-Hanks Rumbling Bald Resort on Lake Lure #3454704 Report a problem | ||
Public tax history
| Year | Property taxes | Tax assessment |
|---|---|---|
| 2025 | -- | $430,800 |
| 2024 | $3,507 +0.1% | $430,800 |
| 2023 | $3,502 +30.5% | $430,800 +81.5% |
| 2022 | $2,682 -0.1% | $237,300 |
| 2021 | $2,685 +10.9% | $237,300 |
| 2020 | $2,421 | $237,300 |
| 2019 | -- | $237,300 +5.2% |
| 2018 | $1,991 | $225,500 |
| 2016 | $1,991 | $225,500 |
| 2013 | $1,991 | $225,500 |
| 2012 | -- | $225,500 |
| 2011 | -- | $225,500 |
Find assessor info on the county website
Monthly payment
Est. payment
Payment breakdown
Explore the cost of this home by adjusting the details. Changes won't be saved.Climate risks
Neighborhood: 28746

Similar homes
- $649,9003 bd3 ba2.7k sqft127 White Pine Dr, Lake Lure, NC 28746For Sale

 MLS ID #4416563, Michael Zerressen, Rumbling Bald Real Estate. Canopy MLS as distributed by MLS GRID
 - $565,0003 bd4 ba3.4k sqft171 Wilson Ct, Lake Lure, NC 28746For Sale
 MLS ID #4361640, Michael Zerressen, Rumbling Bald Real Estate. Canopy MLS as distributed by MLS GRID
 - $525,0003 bd3 ba2.4k sqft192 Buzzards Pl, Lake Lure, NC 28746For Sale
 MLS ID #4407853, Rita George, R&B Legacy Group. Canopy MLS as distributed by MLS GRID
 - $535,0003 bd3 ba2.8k sqft145 White Pine Dr, Lake Lure, NC 28746For Sale
 MLS ID #4361269, Michael Zerressen, Rumbling Bald Real Estate. Canopy MLS as distributed by MLS GRID
 - $700,0003 bd3 ba2.9k sqft189 Cameron Ln, Lake Lure, NC 28746For SaleMLS ID #4345365, Michaela Schmidlin, COMPASS. Canopy MLS as distributed by MLS GRID
- $700,0002 bd3 ba3.1k sqftApple Valley, Lake Lure, NC 28746For SaleMLS ID #4410105, David Caulder, Caulder Realty & Land Co.. Canopy MLS as distributed by MLS GRID
- $705,0003 bd4 ba3.3k sqft179 Rock Spring Rd, Lake Lure, NC 28746For SaleMLS ID #4406141, Ashley Everhart, Carolina Properties. Canopy MLS as distributed by MLS GRID
- $899,0003 bd3 ba2.6k sqft417 Garden Ln, Lake Lure, NC 28746For SaleMLS ID #4411192, Venus Lancaster, Manife Realty LLC. Canopy MLS as distributed by MLS GRID
- $412,0003 bd2 ba1.5k sqft225 Sheepnose Dr, Lake Lure, NC 28746For SaleMLS ID #4362249, Caleb Pohlman, WEICHERT, Realtors - Unlimited. Canopy MLS as distributed by MLS GRID
- $439,9002 bd2 ba1.5k sqft132 Rumbling Bald Rd, Lake Lure, NC 28746For SaleMLS ID #4385835, Michael Zerressen, Rumbling Bald Real Estate. Canopy MLS as distributed by MLS GRID
- $839,0003 bd4 ba3.1k sqft141 Courtland Ct, Lake Lure, NC 28746For SaleMLS ID #4274567, Michael Zerressen, Rumbling Bald Real Estate. Canopy MLS as distributed by MLS GRID
- $579,0004 bd4 ba1.9k sqft33 Cammies Way, Old Fort, NC 28762For SaleMLS ID #4400236, Jeannie Conner, Greybeard Realty Old Fort Office. Canopy MLS as distributed by MLS GRID
- $595,0003 bd3 ba2.5k sqft10 Terrapin Trl, Flat Rock, NC 28731For SaleMLS ID #4381430, Lacey Power, Mosaic Community Lifestyle Realty. Canopy MLS as distributed by MLS GRID
- $589,0003 bd3 ba1.5k sqft11 Tahchee Trl, Fletcher, NC 28732For SaleMLS ID #4415640, Ann Roth, Nest Realty Asheville. Canopy MLS as distributed by MLS GRID
- $649,9003 bd2 ba2.2k sqft3229 N Bearwallow Rd, Hendersonville, NC 28792For SaleMLS ID #4389185, Tyler Greer, Keller Williams Mtn Partners, LLC. Canopy MLS as distributed by MLS GRID
- $549,0002 bd2 ba1.7k sqft696 Hickory Nut Holw, Old Fort, NC 28762For SaleMLS ID #4385663, Alejo Rottenberg, GreyBeard Realty. Canopy MLS as distributed by MLS GRID
- $599,9004 bd3 ba2.5k sqft808 Lakey Gap Rd, Black Mountain, NC 28711For SaleMLS ID #4377465, Matt Tavener, Keller Williams Professionals. Canopy MLS as distributed by MLS GRID
- $599,0003 bd3 ba3.3k sqft623 Owensby Rd, Hendersonville, NC 28792For SaleMLS ID #4345844, Jennifer Maxwell, Keller Williams Mtn Partners, LLC. Canopy MLS as distributed by MLS GRID
- $549,0002 bd2 ba1.9k sqft1239 W McGuinn Rd, Mill Spring, NC 28756For SaleMLS ID #4387532, Kimberly Reynolds, Century 21 Connected. Canopy MLS as distributed by MLS GRID
- $600,0005 bd3 ba3k sqft741 Zelda Ct, Hendersonville, NC 28792For SaleMLS ID #4346462, Elana Flanigan, Fathom Realty. Canopy MLS as distributed by MLS GRID
