Updated Cape Cod style home surrounded by beautiful mountain scenery, offering a peaceful setting both inside and out. This well maintained home features a main level primary suite with a large walk in closet and updated bath. Upstairs offers two spacious bedrooms with charming details and stained glass salvaged from a historic downtown Hendersonville home.
The large kitchen includes a breakfast bar and eat in dining area with plenty of natural light. A fully finished basement provides flexible space for a playroom, home office, gym, media room, or guest area.
Enjoy mountain living from the large covered front porch with plenty of space for rocking chairs and morning coffee. The fenced backyard features a stone patio with a fire pit, room for gardening, and a chicken coop, creating the perfect setup for outdoor living and entertaining.
Active
$595,000
10 Terrapin Trl, Flat Rock, NC 28731
3beds
2,559sqft
Single Family Residence
Built in 1993
0.7 Acres Lot
$579,100 Zestimate®
$233/sqft
$-- HOA
What's special
Fully finished basementUpdated bathBreakfast barCharming detailsMain level primary suiteLarge kitchenTwo spacious bedrooms
- 148 days
- 497
- 65
Zillow last checked:
Listing updated:
Listed by:
Lacey Power lacey@mymosaicrealty.com,
Mosaic Community Lifestyle Realty
Source: Canopy MLS as distributed by MLS GRID,MLS#: 4381430
Facts & features
Interior
Bedrooms & bathrooms
- Bedrooms: 3
- Bathrooms: 3
- Full bathrooms: 2
- 1/2 bathrooms: 1
- Main level bedrooms: 1
Primary bedroom
- Level: Main
Bedroom s
- Level: Upper
Bedroom s
- Level: Upper
Bathroom half
- Level: Main
Bathroom full
- Level: Upper
Dining area
- Level: Main
Flex space
- Level: Basement
Kitchen
- Level: Main
Laundry
- Level: Main
Living room
- Level: Main
Office
- Level: Basement
Heating
- Heat Pump
Cooling
- Heat Pump
Appliances
- Included: Dishwasher, Disposal, Dryer, Gas Range, Gas Water Heater, Tankless Water Heater, Washer/Dryer
- Laundry: Laundry Room, Main Level
Features
- Kitchen Island, Storage, Walk-In Closet(s)
- Flooring: Carpet, Wood
- Basement: Daylight,Exterior Entry,Finished,Storage Space,Walk-Out Access,Walk-Up Access
- Fireplace features: Fire Pit, Gas Log, Living Room, Recreation Room, Wood Burning Stove
Interior area
- Total structure area: 1,953
- Total interior livable area: 2,559 sqft
- Finished area above ground: 1,953
- Finished area below ground: 606
Property
Parking
- Total spaces: 2
- Parking features: Driveway, Attached Garage, Garage Faces Side
- Attached garage spaces: 2
- Has uncovered spaces: Yes
Features
- Levels: One and One Half
- Stories: 1.5
- Patio & porch: Covered, Deck, Front Porch
- Fencing: Back Yard
- Has view: Yes
- View description: Mountain(s)
- Waterfront features: None
Lot
- Size: 0.7 Acres
- Features: Level, Rolling Slope, Wooded
Details
- Parcel number: 9940949
- Zoning: R2R
- Special conditions: Standard
Construction
Type & style
- Home type: SingleFamily
- Architectural style: Cape Cod
- Property subtype: Single Family Residence
Materials
- Vinyl
Condition
- New construction: No
- Year built: 1993
Utilities & green energy
- Sewer: Septic Installed
- Water: Well
Community & HOA
Community
- Subdivision: Terrapin Hollow
Location
- Region: Flat Rock
Financial & listing details
- Price per square foot: $233/sqft
- Tax assessed value: $393,400
- Annual tax amount: $2,246
- Date on market: 5/14/2026
- Cumulative days on market: 149 days
- Listing terms: Cash,Conventional
- Exclusions: porch swing, weather station, starlink, climbing wall and slide, fridge/freezer in garage
- Road surface type: Concrete, Paved
Estimated market value
$579,100
$550,000 - $608,000
$2,939/mo
Price history
| Date | Event | Price |
|---|---|---|
| 5/14/2026 | Listed for sale | $595,000+8.2%$233/sqft |
Source:  Canopy MLS as distributed by MLS GRID #4381430 Report a problem Canopy MLS as distributed by MLS GRID #4381430 Report a problem | ||
| 1/3/2023 | Sold | $550,000+4.8%$215/sqft |
Source: Canopy MLS as distributed by MLS GRID #3923510 Report a problem | ||
| 11/20/2022 | Pending sale | $525,000$205/sqft |
Source:  RE/MAX International #3923510 Report a problem RE/MAX International #3923510 Report a problem | ||
| 11/20/2022 | Contingent | $525,000$205/sqft |
Source: Canopy MLS as distributed by MLS GRID #3923510 Report a problem | ||
| 11/18/2022 | Listed for sale | $525,000+118.8%$205/sqft |
Source: Canopy MLS as distributed by MLS GRID #3923510 Report a problem | ||
| 8/2/2016 | Sold | $240,000-3.6%$94/sqft |
Source: Canopy MLS as distributed by MLS GRID #NCM592997 Report a problem | ||
| 5/14/2016 | Price change | $249,000-2%$97/sqft |
Source: Keller Williams - Hendersonville #NCM592997 Report a problem | ||
| 1/27/2016 | Price change | $254,000-0.4%$99/sqft |
Source: Keller Williams - Hendersonville #NCM592997 Report a problem | ||
| 9/1/2015 | Listed for sale | $255,000+2%$100/sqft |
Source: Keller Williams - Hendersonville #592997 Report a problem | ||
| 1/20/2015 | Listing removed | $1,550$1/sqft |
Source: IPM Corporation of Brevard Report a problem | ||
| 11/13/2014 | Listed for rent | $1,550$1/sqft |
Source: tonsofrentals.com Asheville, LLC Report a problem | ||
| 9/30/2014 | Listing removed | $249,999$98/sqft |
Source: RE/MAX FOUR SEASONS #549833 Report a problem | ||
| 8/19/2014 | Price change | $249,999-3.1%$98/sqft |
Source: RE/MAX FOUR SEASONS #549833 Report a problem | ||
| 7/18/2014 | Price change | $257,950-0.8%$101/sqft |
Source: RE/MAX FOUR SEASONS #549833 Report a problem | ||
| 5/22/2014 | Price change | $259,950+0%$102/sqft |
Source: RE/MAX FOUR SEASONS #549833 Report a problem | ||
| 5/21/2014 | Price change | $259,900-5.5%$102/sqft |
Source: RE/MAX FOUR SEASONS #549833 Report a problem | ||
| 1/23/2014 | Listed for sale | $274,900-3.5%$107/sqft |
Source: RE/MAX FOUR SEASONS #549833 Report a problem | ||
| 7/20/2013 | Listed for sale | $284,900$111/sqft |
Source: ERA Oates Realty Associates, Inc. #544088 Report a problem | ||
Public tax history
| Year | Property taxes | Tax assessment |
|---|---|---|
| 2025 | $2,246 | $393,400 |
| 2024 | $2,246 | $393,400 |
| 2023 | $2,246 +24.8% | $393,400 +53.3% |
| 2022 | $1,799 | $256,700 -0.2% |
| 2021 | -- | $257,300 |
| 2020 | $1,804 | $257,300 |
| 2019 | $1,804 | $257,300 +11.7% |
| 2018 | $1,804 +12.6% | $230,400 |
| 2017 | $1,601 | $230,400 |
| 2016 | -- | $230,400 |
| 2015 | -- | $230,400 +3.7% |
| 2014 | -- | $222,100 |
| 2013 | -- | $222,100 |
| 2012 | -- | $222,100 |
| 2011 | -- | $222,100 -9.2% |
| 2010 | -- | $244,600 |
| 2009 | -- | $244,600 |
| 2008 | -- | $244,600 |
| 2007 | -- | $244,600 +27.6% |
| 2006 | -- | $191,700 |
| 2005 | -- | $191,700 +10% |
| 2004 | -- | $174,200 |
| 2002 | -- | $174,200 |
Find assessor info on the county website
Monthly payment
Est. payment
Payment breakdown
Explore the cost of this home by adjusting the details. Changes won't be saved.Climate risks
Neighborhood: 28731

Similar homes
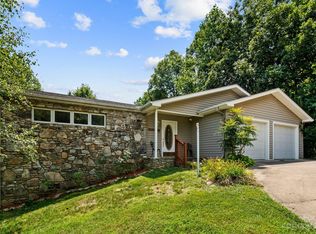
- $629,0003 bd3 ba2.9k sqft155 Poplar Loop Dr, Flat Rock, NC 28731For Sale
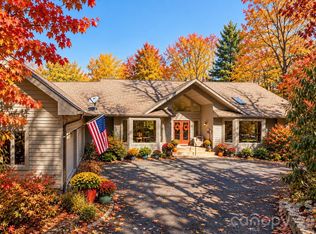
 MLS ID #4228418, Art Redden, Kenmure 12 Broker LLC. Canopy MLS as distributed by MLS GRID
 - $599,0003 bd3 ba2.2k sqft113 Laura Trce, Hendersonville, NC 28792For Sale
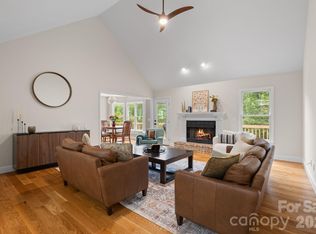 MLS ID #4424959, Katie Myers, Realty ONE Group Pivot Hendersonville. Canopy MLS as distributed by MLS GRID
 - $499,0003 bd3 ba1.9k sqft209 Mint Way, Flat Rock, NC 28731For Sale
 MLS ID #4396693, Diana Torres Edwards, BluAxis Realty. Canopy MLS as distributed by MLS GRID
 - $609,9003 bd3 ba2.3k sqft218 S Alta Vista Dr, Saluda, NC 28773For Sale
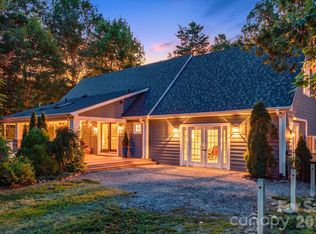 MLS ID #4425595, Karyn Spreeman, RE/MAX Results. Canopy MLS as distributed by MLS GRID
 - $607,5003 bd2 ba1.8k sqft35 Cider Hill Ln, Hendersonville, NC 28792For SaleMLS ID #4358432, David Johnson, Keller Williams Elite Realty. Canopy MLS as distributed by MLS GRID
- $624,9003 bd2 ba2.2k sqft3229 N Bearwallow Rd, Hendersonville, NC 28792For SaleMLS ID #4389185, Tyler Greer, Keller Williams Mtn Partners, LLC. Canopy MLS as distributed by MLS GRID
- $724,9004 bd5 ba3.8k sqft6 Wagon Trce, Flat Rock, NC 28731For SaleMLS ID #4374692, Ed Frisbee, Frisbee Real Estate LLC. Canopy MLS as distributed by MLS GRID
- $595,0004 bd3 ba2.3k sqft212 Riva Ridge Dr, Fairview, NC 28730For SaleMLS ID #4390923, John Duncan, Seller Solutions. Canopy MLS as distributed by MLS GRID
- $600,0005 bd3 ba3k sqft741 Zelda Ct, Hendersonville, NC 28792For SaleMLS ID #4346462, Elana Flanigan, Fathom Realty. Canopy MLS as distributed by MLS GRID
- $549,0003 bd4 ba2k sqft55 Brookside Dr, Columbus, NC 28722For SaleMLS ID #4424712, Michelle Manion, Keller Williams Prestige Properties LLC. Canopy MLS as distributed by MLS GRID
- $525,0003 bd2 ba2k sqft2304 Mountain Page Rd, Saluda, NC 28773For SaleMLS ID #4366725, Candi Guffey, Looking Glass Realty, Hendersonville. Canopy MLS as distributed by MLS GRID
- $525,0003 bd3 ba2.5k sqft1043 Berea Church Rd, Hendersonville, NC 28739For SaleMLS ID #4413866, Jill Hart, Pinnacle View Real Estate. Canopy MLS as distributed by MLS GRID
- $599,0004 bd3 ba3k sqft108 Fairway Knoll Dr, Hendersonville, NC 28739For SaleMLS ID #4373468, David Gregg, Howard Hanna Beverly-Hanks Asheville-Biltmore Park. Canopy MLS as distributed by MLS GRID
- $749,0003 bd3 ba3k sqft113 Chancery Ct, Flat Rock, NC 28731For SaleMLS ID #4380849, Art Redden, Kenmure 12 Broker LLC. Canopy MLS as distributed by MLS GRID
- $600,0003 bd3 ba1.3k sqft77 Willow Stone Way, Hendersonville, NC 28792For SaleMLS ID #4392902, Christopher Battista, Howard Hanna Beverly-Hanks. Canopy MLS as distributed by MLS GRID
- $499,5003 bd2 ba1.5k sqft179 Woodlyn Etch Dr, Hendersonville, NC 28792For SaleMLS ID #4429888, Katie Myers, Realty ONE Group Pivot Hendersonville. Canopy MLS as distributed by MLS GRID
- $594,9003 bd3 ba2.6k sqft26 Crestwood Dr, Arden, NC 28704For SaleMLS ID #4400337, Heather Leslie, Asheville Realty Group. Canopy MLS as distributed by MLS GRID
- $579,9003 bd3 ba2.3k sqft88 Pounding Ml, Hendersonville, NC 28792For SaleMLS ID #4367016, Lori Gonce, Apple Country Realty LLC. Canopy MLS as distributed by MLS GRID
- $609,0003 bd2 ba2.3k sqft5990 S State Highway 9, Tryon, NC 28782For SaleMLS ID #4417182, Anita Enaena, Nexus Realty LLC. Canopy MLS as distributed by MLS GRID
- $689,9004 bd3 ba2.3k sqft7 Cooper Cv S, Hendersonville, NC 28739For SaleMLS ID #4371497, Alec Cantley, Premier Sotheby’s International Realty. Canopy MLS as distributed by MLS GRID
