BEAUTIFUL MOUNTAIN LIVING made easy: Expansive 3-bedroom home nestled in a hidden gem of a neighborhood within walking distance to Green River trails and the kayak put-in for The Narrows, yet it's only a 5-min. drive to Interstate 26. MULTIPLE LIVING OPTIONS with primary bed/bath suites, living areas and laundry hookups on main and lower levels. Main level great room with gorgeous hardwood floors, primary suite and split bedroom plan. Downstairs is a cozy family room and second primary suite with bonus room, big walk-in closet, and large bath with newly redone shower. This home is supported by a whole-house generator, water pH and filtration, on-demand water heater, and upper and lower HVAC. Two-car garage w/epoxy floor. Outside, relax in the shade on the front porch, and enjoy the forest from the upper and lower decks, and terraced back yard. Use the side of the property to build a barn, workshop or guest house, if you wish - no neighborhood restrictions! Listing agent is seller.
Closed
$585,000
11 Terrapin Trl, Flat Rock, NC 28731
3beds
2,950sqft
Single Family Residence
Built in 2006
1.57 Acres Lot
$640,700 Zestimate®
$198/sqft
$2,883 Estimated rent
Home value
$640,700
$609,000 - $673,000
$2,883/mo
Zestimate® history
Owner options
List your home for rent
$2,883/mo
Rent Zestimate®
Find your next renter with Zillow Rental Manager. Plus, with online applications, you can quickly screen prospective tenants – for free.
$2,883/mo
Rent Zestimate®
Refinance and save
$3,409/mo
Est. payment
Refinancing to a lower rate could help reduce your monthly payments and save thousands over the life of the loan.
$3,409/mo
Est. payment
Explore your selling options
Work with a Zillow partner agent
Leverage their expertise and Zillow's premium Showcase listings to get your home seen by more buyers.
Get startedList with your own agent
Get your home in front of millions of buyers by listing it on Zillow.
Learn how to do itSell it yourself
Take full control of how buyers see your home on Zillow by listing For Sale by Owner (FSBO).
List your homeWhat's special
Front porchBonus roomWhole - house generatorGorgeous hardwood floorsMultiple living optionsCozy family roomSplit bedroom plan
Zillow last checked:
Listing updated:
Listed by:
Mary Green maryg@c21mountainlifestyles.com,
Century 21 Mountain Lifestyles/S. Hend
Bought with:
Cindi Rhodes
Keller Williams Mtn Partners, LLC
Source: Canopy MLS as distributed by MLS GRID,MLS#: 4120708
Facts & features
Interior
Bedrooms & bathrooms
- Bedrooms: 3
- Bathrooms: 3
- Full bathrooms: 3
- Main level bedrooms: 2
Primary bedroom
- Features: Walk-In Closet(s), Other - See Remarks
- Level: Basement
Primary bedroom
- Features: Cathedral Ceiling(s), Walk-In Closet(s), Other - See Remarks
- Level: Main
Primary bedroom
- Level: Basement
Primary bedroom
- Level: Main
Bedroom s
- Level: Main
Bedroom s
- Level: Main
Bathroom full
- Level: Main
Bathroom full
- Level: Main
Dining area
- Features: Cathedral Ceiling(s)
- Level: Main
Dining area
- Level: Main
Family room
- Level: Basement
Family room
- Level: Basement
Kitchen
- Features: Cathedral Ceiling(s)
- Level: Main
Kitchen
- Level: Main
Laundry
- Level: Basement
Laundry
- Level: Basement
Living room
- Features: Cathedral Ceiling(s)
- Level: Main
Living room
- Level: Main
Other
- Level: Main
Other
- Level: Main
Office
- Level: Main
Office
- Level: Main
Heating
- Central, Forced Air, Propane, Zoned
Cooling
- Ceiling Fan(s), Central Air, Zoned
Appliances
- Included: Convection Oven, Dishwasher, Filtration System, Gas Oven, Gas Range, Microwave, Self Cleaning Oven, Tankless Water Heater, Water Softener
- Laundry: In Basement, Laundry Room, Main Level, Other
Features
- Attic Other, Cathedral Ceiling(s), Open Floorplan, Pantry, Walk-In Closet(s)
- Flooring: Carpet, Tile, Wood
- Doors: Pocket Doors, Screen Door(s), Sliding Doors
- Windows: Window Treatments
- Basement: Exterior Entry,Full,Walk-Out Access,Walk-Up Access
- Attic: Other
- Fireplace features: Gas Unvented, Living Room
Interior area
- Total structure area: 1,573
- Total interior livable area: 2,950 sqft
- Finished area above ground: 1,573
- Finished area below ground: 1,377
Property
Parking
- Total spaces: 8
- Parking features: Circular Driveway, Driveway, Attached Garage, Garage Door Opener, Garage Faces Front, Garage on Main Level
- Attached garage spaces: 2
- Uncovered spaces: 6
Accessibility
- Accessibility features: Bath Grab Bars, Bath Raised Toilet, Lever Door Handles
Features
- Levels: One
- Stories: 1
- Patio & porch: Covered, Deck, Front Porch
- Fencing: Fenced
- Has view: Yes
- View description: Mountain(s)
- Waterfront features: None
Lot
- Size: 1.57 Acres
- Features: Private, Rolling Slope, Sloped, Wooded, Views
Details
- Additional structures: Shed(s)
- Parcel number: 10004863
- Zoning: R2R
- Special conditions: Standard
- Other equipment: Fuel Tank(s), Generator
- Horse amenities: None
Construction
Type & style
- Home type: SingleFamily
- Architectural style: Cape Cod
- Property subtype: Single Family Residence
Materials
- Fiber Cement, Stone, Wood
- Foundation: Pillar/Post/Pier, Other - See Remarks
- Roof: Shingle
Condition
- New construction: No
- Year built: 2006
Utilities & green energy
- Sewer: Septic Installed
- Water: Well
- Utilities for property: Electricity Connected, Propane
Community & HOA
Community
- Features: None
- Security: Carbon Monoxide Detector(s), Radon Mitigation System, Smoke Detector(s)
- Subdivision: Terrapin Hollow
Location
- Region: Flat Rock
- Elevation: 2000 Feet
Financial & listing details
- Price per square foot: $198/sqft
- Tax assessed value: $565,100
- Annual tax amount: $3,212
- Date on market: 3/23/2024
- Cumulative days on market: 3 days
- Electric utility on property: Yes
- Road surface type: Concrete, Paved
Price history
| Date | Event | Price |
|---|---|---|
| 4/23/2024 | Sold | $585,000$198/sqft |
Source:  Canopy MLS as distributed by MLS GRID #4120708 Report a problem Canopy MLS as distributed by MLS GRID #4120708 Report a problem | ||
| 3/23/2024 | Listed for sale | $585,000+1850%$198/sqft |
Source: Canopy MLS as distributed by MLS GRID #4120708 Report a problem | ||
| 8/15/2019 | Sold | $30,000-91.7%$10/sqft |
Source: Public Record Report a problem | ||
| 4/30/2018 | Sold | $360,000+0%$122/sqft |
Source: Public Record Report a problem | ||
| 1/15/2018 | Price change | $359,900+2.9%$122/sqft |
Source: Pinnacle Sotheby's International Realty #3322698 Report a problem | ||
| 10/9/2017 | Price change | $349,900-4.1%$119/sqft |
Source: Pinnacle Sotheby's International Realty #3322698 Report a problem | ||
| 6/21/2017 | Price change | $365,000-1.1%$124/sqft |
Source: DK Professionals Realty Lk Lur #3249272 Report a problem | ||
| 4/10/2017 | Listed for sale | $369,000-2.9%$125/sqft |
Source: DK Professionals Realty Lk Lur #3249272 Report a problem | ||
| 12/1/2016 | Listing removed | $379,900$129/sqft |
Source: Keller Williams - Hendersonville #3206981 Report a problem | ||
| 10/3/2016 | Price change | $379,900-1.3%$129/sqft |
Source: Keller Williams - Hendersonville #3206981 Report a problem | ||
| 9/19/2016 | Price change | $384,900-3.8%$130/sqft |
Source: Keller Williams - Hendersonville #3206981 Report a problem | ||
| 8/29/2016 | Price change | $400,000+0%$136/sqft |
Source: Keller Williams - Hendersonville #3206981 Report a problem | ||
| 8/17/2016 | Listed for sale | $399,900+27.4%$136/sqft |
Source: Keller Williams - Hendersonville #3206981 Report a problem | ||
| 11/22/2006 | Sold | $314,000$106/sqft |
Source: Public Record Report a problem | ||
Public tax history
| Year | Property taxes | Tax assessment |
|---|---|---|
| 2025 | $3,212 -0.4% | $562,600 -0.4% |
| 2024 | $3,227 +0.5% | $565,100 +0.5% |
| 2023 | $3,210 +24% | $562,100 +52.2% |
| 2022 | $2,588 | $369,200 |
| 2021 | -- | $369,200 |
| 2020 | $2,588 +3.7% | $369,200 +3.7% |
| 2019 | $2,496 | $356,100 +29.9% |
| 2018 | -- | $274,100 |
| 2017 | $1,905 | $274,100 |
| 2016 | -- | $274,100 |
| 2015 | -- | $274,100 +4.2% |
| 2014 | -- | $263,000 +9.4% |
| 2013 | -- | $240,300 |
| 2012 | -- | $240,300 |
| 2011 | -- | $240,300 -7.3% |
| 2010 | -- | $259,300 |
| 2009 | -- | $259,300 |
| 2008 | -- | $259,300 |
| 2007 | -- | $259,300 |
Find assessor info on the county website
Neighborhood: 28731
Nearby homes
- $369,9002 bd3 ba1.4k sqft23 Terrapin Trl, Flat Rock, NC 28731Sold

- $42,5000.837 Acres1272 Big Hungry Rd #B & C, Flat Rock, NC 28731Sold
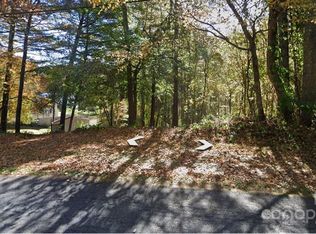
- $456,0003 bd3 ba2.4k sqft3 Terrapin Trl, Flat Rock, NC 28731Sold
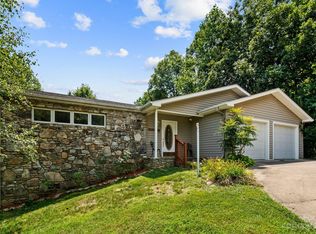
- $463,4003 bd3 ba2.1k sqft14 Terrapin Trl, Flat Rock, NC 28731Off Market
- $595,0003 bd3 ba2.5k sqft10 Terrapin Trl, Flat Rock, NC 28731For Sale
- $483,0003 bd3 ba-- sqft12 Terrapin Trl, Flat Rock, NC 28731Off Market
- $413,3003 bd2 ba1.4k sqft20 Terrapin Trl, Flat Rock, NC 28731Off Market
- $37,4000.52 Acres6 Terrapin Trl, Hendersonville, NC 28731Off Market
Nearby schools
GreatSchools rating
- 2/10Dana ElementaryGrades: PK-5Distance: 2.9 mi
- 6/10Flat Rock MiddleGrades: 6-8Distance: 4.3 mi
- 10/10Henderson County Early College HighGrades: 9-12Distance: 3.3 mi
Schools provided by the listing agent
- Elementary: Dana
- Middle: Flat Rock
- High: East Henderson
Source: Canopy MLS as distributed by MLS GRID. This data may not be complete. We recommend contacting the local school district to confirm school assignments for this home.
Get a cash offer in 3 minutes
Find out how much your home could sell for in as little as 3 minutes with a no-obligation cash offer.
Estimated market value
$640,700
Get a cash offer in 3 minutes
Find out how much your home could sell for in as little as 3 minutes with a no-obligation cash offer.
Estimated market value
$640,700
- North Carolina
- Henderson County
- Flat Rock
- 28731
- 11 Terrapin Trl
Nearby cities
Nearby zip codes
Other Flat Rock Topics
