Enjoy the best of Western North Carolina living in this beautiful 3-bedroom, 3-bath site-built home offering 2,332 square feet of thoughtfully designed living space and breathtaking long-range mountain views! The inviting interior features hardwood floors throughout, an updated kitchen, and a cozy gas fireplace in the family room, creating a warm and welcoming atmosphere. The main-level primary bedroom offers the convenience of an ensuite bath, while two additional bedrooms and a versatile bonus room provide flexibility for a home office, hobby space, or additional living needs. Step outside to enjoy the fenced backyard, perfect for relaxing, entertaining, or enjoying the mountain setting. The attached two-car garage, along with a separate golf cart garage, provides plenty of room for vehicles, storage, and outdoor gear.
Ideally located just minutes from downtown Old Fort, this home offers easy access to the charm of a growing mountain community known as a gateway to Pisgah National Forest and its miles of hiking and biking trails. Enjoy Old Fort's walkable downtown, emerging craft beverage scene, and regional arts community, all while being approximately 12 miles from Black Mountain and 33 miles from Morganton. Whether you're looking for outdoor adventure, small-town charm, or convenient access to neighboring communities, this home offers an exceptional opportunity to enjoy the mountain lifestyle!
Active
$575,000
1307 Golf Course Rd, Old Fort, NC 28762
3beds
2,453sqft
Single Family Residence
Built in 2008
0.78 Acres Lot
$625,300 Zestimate®
$234/sqft
$-- HOA
What's special
Breathtaking long-range mountain viewsHardwood floors throughoutAttached two-car garageUpdated kitchen
- 1 day
- 127
- 16
Zillow last checked:
Listing updated:
Listed by:
Suzanne Fitzgerald ssfitzgerald@kw.com,
Keller Williams Professionals
Source: Canopy MLS as distributed by MLS GRID,MLS#: 4441138
Facts & features
Interior
Bedrooms & bathrooms
- Bedrooms: 3
- Bathrooms: 3
- Full bathrooms: 3
- Main level bedrooms: 1
Primary bedroom
- Level: Main
Bedroom s
- Level: Main
Bedroom s
- Level: Upper
Bathroom full
- Level: Main
Bathroom full
- Level: Upper
Bonus room
- Level: Upper
Dining area
- Level: Main
Family room
- Level: Main
Kitchen
- Level: Main
Laundry
- Level: Main
Heating
- Heat Pump
Cooling
- Central Air
Appliances
- Included: Dishwasher, Electric Oven, Electric Range, Electric Water Heater, Refrigerator, Washer/Dryer
- Laundry: Laundry Room, Main Level
Features
- Open Floorplan
- Flooring: Wood
- Doors: French Doors
- Windows: Insulated Windows
- Basement: Bath/Stubbed,Exterior Entry,Partially Finished
- Fireplace features: Family Room, Gas Log
Interior area
- Total structure area: 2,453
- Total interior livable area: 2,453 sqft
- Finished area above ground: 2,453
- Finished area below ground: 0
Property
Parking
- Total spaces: 4
- Parking features: Attached Garage
- Attached garage spaces: 2
- Uncovered spaces: 2
Features
- Levels: One and One Half
- Stories: 1.5
- Patio & porch: Front Porch, Rear Porch
- Has view: Yes
- View description: Golf Course, Long Range, Mountain(s), Winter
Lot
- Size: 0.78 Acres
Details
- Parcel number: 066900724586
- Zoning: None
- Special conditions: Standard
Construction
Type & style
- Home type: SingleFamily
- Architectural style: Traditional
- Property subtype: Single Family Residence
Materials
- Fiber Cement, Stone Veneer
Condition
- New construction: No
- Year built: 2008
Utilities & green energy
- Sewer: Septic Installed
- Water: Well
Community & HOA
Community
- Subdivision: None
Location
- Region: Old Fort
Financial & listing details
- Price per square foot: $234/sqft
- Tax assessed value: $515,960
- Annual tax amount: $3,653
- Date on market: 11/5/2026
- Cumulative days on market: 192 days
- Listing terms: Cash,Conventional,VA Loan
- Road surface type: Asphalt, Gravel
Estimated market value
$625,300
$594,000 - $657,000
$2,587/mo
Price history
| Date | Event | Price |
|---|---|---|
| 11/6/2026 | Listed for sale | $575,000-11.4%$234/sqft |
Source:  Canopy MLS as distributed by MLS GRID #4441138 Report a problem | ||
| 11/1/2026 | Listing removed | $649,000$265/sqft |
Source: Canopy MLS as distributed by MLS GRID #4372492 Report a problem | ||
| 8/21/2026 | Price change | $649,000-3.8%$265/sqft |
Source: Canopy MLS as distributed by MLS GRID #4372492 Report a problem | ||
| 7/31/2026 | Price change | $674,900-3.4%$275/sqft |
Source: Canopy MLS as distributed by MLS GRID #4372492 Report a problem | ||
| 7/9/2026 | Price change | $699,000-2.9%$285/sqft |
Source: Canopy MLS as distributed by MLS GRID #4372492 Report a problem | ||
| 5/28/2026 | Price change | $720,000-3.9%$294/sqft |
Source: Canopy MLS as distributed by MLS GRID #4372492 Report a problem | ||
| 4/24/2026 | Listed for sale | $749,000+183.2%$305/sqft |
Source: Canopy MLS as distributed by MLS GRID #4372492 Report a problem | ||
| 1/21/2011 | Sold | $264,500$108/sqft |
Source: Public Record Report a problem | ||
Public tax history
| Year | Property taxes | Tax assessment |
|---|---|---|
| 2025 | $3,653 | $515,960 |
| 2024 | $3,653 +2.9% | $515,960 |
| 2023 | $3,550 +41.7% | $515,960 +43.8% |
| 2022 | $2,505 | $358,810 |
| 2021 | $2,505 -1.4% | $358,810 |
| 2020 | $2,540 -98.7% | $358,810 +20.5% |
| 2017 | $190,793 +9900% | $297,880 |
| 2016 | $1,908 | $297,880 |
| 2014 | $1,908 +1.7% | $297,880 |
| 2013 | $1,876 | $297,880 |
| 2012 | -- | $297,880 |
Find assessor info on the county website
Monthly payment
Est. payment
Payment breakdown
Explore the cost of this home by adjusting the details. Changes won't be saved.Climate risks
Neighborhood: 28762
Nearby schools
Schools provided by the listing agent
- Elementary: Old Fort
- Middle: West McDowell
- High: McDowell
Source: Canopy MLS as distributed by MLS GRID. This data may not be complete. We recommend contacting the local school district to confirm school assignments for this home.
- $381,7003 bd2 ba1.7k sqft1269 Golf Course Rd #28762, Old Fort, NC 28762Off Market
- $415,4004 bd3 ba2.9k sqft1269 Golf Course Rd, Old Fort, NC 28762Off Market

- $531,8002 bd2 ba840 sqft1399 Golf Course Rd, Old Fort, NC 28762Off Market
- $40,000-- bd-- ba-- sqft1203 Golf Course Rd, Old Fort, NC 28762Off Market
Similar homes
- $544,0004 bd3 ba2.4k sqft132 Maple Ridge Dr, Old Fort, NC 28762For Sale
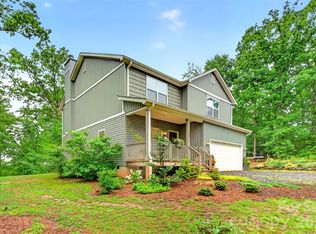
 MLS ID #4385592, Sunday Grant, GreyBeard Realty. Canopy MLS as distributed by MLS GRID
- $579,0003 bd2 ba1.9k sqft771 Sally Gap Rd, Old Fort, NC 28762For Sale
 MLS ID #4399905, Jeannie Conner, Greybeard Realty Old Fort Office. Canopy MLS as distributed by MLS GRID
- $549,0004 bd4 ba1.9k sqft33 Cammies Way, Old Fort, NC 28762For Sale
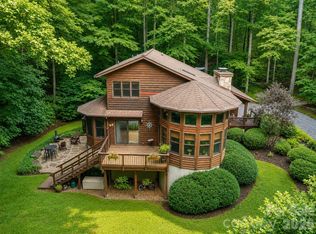 MLS ID #4400236, Jeannie Conner, Greybeard Realty Old Fort Office. Canopy MLS as distributed by MLS GRID
- $549,9003 bd3 ba1.8k sqft64 Cherry Cove Way #8, Old Fort, NC 28762New Construction
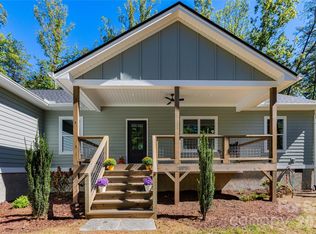 MLS ID #4427968, Verlyn Owenby, Cornerstone Real Estate Cons.. Canopy MLS as distributed by MLS GRID
- $549,0002 bd2 ba1.7k sqft696 Hickory Nut Holw, Old Fort, NC 28762For SaleMLS ID #4385663, Alejo Rottenberg, GreyBeard Realty. Canopy MLS as distributed by MLS GRID
- $624,9003 bd3 ba2.9k sqft410 Timberland Dr, Marion, NC 28752For SaleMLS ID #4435762, Tami Newman, Carolina Mountain Sales. Canopy MLS as distributed by MLS GRID
- $649,0003 bd4 ba2.1k sqft237 Mallard Rd, Lake Lure, NC 28746For SaleMLS ID #4433901, Melissa Wright, Carolina Mountain Sales. Canopy MLS as distributed by MLS GRID
- $439,9004 bd2 ba1.7k sqftNone, Black Mountain, NC 28711For SaleMLS ID #4440456, Laura Uherka, EXP Realty LLC. Canopy MLS as distributed by MLS GRID
- $669,0003 bd2 ba2.1k sqft50 Glass Falls Trl #143-144, Black Mountain, NC 28711For SaleMLS ID #4374383, Sunday Grant, GreyBeard Realty. Canopy MLS as distributed by MLS GRID
- $575,0003 bd4 ba2.4k sqft58 Randall Dr, Fairview, NC 28730For SaleMLS ID #4388685, Eric Albee, Mosaic Community Lifestyle Realty. Canopy MLS as distributed by MLS GRID
- $619,0003 bd2 ba2.3k sqft2262 Grandview Peaks Dr, Nebo, NC 28761For SaleMLS ID #4425294, Laura Ervin Mulwee, Berkshire Hathaway HomeServices Blue Ridge REALTORS®. Canopy MLS as distributed by MLS GRID
- $555,0003 bd3 ba1.7k sqft78 Tupper Rd, Black Mountain, NC 28711For SaleMLS ID #4396605, Ben (Chip) Craig, GreyBeard Realty. Canopy MLS as distributed by MLS GRID
- $570,0004 bd3 ba1.9k sqft28 Greenbriar Rd, Black Mountain, NC 28711For SaleMLS ID #4408381, Shayne Hollifield, Barns & Farms Carolinas. Canopy MLS as distributed by MLS GRID
- $725,0003 bd2 ba1.8k sqft48 Rainbow Lake Cir, Black Mountain, NC 28711For SaleMLS ID #4430519, Lisa Yoli, EXP Realty LLC. Canopy MLS as distributed by MLS GRID
- $635,0003 bd3 ba2.1k sqft126 Wildflower Cove Dr, Swannanoa, NC 28778For SaleMLS ID #4427361, Alec Cantley, Premier Sotheby’s International Realty. Canopy MLS as distributed by MLS GRID
- $525,0003 bd3 ba2k sqft212 Ridgeway Rd, Lake Lure, NC 28746For SaleMLS ID #4428311, Angelia McDowell, EXP Realty LLC. Canopy MLS as distributed by MLS GRID
- $549,0005 bd4 ba3.1k sqft490 Morehead Rd, Marion, NC 28752For SaleMLS ID #4415496, Casey Dahnke, Proper Realty LLC. Canopy MLS as distributed by MLS GRID
- $599,4443 bd3 ba2.6k sqft110 Lakewood Dr, Lake Lure, NC 28746For SaleMLS ID #4302766, Thomas McKay, Pinnacle Sothebys International Realty. Canopy MLS as distributed by MLS GRID
- $659,0004 bd3 ba3k sqft190 Tanglewood Trl, Lake Lure, NC 28746For SaleMLS ID #4424886, David Caulder, Caulder Realty & Land Co.. Canopy MLS as distributed by MLS GRID
- $599,0003 bd3 ba3.2k sqft37 Guffey Mountain Rd, Fairview, NC 28730For SaleMLS ID #4422239, Chris Page, WNC Real Estate Partners. Canopy MLS as distributed by MLS GRID
