Mountain Luxury with Year-Round Mountain Views~
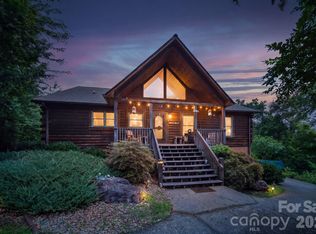
Perched at the top of the hill in Lake Lure Village Resort, one of Lake Lure's most sought-after lake communities, this luxurious log home offers sweeping views in every season. With 3 bedrooms, 3 full baths, and two gas stone fireplaces, it blends rustic mountain charm with modern comfort.
The main level features an open-concept living room, dining area, and modern kitchen, ideal for entertaining or relaxing by the fire. A bedroom and full bath complete this level. Upstairs, a loft with even more breathtaking views leads to the private primary suite, featuring a recently updated bath. The lower level adds a second living area with its own stone fireplace, plus a third bedroom and full bath, perfect for guests or family.
Step outside to the large covered porch to take in the mountain scenery, and enjoy the privacy of a fenced-in yard. Recent updates include a brand-new three-unit HVAC system and updated bathrooms throughout, so you can move in with peace of mind.
Currently used as a full-time residence, this home would also make an incredible vacation rental, and furnishings are included for a turn key start. Community amenities include an owners' marina, boat launch, beach, walking trails, fitness center, and pickleball court, giving you the best of lake living just steps from home.
Don't miss this opportunity to own a piece of Lake Lure paradise. Schedule your showing today!
Active
Price cut: $7K (10/5)
$793,000
132 Falls View Trl, Lake Lure, NC 28746
3beds
2,281sqft
Single Family Residence
Built in 2008
0.83 Acres Lot
$768,600 Zestimate®
$348/sqft
$208/mo HOA
What's special
Luxurious log homeRecently updated bathLarge covered porchUpdated bathrooms throughoutPrivate primary suiteModern kitchenTwo gas stone fireplaces
- 19 days
- 1,376
- 109
Likely to sell faster than
Zillow last checked:
Listing updated:
Listed by:
Amy Wilson amyasheville@gmail.com,
Homespun Investment Realty Inc
Source: Canopy MLS as distributed by MLS GRID,MLS#: 4424804
Facts & features
Interior
Bedrooms & bathrooms
- Bedrooms: 3
- Bathrooms: 3
- Full bathrooms: 3
- Main level bedrooms: 1
Primary bedroom
- Level: Upper
Bedroom s
- Level: Main
Bedroom s
- Level: Lower
Bathroom full
- Level: Main
Bathroom full
- Level: Upper
Bathroom full
- Level: Lower
Dining area
- Level: Main
Family room
- Level: Lower
Great room
- Level: Main
Laundry
- Level: Main
Living room
- Level: Main
Loft
- Level: Upper
Utility room
- Level: Lower
Heating
- Heat Pump
Cooling
- Ceiling Fan(s), Central Air, Heat Pump
Appliances
- Included: Dishwasher, Dryer, Electric Oven, Electric Range, Exhaust Hood, Gas Water Heater, Microwave, Plumbed For Ice Maker, Refrigerator, Washer
- Laundry: Electric Dryer Hookup, Main Level
Features
- Flooring: Carpet, Wood
- Doors: French Doors
- Basement: Exterior Entry,Finished,Interior Entry
- Fireplace features: Family Room, Living Room, Propane
Interior area
- Total structure area: 1,518
- Total interior livable area: 2,281 sqft
- Finished area above ground: 1,518
- Finished area below ground: 763
Property
Parking
- Parking features: Driveway
- Has uncovered spaces: Yes
Features
- Levels: Two
- Stories: 2
- Patio & porch: Covered, Deck, Front Porch, Porch, Wrap Around
- Exterior features: Storage
- Fencing: Wood
- Has view: Yes
- View description: Long Range, Mountain(s), Year Round
- Waterfront features: Beach - Public, Boat Ramp – Community, Boat Slip – Community
- Body of water: Lake Lure
Lot
- Size: 0.83 Acres
- Features: Green Area, Hilly, Private, Rolling Slope, Wooded, Views
Details
- Additional structures: Shed(s)
- Parcel number: 1644774
- Zoning: R1
- Special conditions: Standard
Construction
Type & style
- Home type: SingleFamily
- Architectural style: Cabin
- Property subtype: Single Family Residence
Materials
- Log
- Foundation: Other - See Remarks
Condition
- New construction: No
- Year built: 2008
Utilities & green energy
- Sewer: Public Sewer
- Water: Community Well
- Utilities for property: Propane, Satellite Internet Available
Community & HOA
Community
- Features: Boat Storage, Gated, Picnic Area, RV Storage
- Subdivision: Lake Lure Village Resort
HOA
- Has HOA: Yes
- HOA fee: $2,500 annually
- HOA name: IPM HOA
Location
- Region: Lake Lure
Financial & listing details
- Price per square foot: $348/sqft
- Tax assessed value: $656,200
- Date on market: 9/23/2026
- Cumulative days on market: 20 days
- Listing terms: Cash,Conventional
- Road surface type: Asphalt, Gravel
Estimated market value
$768,600
$730,000 - $807,000
$3,178/mo
Price history
| Date | Event | Price |
|---|---|---|
| 10/5/2026 | Price change | $793,000-0.9%$348/sqft |
Source:  Canopy MLS as distributed by MLS GRID #4424804 Report a problem Canopy MLS as distributed by MLS GRID #4424804 Report a problem | ||
| 9/23/2026 | Listed for sale | $800,000+14.3%$351/sqft |
Source: Canopy MLS as distributed by MLS GRID #4424804 Report a problem | ||
| 4/22/2022 | Sold | $700,000-1.4%$307/sqft |
Source: Canopy MLS as distributed by MLS GRID #3832523 Report a problem | ||
| 3/4/2022 | Contingent | $710,000$311/sqft |
Source: Canopy MLS as distributed by MLS GRID #3832523 Report a problem | ||
| 3/1/2022 | Listed for sale | $710,000+73.2%$311/sqft |
Source: Canopy MLS as distributed by MLS GRID #3832523 Report a problem | ||
| 6/11/2013 | Listing removed | $410,000$180/sqft |
Source: CAROLINA PROPERTIES #527525 Report a problem | ||
| 10/12/2012 | Listed for sale | $410,000+1266.7%$180/sqft |
Source: CAROLINA PROPERTIES #527525 Report a problem | ||
| 5/16/2005 | Sold | $30,000$13/sqft |
Source: Public Record Report a problem | ||
Public tax history
| Year | Property taxes | Tax assessment |
|---|---|---|
| 2025 | -- | $656,200 |
| 2024 | $5,335 +0.1% | $656,200 |
| 2023 | $5,330 +59.6% | $656,200 +122% |
| 2022 | $3,339 -0.1% | $295,600 |
| 2021 | $3,342 +10.9% | $295,600 |
| 2020 | $3,014 | $295,600 |
| 2019 | -- | $295,600 -0.5% |
| 2018 | $2,623 | $297,000 |
| 2016 | $2,623 | $297,000 |
| 2013 | $2,623 | $297,000 |
| 2012 | -- | $297,000 |
| 2011 | -- | $297,000 |
Find assessor info on the county website
Monthly payment
Est. payment
Payment breakdown
Explore the cost of this home by adjusting the details. Changes won't be saved.Climate risks
Neighborhood: 28746
Nearby schools
Schools provided by the listing agent
- Elementary: Lake Lure Classical Academy
- Middle: Lake Lure Classical Academy
- High: Lake Lure Classical Academy
Source: Canopy MLS as distributed by MLS GRID. This data may not be complete. We recommend contacting the local school district to confirm school assignments for this home.

Similar homes
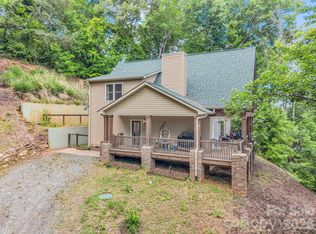
- $849,0003 bd3 ba2.6k sqft417 Garden Ln, Lake Lure, NC 28746For Sale
 MLS ID #4411192, Venus Lancaster, Manife Realty LLC. Canopy MLS as distributed by MLS GRID
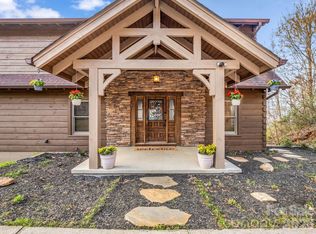
 - $795,0002 bd3 ba1.6k sqft227 Snug Harbor Cir, Lake Lure, NC 28746For Sale
 MLS ID #4380922, Don Ferrell, Howard Hanna Beverly-Hanks, Lake Lure. Canopy MLS as distributed by MLS GRID
 - $765,0004 bd3 ba1.8k sqft272 Blue Bird Rd, Lake Lure, NC 28746For Sale
 MLS ID #4418403, Friedrich Jaeger Faber, Lake Lure Realty Company LLC. Canopy MLS as distributed by MLS GRID
 - $825,0003 bd3 ba2.5k sqft110 Chetan Way, Lake Lure, NC 28746For Sale
 MLS ID #4356345, Lyn Weaver, Premier Sotheby’s International Realty. Canopy MLS as distributed by MLS GRID
 - $775,0004 bd3 ba2.1k sqft234 Crest Dr, Lake Lure, NC 28746For SaleMLS ID #4379273, David Caulder, Caulder Realty & Land Co.. Canopy MLS as distributed by MLS GRID
- $679,9003 bd3 ba2.4k sqft196 Fern Loop, Lake Lure, NC 28746For SaleMLS ID #4425558, Laurel Manderbach, Bach Real Estate LLC. Canopy MLS as distributed by MLS GRID
- $711,0003 bd3 ba1.9k sqft1867 Bills Creek Rd, Lake Lure, NC 28746For SaleMLS ID #4423300, Wes Cleary, Team Cleary Real Estate Inc. Canopy MLS as distributed by MLS GRID
- $695,0003 bd2 ba2k sqft274 Hawks Nest Trl, Lake Lure, NC 28746For SaleMLS ID #4396440, Marla Machado, Howard Hanna Beverly-Hanks, Lake Lure. Canopy MLS as distributed by MLS GRID
- $705,0003 bd4 ba3.3k sqft179 Rock Spring Rd, Lake Lure, NC 28746For SaleMLS ID #4406141, Ashley Everhart, Carolina Properties. Canopy MLS as distributed by MLS GRID
- $799,9993 bd2 ba2.4k sqft6651 Us Highway 64/74a, Lake Lure, NC 28746For SaleMLS ID #4385109, Jenn Saltouros, Howard Hanna Beverly-Hanks, Lake Lure. Canopy MLS as distributed by MLS GRID
- $825,0004 bd4 ba3.1k sqft124 Huntington Rd, Lake Lure, NC 28746For SaleMLS ID #4409689, Michael Zerressen, Rumbling Bald Real Estate. Canopy MLS as distributed by MLS GRID
- $799,0002 bd2 ba1.2k sqft227 Sidney Lanier Dr, Lake Lure, NC 28746For SaleMLS ID #4400110, Kari Owens, Carolina Properties. Canopy MLS as distributed by MLS GRID
- $825,0004 bd3 ba3.3k sqft371 Redbird Dr, Lake Lure, NC 28746For SaleMLS ID #4377100, David Caulder, Caulder Realty & Land Co.. Canopy MLS as distributed by MLS GRID
- $675,0003 bd3 ba2.5k sqft268 Mallard Rd, Lake Lure, NC 28746For SaleMLS ID #4372270, John Tyson, Tyson Realty. Canopy MLS as distributed by MLS GRID
- $839,0003 bd4 ba3.1k sqft141 Courtland Ct, Lake Lure, NC 28746For SaleMLS ID #4274567, Michael Zerressen, Rumbling Bald Real Estate. Canopy MLS as distributed by MLS GRID
- $649,0003 bd3 ba2.4k sqft136 Dalton Ct, Lake Lure, NC 28746For SaleMLS ID #4389045, Wes Cleary, Team Cleary Real Estate Inc. Canopy MLS as distributed by MLS GRID
- $729,0005 bd4 ba3k sqft181 Highland Hts, Lake Lure, NC 28746For SaleMLS ID #4183950, Thomas McKay, Pinnacle Sothebys International Realty. Canopy MLS as distributed by MLS GRID
- $441,0003 bd2 ba1.3k sqft148 View Trail, Lake Lure, NC 28746For Sale
 MLS ID #100608210, Thomas Shoupe, Opendoor Brokerage LLC. Hive MLS
 - $699,0003 bd4 ba2.6k sqft255 Gateway Dr, Lake Lure, NC 28746For SaleMLS ID #4354497, Wes Cleary, Team Cleary Real Estate Inc. Canopy MLS as distributed by MLS GRID
- $649,0003 bd3 ba2.8k sqft137 Weaver Ct, Lake Lure, NC 28746For SaleMLS ID #4329197, Wes Cleary, Team Cleary Real Estate Inc. Canopy MLS as distributed by MLS GRID
