148 View Trl, Lake Lure NC 28746 is a 1,320-square-foot home built in 1955. The kitchen features a center island and stainless steel appliances, creating a well-equipped space for cooking and entertaining. A fireplace anchors the main living area, adding warmth and ambiance to the central gathering space. A deck extends the living space outdoors, flowing to a fully fenced backyard that creates ample room for relaxation and entertaining. Community amenities include green space, hiking trails, and a marina. This residence combines practical design with comfortable living spaces, delivering functional amenities throughout every room.
For sale
$441,000
148 View Trail, Lake Lure, NC 28746
3beds
1,320sqft
Single Family Residence
Built in 1955
10,454 Square Feet Lot
$424,800 Zestimate®
$334/sqft
$147/mo HOA
What's special
Center islandComfortable living spacesStainless steel appliances
- 30 days
- 503
- 34
Likely to sell faster than
Zillow last checked:
Listing updated:
Listed by:
Thomas Shoupe 704-850-9371,
Opendoor Brokerage LLC
Source: Hive MLS,MLS#: 100608210 Originating MLS: Johnston County Association of REALTORS
Facts & features
Interior
Bedrooms & bathrooms
- Bedrooms: 3
- Bathrooms: 2
- Full bathrooms: 2
Rooms
- Room types: Bathroom 1, Bedroom 1, Master Bedroom, Bedroom 2, Bathroom 2, Living Room, Dining Room
Primary bedroom
- Level: First
- Dimensions: 14.1 x 14
Bedroom 1
- Level: First
- Dimensions: 10 x 8.7
Bedroom 2
- Level: First
- Dimensions: 12.7 x 8
Bathroom 1
- Level: First
- Dimensions: 7.7 x 5.1
Bathroom 2
- Level: First
- Dimensions: 15.4 x 7
Dining room
- Level: First
- Dimensions: 8 x 13.9
Kitchen
- Level: First
- Dimensions: 16.8 x 14.7
Living room
- Level: First
- Dimensions: 11.1 x 23.1
Heating
- Propane, Forced Air
Cooling
- Central Air
Appliances
- Included: Dishwasher, Electric Range
Features
- Kitchen Island
- Flooring: Tile, Hardwood
- Has fireplace: Yes
Interior area
- Total structure area: 1,320
- Total interior livable area: 1,320 sqft
Property
Parking
- Parking features: No Garage
Features
- Levels: One
- Patio & porch: Deck
- Fencing: Fenced
- View description: None
- Frontage type: See Remarks
Lot
- Size: 10,454 Square Feet
- Dimensions: 72 x 145 x 72 x 145
- Features: See Remarks
Details
- Parcel number: 231671
- Zoning: R3
- Special conditions: Standard
Construction
Type & style
- Home type: SingleFamily
- Property subtype: Single Family Residence
Materials
- Composition, Wood Frame
- Foundation: Crawl Space
- Roof: Shingle
Condition
- New construction: No
- Year built: 1955
Utilities & green energy
- Sewer: Septic Tank
- Water: Public
- Utilities for property: Water Connected
Community & HOA
Community
- Subdivision: Other
HOA
- Has HOA: Yes
- Amenities included: Gated, Trash, Water
- HOA fee: $1,765 annually
- HOA name: Lake Lure Village Resort Property Owners Assoc, In
- HOA phone: 828-650-6875
Location
- Region: Lake Lure
Financial & listing details
- Price per square foot: $334/sqft
- Tax assessed value: $298,100
- Annual tax amount: $2,532
- Date on market: 10/5/2026
- Cumulative days on market: 30 days
- Listing agreement: Exclusive Right To Sell
- Listing terms: See Remarks
Estimated market value
$424,800
$404,000 - $446,000
$1,909/mo
Price history
| Date | Event | Price |
|---|---|---|
| 10/5/2026 | Listed for sale | $441,000-0.1%$334/sqft |
Source:  Hive MLS #100608210 Report a problem | ||
| 9/21/2026 | Sold | $441,500+53.3%$334/sqft |
Source: Public Record Report a problem | ||
| 8/10/2026 | Sold | $288,000+25.2%$218/sqft |
Source: Public Record Report a problem | ||
| 8/5/2019 | Sold | $230,000-4.9%$174/sqft |
Source:  Canopy MLS as distributed by MLS GRID #3489357 Report a problem | ||
| 7/17/2019 | Pending sale | $241,900$183/sqft |
Source: Beverly-Hanks Downtown Asheville #3489357 Report a problem | ||
| 6/20/2019 | Price change | $241,900-3.2%$183/sqft |
Source: Beverly-Hanks Downtown Asheville #3489357 Report a problem | ||
| 3/30/2019 | Listed for sale | $249,900+53.3%$189/sqft |
Source: Beverly-Hanks Downtown Asheville #3489357 Report a problem | ||
| 8/10/2015 | Sold | $163,000-6.9%$123/sqft |
Source: Canopy MLS as distributed by MLS GRID #NCM578777 Report a problem | ||
| 3/10/2015 | Listed for sale | $175,000$133/sqft |
Source: Coldwell Banker Quarters Real Estate #578777 Report a problem | ||
| 11/8/2014 | Listing removed | $175,000$133/sqft |
Source: Coldwell Banker Quarters Real Estate #558815 Report a problem | ||
| 4/6/2014 | Listed for sale | $175,000-7.7%$133/sqft |
Source: Coldwell Banker Quarters Real Estate #558815 Report a problem | ||
| 11/4/2011 | Listing removed | $189,500$144/sqft |
Source: Mountain Partners LLC dba Keller Williams Realty Mountain Partners #490036 Report a problem | ||
| 6/28/2011 | Listed for sale | $189,500$144/sqft |
Source: Mountain Partners LLC dba Keller Williams Realty Mountain Partners #490036 Report a problem | ||
Public tax history
| Year | Property taxes | Tax assessment |
|---|---|---|
| 2025 | -- | $298,100 |
| 2024 | $2,431 +0.2% | $298,100 |
| 2023 | $2,426 +39.6% | $298,100 +94.2% |
| 2022 | $1,738 -0.1% | $153,500 |
| 2021 | $1,739 +10.9% | $153,500 |
| 2020 | $1,569 | $153,500 +12% |
| 2019 | -- | $137,000 +14.2% |
| 2018 | $1,015 | $120,000 +4.3% |
| 2016 | $1,015 | $115,000 |
| 2013 | $1,015 | $115,000 |
| 2012 | -- | $115,000 |
| 2011 | -- | $115,000 -4.2% |
| 2010 | -- | $120,000 |
| 2009 | -- | $120,000 |
Find assessor info on the county website
Monthly payment
Est. payment
Payment breakdown
Explore the cost of this home by adjusting the details. Changes won't be saved.Climate risks
Neighborhood: 28746
Nearby schools
Schools provided by the listing agent
- Middle: R-S Middle
- High: R-S Central High
Source: Hive MLS. This data may not be complete. We recommend contacting the local school district to confirm school assignments for this home.
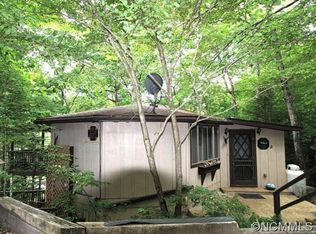
Similar homes
- $465,0003 bd3 ba1.4k sqft209 Dogwood Dr, Lake Lure, NC 28746For Sale
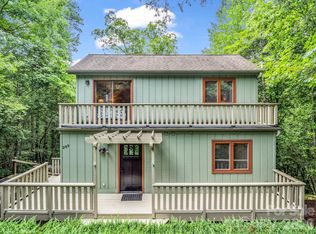
 MLS ID #4408649, Lyn Weaver, Premier Sotheby’s International Realty. Canopy MLS as distributed by MLS GRID
- $450,0003 bd3 ba1.9k sqft129 Melrose Ct, Lake Lure, NC 28746For Sale
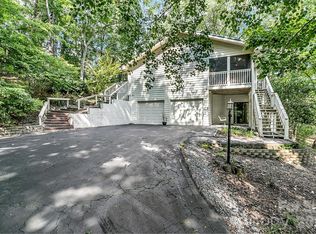 MLS ID #4413501, Steven Owens, Keller Williams Biltmore Village. Canopy MLS as distributed by MLS GRID
- $499,0003 bd3 ba1.1k sqft239 Havnaers Point, Lake Lure, NC 28746For Sale
 MLS ID #4412193, Jenn Saltouros, Howard Hanna Beverly-Hanks, Lake Lure. Canopy MLS as distributed by MLS GRID
- $420,0003 bd2 ba1.2k sqft456 Youngs Mountain Dr, Lake Lure, NC 28746For Sale
 MLS ID #4356097, Debbie Cates, Rumbling Bald Real Estate. Canopy MLS as distributed by MLS GRID
- $350,0002 bd2 ba1.3k sqft281 Redwing Rd, Lake Lure, NC 28746For SaleMLS ID #4414007, Athena Cermak, Keller Williams Professionals. Canopy MLS as distributed by MLS GRID
- $435,0004 bd2 ba1.5k sqft111 Bible School Rd, Lake Lure, NC 28746For SaleMLS ID #4399262, Luke Mitchell, Mountain Home Properties. Canopy MLS as distributed by MLS GRID
- $329,5003 bd1 ba1.2k sqft683 McDaniel Rd, Lake Lure, NC 28746For SaleMLS ID #4435891, Tara Nelon, Pinnacle Sothebys International Realty. Canopy MLS as distributed by MLS GRID
- $374,0002 bd1 ba1.2k sqft202 Boys Camp Rd, Lake Lure, NC 28746For SaleMLS ID #4386977, Mariah Leahy, Premier Sotheby’s International Realty. Canopy MLS as distributed by MLS GRID
- $352,0002 bd2 ba1.1k sqft740 Justice Dr, Lake Lure, NC 28746For SaleMLS ID #4381493, Charles Moore, Keller Williams Professionals. Canopy MLS as distributed by MLS GRID
- $379,0003 bd2 ba1.3k sqft119 Celestial Way, Mill Spring, NC 28756For SaleMLS ID #4431566, David Caulder, Caulder Realty & Land Co.. Canopy MLS as distributed by MLS GRID
- $577,0003 bd2 ba1.9k sqft141 Hemlock Ln #3, Lake Lure, NC 28746For SaleMLS ID #4398302, James Stoffer, Howard Hanna Beverly-Hanks, Lake Lure. Canopy MLS as distributed by MLS GRID
- $350,0003 bd2 ba1.2k sqft248 Bible School Rd, Lake Lure, NC 28746For SaleMLS ID #4358207, Tara Nelon, Pinnacle Sothebys International Realty. Canopy MLS as distributed by MLS GRID
- $449,8883 bd2 ba1.8k sqft260 Warrior Dr, Tryon, NC 28782For SaleMLS ID #4439222, Erika Bradley, Century 21 Mountain Lifestyles. Canopy MLS as distributed by MLS GRID
- $350,0002 bd2 ba1k sqft116 Chalet Rd, Lake Lure, NC 28746For SaleMLS ID #4277380, Jenn Saltouros, Howard Hanna Beverly-Hanks, Lake Lure. Canopy MLS as distributed by MLS GRID
- $595,0002 bd2 ba1.4k sqft1050 Buffalo Shoals Rd, Lake Lure, NC 28746For SaleMLS ID #4418595, Jenn Saltouros, Howard Hanna Beverly-Hanks, Lake Lure. Canopy MLS as distributed by MLS GRID
- $419,9002 bd2 ba1.4k sqft155 Quail Cove Blvd Unit 1618, Lake Lure, NC 28746For SaleMLS ID #4208961, Wes Cleary, Team Cleary Real Estate Inc. Canopy MLS as distributed by MLS GRID
- $589,5993 bd2 ba1.4k sqft670 Cedar Creek Rd, Lake Lure, NC 28746For SaleMLS ID #4382823, Erika Bradley, Century 21 Mountain Lifestyles. Canopy MLS as distributed by MLS GRID
- $479,0003 bd3 ba1.8k sqft245 Early Rd, Saluda, NC 28773For SaleMLS ID #4438333, Kimberly Gage, Looking Glass Realty, Saluda. Canopy MLS as distributed by MLS GRID
- $440,0003 bd2 ba1.4k sqft41 Bear Trl, Fairview, NC 28730For SaleMLS ID #4420605, Haleigh Thompson, Patton Allen Real Estate LLC. Canopy MLS as distributed by MLS GRID
- $380,0002 bd2 ba1.4k sqft237 Woodys Dr, Hendersonville, NC 28792For SaleMLS ID #4434648, Jason Brodsky, EXP Realty LLC. Canopy MLS as distributed by MLS GRID
