Where ONE-level living, fresh updates, natural beauty, & mountain-town convenience come together in one inviting package. Welcome to 260 Warrior Drive w/ Refreshed with interior painting, this MOVE-IN-ready home offers a bright, clean backdrop ready for your personal style! The neutral palette creates a true blank slate, allowing any design aesthetic to shine—from modern & contemporary to classic mountain charm!
Filled with amazing natural light, the thoughtfully maintained home features comfortable living spaces designed for both everyday enjoyment and entertaining. The spacious living and den areas feel bright and welcoming, with large windows that bring the outdoors in and create a seamless connection to the serene setting beyond. The updated kitchen showcases contemporary finishes, while rich wood flooring adds warmth and character throughout the main living areas. Whether hosting guests or enjoying a quiet evening at home, the flexible layout offers comfort, functionality, and room to make it your own.
Step outside onto the expansive back deck, where morning coffee, outdoor dining, or simply unwinding after a long day become part of everyday life. A branch of the North Pacolet River meanders through the back of the property, providing a tranquil waterfront setting, soothing sounds, and a picturesque natural landscape that changes beautifully with the seasons.
For added peace of mind, the home is equipped with a newly installed, unused whole-house generator connected to an underground propane tank, helping ensure comfort and reliability year-round.
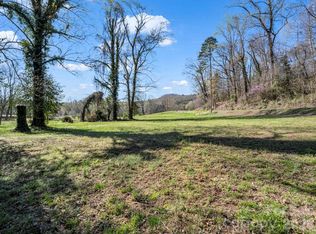
Situated on a beautifully treed corner lot, the property offers privacy, a circular driveway, and easy-to-maintain landscaping. Outdoor enthusiasts will appreciate being just minutes from Harmon Field, one of Tryon's most beloved destinations for walking trails, equestrian events, community gatherings, and open green space. Nearby hiking and biking trails, waterfalls, scenic drives, and countless outdoor adventures make it easy to experience the very best of Western North Carolina living.
Ideally located just minutes from the charming town of Tryon and convenient to Columbus, Saluda, Hendersonville, and even Lake Lure, you'll enjoy easy access to local restaurants, galleries, wineries, shopping, and year-round events while still coming home to the relaxed atmosphere that makes this area so desirable. Whether you're headed a few minutes into town or taking a scenic drive through the mountains, you'll never run out of beautiful places to discover.
Whether you're searching for a full-time residence, weekend getaway, or mountain retreat, 260 Warrior Drive offers the perfect combination of comfort, flexibility, natural beauty, privacy, and move-in-ready convenience. Call or text today for additional information or to schedule your private showing and make an offer to call this home!
Active
Price cut: $13.5K (8/19)
$449,999
260 Warrior Dr, Tryon, NC 28782
3beds
1,857sqft
Single Family Residence
Built in 1965
0.74 Acres Lot
$441,500 Zestimate®
$242/sqft
$-- HOA
What's special
Beautifully treed corner lotAmazing natural lightOne-level livingExpansive back deckNeutral paletteFresh updatesCircular driveway
- 194 days
- 562
- 43
Zillow last checked:
Listing updated:
Listed by:
Erika Bradley ERIKABRADLEYREALTOR@GMAIL.COM,
Century 21 Mountain Lifestyles,
Daniel Bradley,
CENTURY 21 Mountain Lifestyles
Source: Canopy MLS as distributed by MLS GRID,MLS#: 4359501
Facts & features
Interior
Bedrooms & bathrooms
- Bedrooms: 3
- Bathrooms: 2
- Full bathrooms: 2
- Main level bedrooms: 3
Primary bedroom
- Level: Main
Bedroom s
- Level: Main
Bathroom full
- Level: Main
Bathroom full
- Level: Main
Dining area
- Level: Main
Laundry
- Level: Main
Living room
- Level: Main
Heating
- Heat Pump
Cooling
- Electric, Heat Pump
Appliances
- Included: Dishwasher, Electric Range, Electric Water Heater, Oven, Refrigerator
- Laundry: Main Level
Features
- Flooring: Carpet, Tile, Wood
- Has basement: No
- Attic: Pull Down Stairs
- Fireplace features: Family Room, Living Room
Interior area
- Total structure area: 1,857
- Total interior livable area: 1,857 sqft
- Finished area above ground: 1,857
- Finished area below ground: 0
Property
Parking
- Total spaces: 2
- Parking features: Circular Driveway, Driveway, Attached Garage, Garage Faces Side, Garage on Main Level
- Attached garage spaces: 2
- Has uncovered spaces: Yes
Features
- Levels: One
- Stories: 1
- Patio & porch: Deck, Front Porch
- Has view: Yes
- View description: Water, Year Round
- Has water view: Yes
- Water view: Water
- Waterfront features: None, River Front
- Body of water: North Pacolet River
Lot
- Size: 0.74 Acres
- Features: Cleared, Corner Lot, Flood Plain/Bottom Land, Rolling Slope
Details
- Parcel number: P35267
- Zoning: R-3
- Special conditions: Standard
- Other equipment: Generator
Construction
Type & style
- Home type: SingleFamily
- Architectural style: Ranch
- Property subtype: Single Family Residence
Materials
- Cedar Shake, Stucco, Stone
- Foundation: Crawl Space
Condition
- New construction: No
- Year built: 1965
Utilities & green energy
- Sewer: Septic Installed
- Water: City
- Utilities for property: Electricity Connected, Propane
Community & HOA
Community
- Subdivision: none
Location
- Region: Tryon
- Elevation: 0
Financial & listing details
- Price per square foot: $242/sqft
- Tax assessed value: $365,334
- Annual tax amount: $2,105
- Date on market: 3/20/2026
- Cumulative days on market: 194 days
- Listing terms: Cash,Conventional,Exchange,VA Loan
- Exclusions: garage shelving/Starlink Equipment
- Electric utility on property: Yes
- Road surface type: Gravel, Paved
Estimated market value
$441,500
$419,000 - $464,000
$2,106/mo
Price history
| Date | Event | Price |
|---|---|---|
| 8/19/2026 | Price change | $449,999-2.9%$242/sqft |
Source:  Canopy MLS as distributed by MLS GRID #4359501 Report a problem Canopy MLS as distributed by MLS GRID #4359501 Report a problem | ||
| 7/19/2026 | Price change | $463,500-6.6%$250/sqft |
Source: Canopy MLS as distributed by MLS GRID #4359501 Report a problem | ||
| 6/4/2026 | Listed for sale | $496,500$267/sqft |
Source: Canopy MLS as distributed by MLS GRID #4359501 Report a problem | ||
| 5/27/2026 | Listing removed | $496,500$267/sqft |
Source: Canopy MLS as distributed by MLS GRID #4359501 Report a problem | ||
| 5/18/2026 | Price change | $496,500-9.6%$267/sqft |
Source: Canopy MLS as distributed by MLS GRID #4359501 Report a problem | ||
| 3/20/2026 | Price change | $549,000+10.1%$296/sqft |
Source: Canopy MLS as distributed by MLS GRID #4354668 Report a problem | ||
| 3/20/2026 | Listed for sale | $498,500+40.4%$268/sqft |
Source: Canopy MLS as distributed by MLS GRID #4359501 Report a problem | ||
| 10/15/2021 | Sold | $355,000-5.3%$191/sqft |
Source: Canopy MLS as distributed by MLS GRID #3760182 Report a problem | ||
| 8/19/2021 | Contingent | $375,000$202/sqft |
Source: Canopy MLS as distributed by MLS GRID #3760182 Report a problem | ||
| 8/12/2021 | Price change | $375,000-5.1%$202/sqft |
Source: Canopy MLS as distributed by MLS GRID #3760182 Report a problem | ||
| 7/16/2021 | Listed for sale | $395,000+33.9%$213/sqft |
Source: Canopy MLS as distributed by MLS GRID #3760182 Report a problem | ||
| 1/31/2013 | Sold | $295,000+742.9%$159/sqft |
Source: Public Record Report a problem | ||
| 4/9/2010 | Sold | $35,000$19/sqft |
Source: Public Record Report a problem | ||
Public tax history
| Year | Property taxes | Tax assessment |
|---|---|---|
| 2025 | $2,105 +14.7% | $365,334 +44.3% |
| 2024 | $1,836 +2.8% | $253,184 |
| 2023 | $1,786 +4.4% | $253,184 |
| 2022 | $1,710 +22.4% | $253,184 +19.2% |
| 2021 | $1,397 +15.4% | $212,336 +26% |
| 2020 | $1,211 +3% | $168,495 |
| 2019 | $1,176 +16.2% | $168,495 |
| 2018 | $1,012 -4.1% | $168,495 -1.3% |
| 2017 | $1,055 -4.6% | $170,799 |
| 2016 | $1,106 +3.1% | $170,799 |
| 2015 | $1,073 | -- |
| 2014 | $1,073 | -- |
Find assessor info on the county website
Monthly payment
Est. payment
Payment breakdown
Explore the cost of this home by adjusting the details. Changes won't be saved.Climate risks
Neighborhood: 28782
Nearby schools
Schools provided by the listing agent
- Elementary: Tryon
- Middle: Polk
- High: Polk
Source: Canopy MLS as distributed by MLS GRID. This data may not be complete. We recommend contacting the local school district to confirm school assignments for this home.
Similar homes
- $467,5004 bd2 ba2k sqft689 S Trade St, Tryon, NC 28782For Sale
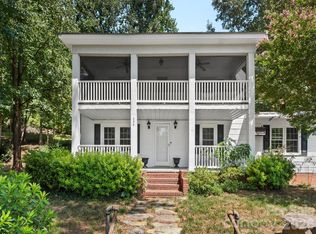
 MLS ID #4421132, Carol Parker, Sauvé Collective. Canopy MLS as distributed by MLS GRID
 - $395,0003 bd2 ba1.6k sqft636 N Trade St, Tryon, NC 28782For Sale
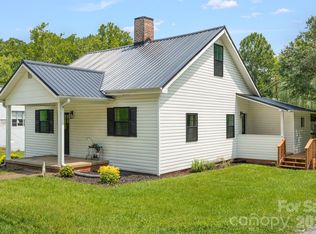 MLS ID #4410620, Monica Rousseau, Realty ONE Group Pivot Asheville. Canopy MLS as distributed by MLS GRID
 - $349,9003 bd2 ba1.3k sqft435 Thermal View Dr, Tryon, NC 28782For Sale
 MLS ID #4423024, Stewart Cameron, Tryon Foothills Realty. Canopy MLS as distributed by MLS GRID
 - $375,0002 bd2 ba1.4k sqft395 E Howard St, Tryon, NC 28782For Sale
 MLS ID #4387885, Cole Ordiway, BluAxis Realty. Canopy MLS as distributed by MLS GRID
 - $475,9003 bd2 ba2.1k sqft423 Mountain View Dr, Columbus, NC 28722For SaleMLS ID #4345860, Janice Blackwell, Coldwell Banker Advantage. Canopy MLS as distributed by MLS GRID
- $409,9002 bd2 ba1.9k sqft186 Catherine Dr, Columbus, NC 28722For SaleMLS ID #4429572, Hannah Shires, EXP Realty LLC. Canopy MLS as distributed by MLS GRID
- $369,0004 bd2 ba2.2k sqft110 Grady Ave, Tryon, NC 28782For SaleMLS ID #4373732, Stewart Cameron, Tryon Foothills Realty. Canopy MLS as distributed by MLS GRID
- $399,9994 bd2 ba1.9k sqftNone, Columbus, NC 28722For SaleMLS ID #4405519, Erika Bradley, Century 21 Mountain Lifestyles. Canopy MLS as distributed by MLS GRID
- $379,0003 bd2 ba1.3k sqft119 Celestial Way, Mill Spring, NC 28756For SaleMLS ID #4431566, David Caulder, Caulder Realty & Land Co.. Canopy MLS as distributed by MLS GRID
- $450,0003 bd2 ba1.9k sqft3208 Florida Dr, Hendersonville, NC 28792For SaleMLS ID #4420340, Amy Laughter, George Real Estate Group Inc. Canopy MLS as distributed by MLS GRID
- $375,0004 bd3 ba2.6k sqft335 Melrose Ave Unit 111, Tryon, NC 28782For SaleMLS ID #4417394, Janet Brown, Weichert Realtors Mountain Executives. Canopy MLS as distributed by MLS GRID
- $525,0003 bd2 ba2k sqft2304 Mountain Page Rd, Saluda, NC 28773For SaleMLS ID #4366725, Candi Guffey, Looking Glass Realty, Hendersonville. Canopy MLS as distributed by MLS GRID
- $430,0003 bd2 ba1.9k sqft1153 Airport Rd, Flat Rock, NC 28731For SaleMLS ID #4399497, Ian Clark, Keller Williams Mtn Partners, LLC. Canopy MLS as distributed by MLS GRID
- $450,0003 bd3 ba1.4k sqft106 Bobwhite Ave, Lake Lure, NC 28746For SaleMLS ID #4423370, Jenn Saltouros, Howard Hanna Beverly-Hanks, Lake Lure. Canopy MLS as distributed by MLS GRID
- $418,0003 bd2 ba1.3k sqft212 Walt Dr, Hendersonville, NC 28792For SaleMLS ID #4425757, Caroline Ericksen, Coldwell Banker Advantage. Canopy MLS as distributed by MLS GRID
- $450,0003 bd3 ba1.9k sqft129 Melrose Ct, Lake Lure, NC 28746For SaleMLS ID #4413501, Steven Owens, Keller Williams Biltmore Village. Canopy MLS as distributed by MLS GRID
- $609,0003 bd2 ba2.3k sqft5990 S State Highway 9, Tryon, NC 28782For SaleMLS ID #4417182, Anita Enaena, Nexus Realty LLC. Canopy MLS as distributed by MLS GRID
- $474,0003 bd2 ba2.2k sqft921 Indian Hill Rd, Hendersonville, NC 28791For SaleMLS ID #4421924, Cody Dixon, Howard Hanna Beverly-Hanks. Canopy MLS as distributed by MLS GRID
- $450,0003 bd3 ba2.1k sqft156 Deer Run, Hendersonville, NC 28739For SaleMLS ID #4397683, Margo Barbee, Premier Sotheby’s International Realty. Canopy MLS as distributed by MLS GRID
