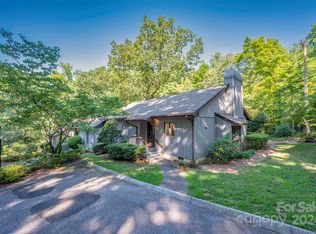
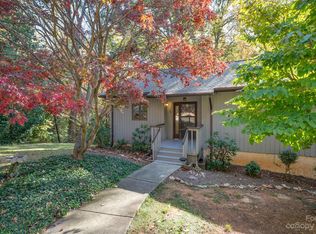
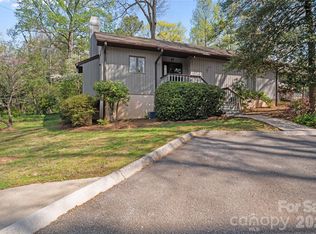
Private enclave so close to town and move-in ready. Fully finished lower level with Bedrooms/Bath, kitchen, living room and sliders to private rear patio surrounded by trees. Perfect for multi-generational living as the lower level cannot be rented separately. Main level boasts gorgeous bamboo flooring throughout except for the hall full bath which is crafted with basket weave tile in true retro fashion. The primary bedroom comes complete with walls of closets and the adjoining bath has been completely re-imagined and enlarged with beautiful cabinetry and a spacious granite topped double vanity. The sunroom extends flawlessly off the great room living space to create a private workspace or cozy reading nook. You decide! The wood-burning fireplace will warm the open floor plan and create just the right amount of atmosphere as you entertain your guests. Both the main level and the lower level offer refrigerators, washer, dryers, dishwashers and microwave. There is also a water treatment system in place that is included. As you compare dollar for dollar, I am sure you will agree that for this location with this square footage in this condition, this is a home run!!!
Active
Price cut: $16K (8/31)
$399,000
335 Melrose Ave Unit 111, Tryon, NC 28782
4beds
2,630sqft
Condominium
Built in 1983
-- sqft lot
$390,100 Zestimate®
$152/sqft
$365/mo HOA
What's special
- 7 days
- 315
- 6
Likely to sell faster than
Zillow last checked:
Listing updated:
Listed by:
Janet Brown janetb@mtnexecs.com,
Weichert Realtors Mountain Executives
Source: Canopy MLS as distributed by MLS GRID,MLS#: 4417394
Facts & features
Interior
Bedrooms & bathrooms
- Bedrooms: 4
- Bathrooms: 3
- Full bathrooms: 3
- Main level bedrooms: 2
Primary bedroom
- Level: Main
- Area: 283.08 Square Feet
- Dimensions: 17' 5" X 16' 3"
Kitchen
- Level: Main
- Area: 81.15 Square Feet
- Dimensions: 10' 7" X 7' 8"
Living room
- Features: Cathedral Ceiling(s)
- Level: Main
- Area: 193.49 Square Feet
- Dimensions: 16' 7" X 11' 8"
Heating
- Heat Pump
Cooling
- Ceiling Fan(s), Central Air, Heat Pump
Appliances
- Included: Dishwasher, Disposal, Double Oven, Dryer, Electric Cooktop, Electric Water Heater, Microwave, Refrigerator
- Laundry: In Unit
Features
- Basement: Apartment,Daylight,Exterior Entry,Finished,Interior Entry,Walk-Out Access
- Fireplace features: Living Room
Interior area
- Total structure area: 2,630
- Total interior livable area: 2,630 sqft
- Finished area above ground: 2,630
- Finished area below ground: 0
Video & virtual tour
Property
Parking
- Parking features: Assigned
Features
- Levels: Two
- Stories: 2
- Entry location: Main
Lot
- Size: 0.03 Acres
- Features: End Unit, Level, Private, Wooded
Living quarters
- Secondary features: Exterior Connected,Interior Connected,Room w/ Private Bath,Separate Entrance,Separate Kitchen Facilities,Separate Living Quarters
Details
- Parcel number: T14 G17
- Zoning: MU
- Special conditions: Standard
Construction
Type & style
- Home type: Condo
- Architectural style: Contemporary
- Property subtype: Condominium
Materials
- Wood
- Foundation: Crawl Space
Condition
- New construction: No
- Year built: 1983
Utilities & green energy
- Sewer: Public Sewer
- Water: City
- Utilities for property: Cable Available, Underground Power Lines, Underground Utilities
Community & HOA
Community
- Subdivision: Braewick Estates
HOA
- Has HOA: Yes
- HOA fee: $365 monthly
- HOA name: Braewick Estates HOA
- HOA phone: 502-649-0789
Location
- Region: Tryon
- Elevation: 1000 Feet
Financial & listing details
- Price per square foot: $152/sqft
- Tax assessed value: $379,551
- Annual tax amount: $3,810
- Date on market: 8/25/2026
- Cumulative days on market: 7 days
- Listing terms: Cash,Conventional,Exchange
- Road surface type: Asphalt, Paved
Estimated market value
$390,100
$371,000 - $410,000
$2,680/mo
Price history
| Date | Event | Price |
|---|---|---|
| 8/31/2026 | Price change | $399,000-3.9%$152/sqft |
Source:  Canopy MLS as distributed by MLS GRID #4417394 Report a problem Canopy MLS as distributed by MLS GRID #4417394 Report a problem | ||
| 8/25/2026 | Listed for sale | $415,000+60.2%$158/sqft |
Source: Canopy MLS as distributed by MLS GRID #4417394 Report a problem | ||
| 3/20/2019 | Listing removed | $259,000$98/sqft |
Source: RE/MAX Advantage Realty / Tryon-Polk #3452525 Report a problem | ||
| 1/29/2019 | Price change | $259,000-4%$98/sqft |
Source: RE/MAX Advantage Realty / Tryon-Polk #3452525 Report a problem | ||
| 11/16/2018 | Listed for sale | $269,900+68.7%$103/sqft |
Source: RE/MAX Advantage Realty / Tryon-Polk #3452525 Report a problem | ||
| 11/16/2018 | Listing removed | $1,700$1/sqft |
Source: Zillow Rental Manager Report a problem | ||
| 10/25/2018 | Listed for rent | $1,700$1/sqft |
Source: Zillow Rental Manager Report a problem | ||
| 8/12/2013 | Sold | $160,000-8.3%$61/sqft |
Source:  SAR as distributed by MLS GRID #206995 Report a problem SAR as distributed by MLS GRID #206995 Report a problem | ||
| 7/26/2013 | Listed for sale | $174,500$66/sqft |
Source: Foothills Realty #530289 Report a problem | ||
| 5/19/2013 | Listing removed | $174,500$66/sqft |
Source: Foothills Realty #530289 Report a problem | ||
| 3/1/2013 | Price change | $174,500-7.4%$66/sqft |
Source: FOOTHILLS REALTY #530289 Report a problem | ||
| 12/15/2012 | Listed for sale | $188,500+17.8%$72/sqft |
Source: Tryon Foothills Realty Report a problem | ||
| 2/3/2009 | Sold | $160,000$61/sqft |
Source: Public Record Report a problem | ||
Public tax history
| Year | Property taxes | Tax assessment |
|---|---|---|
| 2025 | $3,810 +46.4% | $379,551 +87.3% |
| 2024 | $2,603 +3.6% | $202,590 |
| 2023 | $2,511 +6.9% | $202,590 |
| 2022 | $2,349 +1.8% | $202,590 |
| 2021 | $2,309 +22.4% | $202,590 +31.4% |
| 2020 | $1,886 +105.8% | $154,148 |
| 2019 | $916 +7.6% | $154,148 |
| 2018 | $852 -1.7% | $154,148 +4% |
| 2017 | $866 +1% | $148,267 |
| 2016 | $858 +2.5% | $148,267 |
| 2015 | $837 | -- |
| 2014 | $837 | -- |
| 2013 | $837 +1.7% | -- |
| 2011 | $823 | -- |
| 2010 | $823 | -- |
Find assessor info on the county website
Monthly payment
Est. payment
Payment breakdown
Explore the cost of this home by adjusting the details. Changes won't be saved.Climate risks
Neighborhood: 28782
Nearby schools
Schools provided by the listing agent
- Elementary: Tryon
- Middle: Polk
- High: Polk
Source: Canopy MLS as distributed by MLS GRID. This data may not be complete. We recommend contacting the local school district to confirm school assignments for this home.

Similar homes
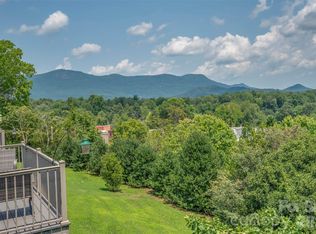
- $449,0003 bd3 ba2.2k sqft77 Chestnut St #305, Tryon, NC 28782For Sale
 MLS ID #4414058, Barbara Claussen, Claussen Walters LLC. Canopy MLS as distributed by MLS GRID
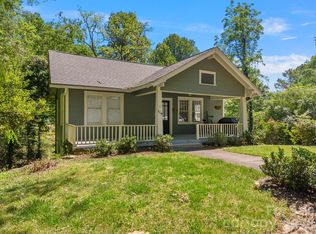
 - $389,0004 bd2 ba2.2k sqft110 Grady Ave, Tryon, NC 28782For Sale
 MLS ID #4373732, Stewart Cameron, Tryon Foothills Realty. Canopy MLS as distributed by MLS GRID
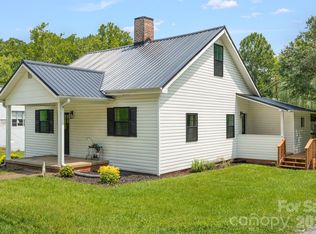
 - $399,8003 bd2 ba1.6k sqft636 N Trade St, Tryon, NC 28782For Sale
 MLS ID #4410620, Monica Rousseau, Realty ONE Group Pivot Asheville. Canopy MLS as distributed by MLS GRID
 - $420,0003 bd3 ba1.6k sqft895 N Trade St, Tryon, NC 28782For Sale
 MLS ID #4390886, Ali Thomas, Howard Hanna Beverly-Hanks. Canopy MLS as distributed by MLS GRID
 - $380,0002 bd2 ba1.4k sqft395 E Howard St, Tryon, NC 28782For SaleMLS ID #4387885, Cole Ordiway, BluAxis Realty. Canopy MLS as distributed by MLS GRID
- $449,9993 bd2 ba1.8k sqft260 Warrior Dr, Tryon, NC 28782For SaleMLS ID #4359501, Erika Bradley, Century 21 Mountain Lifestyles. Canopy MLS as distributed by MLS GRID
- $329,0001 bd2 ba1.3k sqftOne Tryon Place, Tryon, NC 28782For SaleMLS ID #4381509, John Toomey, New View Realty. Canopy MLS as distributed by MLS GRID
- $378,0003 bd3 ba1.7k sqft1095 E Prince Rd, Landrum, SC 29356For SaleMLS ID #4405538, Charles McDevitt, EXP Realty LLC. Canopy MLS as distributed by MLS GRID
- $399,0003 bd3 ba1.9k sqft1335 Little Mountain Rd, Columbus, NC 28722For SaleMLS ID #4404149, Michelle Manion, Keller Williams Prestige Properties LLC. Canopy MLS as distributed by MLS GRID
- $364,9003 bd3 ba2.8k sqft263 Blanton St, Columbus, NC 28722For SaleMLS ID #4190973, Angelic Cannon, Howard Hanna Beverly-Hanks. Canopy MLS as distributed by MLS GRID
- $299,9993 bd2 ba1.4k sqft1120 Sandy Plains Rd, Tryon, NC 28782For SaleMLS ID #4407780, Erika Bradley, Century 21 Mountain Lifestyles. Canopy MLS as distributed by MLS GRID
- $430,0004 bd2 ba2.1k sqft213 Big Oak Rd, Hendersonville, NC 28792For SaleMLS ID #4379139, Darlene Fouts, NorthGroup Real Estate LLC. Canopy MLS as distributed by MLS GRID
- $450,0003 bd3 ba1.8k sqft95 Substation Rd, Saluda, NC 28773For SaleMLS ID #4402765, Ana Lilburn, Looking Glass Realty, Saluda. Canopy MLS as distributed by MLS GRID
- $489,9003 bd2 ba2.1k sqft423 Mountain View Dr, Columbus, NC 28722For SaleMLS ID #4345860, Janice Blackwell, Coldwell Banker Advantage. Canopy MLS as distributed by MLS GRID
- $395,0003 bd3 ba1.5k sqft297 Chimney Cliffs Dr, Lake Lure, NC 28746For SaleMLS ID #4408093, Valerie Frey, Howard Hanna Beverly-Hanks, Lake Lure. Canopy MLS as distributed by MLS GRID
- $439,0002 bd2 ba1.9k sqft446 Deerhaven Ln, Hendersonville, NC 28791For SaleMLS ID #4385422, Adrienne Crowther, Nest Realty Asheville. Canopy MLS as distributed by MLS GRID
- $410,0002 bd2 ba1.3k sqft130 Exeter Ct, Hendersonville, NC 28791For SaleMLS ID #4417039, Matthew Mubarak, WNC Real Estate Partners. Canopy MLS as distributed by MLS GRID
- $409,9003 bd3 ba2k sqft98 Limberlost Dr, Hendersonville, NC 28739For SaleMLS ID #4376347, Amy Pointer, Keller Williams Professionals. Canopy MLS as distributed by MLS GRID
- $449,9003 bd2 ba2.4k sqft138 Elliott Ln, Rutherfordton, NC 28139For SaleMLS ID #4394425, Dotty Allen, Foothills Homes and Land, LLC. Canopy MLS as distributed by MLS GRID
- $405,0003 bd2 ba1.4k sqftClaude Kilpatrick, Hendersonville, NC 28739For SaleMLS ID #4385229, Jana Osada, Keller Williams Elite Realty. Canopy MLS as distributed by MLS GRID
