Skip main navigation
Closed
  • $279,000

    335 Melrose Ave Unit 104, Tryon, NC 28782

    2beds
    1,180sqft
    Townhouse
    Built in 1983
    0.03 Acres Lot
    $280,000 Zestimate®
    $236/sqft
    $1,703 Estimated rent

    Home value

    $280,000

    Estimated sales range

    Not available

    $1,703/mo

    Zestimate® history
    Loading
    Loading...

    Owner options

    List your home for rent

    $1,703/mo

    Rent Zestimate®

    Find your next renter with Zillow Rental Manager. Plus, with online applications, you can quickly screen prospective tenants – for free.

    Learn more

    $1,703/mo

    Rent Zestimate®

    Refinance and save

    $1,938/mo

    Est. payment

    Refinancing to a lower rate could help reduce your monthly payments and save thousands over the life of the loan.

    See today's rates

    $1,938/mo

    Est. payment

    Explore your selling options

    Work with a Zillow partner agent

    Leverage their expertise and Zillow's premium Showcase listings to get your home seen by more buyers.

    Get started

    List with your own agent

    Get your home in front of millions of buyers by listing it on Zillow.

    Learn how to do it

    Sell it yourself

    Take full control of how buyers see your home on Zillow by listing For Sale by Owner (FSBO).

    List your home

    What's special

    Wood-burning fireplaceSmooth ceilingsModern showerScreened porchDouble vanityUpdated ensuite bathroomNew kitchen
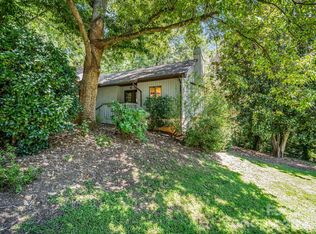
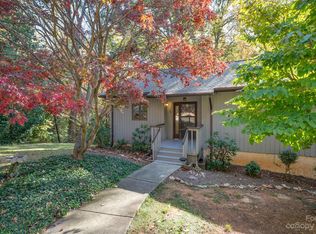
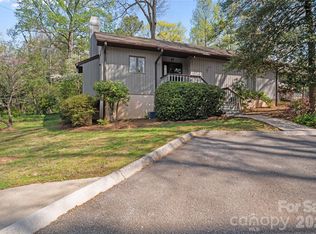
    This beautifully updated two-bedroom, two-bathroom townhouse is the perfect blend of comfort, convenience, and style. Enjoy easy access to shops, restaurants, and entertainment within walking distance of downtown Tryon. As an end-unit, there is added privacy and natural light, creating a warm and inviting atmosphere. The new kitchen has solid-surface countertops, stainless steel appliances, and smooth ceilings. The convenient pass-through to the Great Room makes entertaining a breeze. Relax by the wood-burning fireplace, or enjoy the tranquility of the screened porch. The primary bedroom features an updated ensuite bathroom with a double vanity and a modern shower. The second bedroom has built-ins, making it ideal for a home office or hobby room. Extensive drainage work has been completed to ensure a healthy crawl space and superior air quality. Don't miss this Braewick Estates property, which offers the perfect combination of modern updates, a prime location, and thoughtful amenities.

    Zillow last checked:

    Listing updated:

    Listed by:

    Kathy Toomey Kathy@KathyToomey.com,

    New View Realty

    Bought with:

    Laura Peek

    Gasperson-Peek Realty

    Source: Canopy MLS as distributed by MLS GRID,MLS#: 4160937MLS Logo

    Facts & features

    Interior

    Bedrooms & bathrooms
    • Bedrooms: 2
    • Bathrooms: 2
    • Full bathrooms: 2
    • Main level bedrooms: 2
    Primary bedroom
    • Level: Main
    • Area: 206.08 Square Feet
    • Dimensions: 17' 11" X 11' 6"
    Bedroom s
    • Level: Main
    • Area: 144.92 Square Feet
    • Dimensions: 14' 3" X 10' 2"
    Bathroom full
    • Level: Main
    Bathroom full
    • Level: Main
    Dining area
    • Level: Main
    Kitchen
    • Level: Main
    • Area: 85.36 Square Feet
    • Dimensions: 10' 8" X 8' 0"
    Laundry
    • Level: Main
    Living room
    • Level: Main
    • Area: 378.25 Square Feet
    • Dimensions: 22' 3" X 17' 0"
    Heating
    • Central, Electric, Heat Pump
    Cooling
    • Central Air, Electric, Heat Pump
    Appliances
    • Included: Convection Oven, Dishwasher, Dryer, Electric Range, Electric Water Heater, Microwave, Refrigerator, Washer, Washer/Dryer
    • Laundry: Electric Dryer Hookup, In Hall, Laundry Closet, Main Level, Washer Hookup
    Features
    • Built-in Features
    • Flooring: Carpet, Parquet, Tile
    • Has basement: No
    • Fireplace features: Wood Burning
    Interior area
    • Total structure area: 1,180
    • Total interior livable area: 1,180 sqft
    • Finished area above ground: 1,180
    • Finished area below ground: 0

    Property

    Parking
    • Total spaces: 2
    • Parking features: Assigned, Driveway
    • Uncovered spaces: 2
    • Details: Parking spaces are in front of the unit
    Features
    • Levels: One
    • Stories: 1
    • Entry location: Main
    • Patio & porch: Covered, Porch, Rear Porch, Screened
    • Exterior features: Lawn Maintenance
    Lot
    • Size: 0.03 Acres
    • Features: Level
    Details
    • Parcel number: T14G10
    • Zoning: M
    • Special conditions: Standard
    • Horse amenities: None

    Construction

    Type & style
    • Home type: Townhouse
    • Architectural style: Contemporary
    • Property subtype: Townhouse
    Materials
    • Wood
    • Foundation: Crawl Space
    • Roof: Shingle
    Condition
    • New construction: No
    • Year built: 1983

    Utilities & green energy

    • Sewer: Public Sewer
    • Water: City
    • Utilities for property: Electricity Connected, Wired Internet Available

    Community & HOA

    Community
    • Subdivision: Braewick Estates
    HOA
    • Has HOA: Yes
    • HOA fee: $305 monthly
    • HOA name: Braewick Estates POA
    • Second HOA fee: $1,046 annually
    • Second HOA name: Insurance
    Location
    • Region: Tryon
    • Elevation: 1000 Feet

    Financial & listing details

    • Price per square foot: $236/sqft
    • Tax assessed value: $150,976
    • Annual tax amount: $2,644
    • Date on market: 7/13/2024
    • Cumulative days on market: 191 days
    • Listing terms: Cash,Conventional
    • Electric utility on property: Yes
    • Road surface type: Asphalt, Paved

    Price history

    DateEventPrice
    2/14/2025Sold$279,000-6.7%$236/sqft
    Source: Canopy MLS as distributed by MLS GRID #4160937 Report a problem
    2/11/2025Pending sale$299,000$253/sqft
    Source: Canopy MLS as distributed by MLS GRID #4160937 Report a problem
    7/13/2024Listed for sale$299,000+48.8%$253/sqft
    Source: Canopy MLS as distributed by MLS GRID #4160937 Report a problem
    1/19/2022Sold$201,000-14.5%$170/sqft
    Source: Canopy MLS as distributed by MLS GRID #3807707 Report a problem
    12/1/2021Contingent$235,000$199/sqft
    Source: Canopy MLS as distributed by MLS GRID #3807707 Report a problem
    11/22/2021Listed for sale$235,000+161.1%$199/sqft
    Source: Canopy MLS as distributed by MLS GRID #3807707 Report a problem
    9/23/2014Sold$90,000$76/sqft
    Source: Public Record Report a problem

    Public tax history

    YearProperty taxesTax assessment
    2025$2,644 +35.7%$262,319 +73.7%
    2024$1,948 +3.6%$150,976
    2023$1,881 +6.9%$150,976
    2022$1,760 +1.7%$150,976
    2021$1,730 +26.3%$150,976 +35.8%
    2020$1,369 +107.3%$111,141
    2019$661 +7.6%$111,141
    2018$614 -1.6%$111,141 -4.1%
    2017$624 -7%$115,897
    2016$671 +2.5%$115,897
    2015$655 --
    2014$655 +88.1%--
    2013$348 -45.9%--
    2011$643 --
    2010$643 --
    2009-- --
    Find assessor info on the county website

    Neighborhood: 28782

    Nearby schools

    GreatSchools rating
    Schools provided by the listing agent
    • Elementary: Tryon
    • Middle: Polk
    • High: Polk

    Source: Canopy MLS as distributed by MLS GRID. This data may not be complete. We recommend contacting the local school district to confirm school assignments for this home.

    Get pre-qualified for a loan
    At Zillow Home Loans, we can pre-qualify you in as little as 5 minutes with no impact to your credit score.

    An equal housing lender. NMLS #10287.