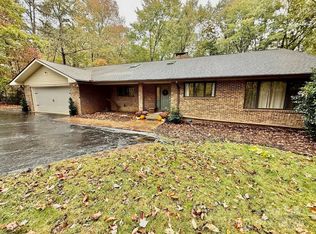
You’ll fall in love with this beautifully updated home in sought-after Morgan Chapel Village. Thoughtfully designed with all living spaces on one level, this residence offers both comfort and style with gorgeous wood and tile flooring throughout.
The spacious living room centers around the stone fireplace with gas logs. The attractive kitchen has been tastefully renovated with new granite countertops, a stylish tile backsplash, tile flooring, and stainless steel appliances. An adjoining breakfast nook provides a charming dining space and easy access to the deck. In addition, the formal dining room has ample space for family gatherings.
The primary suite offers a large walk-in closet and a fully renovated private bath complete with a walk-in shower and double vanity. Two additional bedrooms provide flexibility for family, guests, or a home office, while the second fully renovated bath features a heated jetted tub for a spa-like retreat.
A generous family room adds even more living space, perfect for entertaining, hobbies, or a media area.
Situated on a private 1.02-acre lot surrounded by natural woods, the property also features a fenced backyard. Known for its spacious homesites, wooded surroundings, and peaceful atmosphere, Morgan Chapel Village offers a rare combination of privacy and convenience.
Active
Price cut: $9K (10/7)
$475,900
423 Mountain View Dr, Columbus, NC 28722
3beds
2,173sqft
Single Family Residence
Built in 1991
1.02 Acres Lot
$469,700 Zestimate®
$219/sqft
$42/mo HOA
What's special
Beautifully updated homeAdjoining breakfast nookFenced backyardStylish tile backsplashTwo additional bedroomsNew granite countertopsStainless steel appliances
- 241 days
- 300
- 13
Zillow last checked:
Listing updated:
Listed by:
Janice Blackwell jkwblackwell@gmail.com,
Coldwell Banker Advantage
Source: Canopy MLS as distributed by MLS GRID,MLS#: 4345860
Facts & features
Interior
Bedrooms & bathrooms
- Bedrooms: 3
- Bathrooms: 2
- Full bathrooms: 2
- Main level bedrooms: 3
Primary bedroom
- Features: Ceiling Fan(s), Walk-In Closet(s)
- Level: Main
- Area: 212.72 Square Feet
- Dimensions: 14' 6" X 14' 8"
Bedroom s
- Features: Ceiling Fan(s)
- Level: Main
- Area: 208.47 Square Feet
- Dimensions: 15' 3" X 13' 8"
Bedroom s
- Features: Ceiling Fan(s)
- Level: Main
- Area: 154.04 Square Feet
- Dimensions: 10' 6" X 14' 8"
Breakfast
- Level: Main
- Area: 127.31 Square Feet
- Dimensions: 10' 3" X 12' 5"
Dining room
- Level: Main
- Area: 201 Square Feet
- Dimensions: 13' 3" X 15' 2"
Family room
- Level: Main
- Area: 266.09 Square Feet
- Dimensions: 18' 3" X 14' 7"
Kitchen
- Level: Main
- Area: 113.3 Square Feet
- Dimensions: 10' 0" X 11' 4"
Living room
- Level: Main
- Area: 301.8 Square Feet
- Dimensions: 17' 8" X 17' 1"
Heating
- Heat Pump
Cooling
- Central Air, Heat Pump
Appliances
- Included: Dishwasher, Double Oven, Dryer, Electric Cooktop, Refrigerator, Washer
- Laundry: In Hall
Features
- Flooring: Tile, Wood
- Has basement: No
- Fireplace features: Gas Log, Living Room
Interior area
- Total structure area: 2,173
- Total interior livable area: 2,173 sqft
- Finished area above ground: 2,173
- Finished area below ground: 0
Property
Parking
- Total spaces: 2
- Parking features: Attached Garage, Garage on Main Level
- Attached garage spaces: 2
Features
- Levels: One
- Stories: 1
- Patio & porch: Deck, Front Porch
- Fencing: Back Yard,Chain Link
Lot
- Size: 1.02 Acres
- Features: Wooded
Details
- Parcel number: P61134
- Zoning: MU
- Special conditions: Standard
Construction
Type & style
- Home type: SingleFamily
- Architectural style: Traditional
- Property subtype: Single Family Residence
Materials
- Wood
- Foundation: Crawl Space
Condition
- New construction: No
- Year built: 1991
Utilities & green energy
- Sewer: Septic Installed
- Water: City
Community & HOA
Community
- Subdivision: Morgan Chapel Village
HOA
- Has HOA: Yes
- HOA fee: $125 quarterly
Location
- Region: Columbus
Financial & listing details
- Price per square foot: $219/sqft
- Tax assessed value: $436,175
- Annual tax amount: $2,315
- Date on market: 2/17/2026
- Cumulative days on market: 241 days
- Road surface type: Gravel, Paved
Estimated market value
$469,700
$446,000 - $493,000
$2,660/mo
Price history
| Date | Event | Price |
|---|---|---|
| 10/7/2026 | Price change | $475,900-1.9%$219/sqft |
Source:  Canopy MLS as distributed by MLS GRID #4345860 Report a problem Canopy MLS as distributed by MLS GRID #4345860 Report a problem | ||
| 9/12/2026 | Price change | $484,900-1%$223/sqft |
Source: Canopy MLS as distributed by MLS GRID #4345860 Report a problem | ||
| 8/20/2026 | Price change | $489,900-1.9%$225/sqft |
Source: Canopy MLS as distributed by MLS GRID #4345860 Report a problem | ||
| 7/20/2026 | Price change | $499,500-2.9%$230/sqft |
Source: Canopy MLS as distributed by MLS GRID #4345860 Report a problem | ||
| 6/24/2026 | Price change | $514,500-1.9%$237/sqft |
Source: Canopy MLS as distributed by MLS GRID #4345860 Report a problem | ||
| 6/12/2026 | Price change | $524,500-1.8%$241/sqft |
Source: Canopy MLS as distributed by MLS GRID #4345860 Report a problem | ||
| 5/25/2026 | Price change | $534,000-0.9%$246/sqft |
Source: Canopy MLS as distributed by MLS GRID #4345860 Report a problem | ||
| 5/8/2026 | Price change | $539,000-1.8%$248/sqft |
Source: Canopy MLS as distributed by MLS GRID #4345860 Report a problem | ||
| 2/17/2026 | Listed for sale | $549,000+30.7%$253/sqft |
Source: Canopy MLS as distributed by MLS GRID #4345860 Report a problem | ||
| 2/7/2023 | Sold | $420,000+2.4%$193/sqft |
Source: Canopy MLS as distributed by MLS GRID #3919301 Report a problem | ||
| 12/18/2022 | Listed for sale | $410,000$189/sqft |
Source: Canopy MLS as distributed by MLS GRID #3919301 Report a problem | ||
| 11/7/2022 | Contingent | $410,000$189/sqft |
Source: Canopy MLS as distributed by MLS GRID #3919301 Report a problem | ||
| 11/5/2022 | Listed for sale | $410,000+40.7%$189/sqft |
Source: Canopy MLS as distributed by MLS GRID #3919301 Report a problem | ||
| 8/5/2020 | Sold | $291,500-2%$134/sqft |
Source: Canopy MLS as distributed by MLS GRID #3631239 Report a problem | ||
| 7/3/2020 | Pending sale | $297,500$137/sqft |
Source: RE/MAX Advantage Realty / Tryon-Polk #3631239 Report a problem | ||
| 6/15/2020 | Listed for sale | $297,500+42.3%$137/sqft |
Source: RE/MAX Advantage Realty / Tryon-Polk #3631239 Report a problem | ||
| 5/22/2019 | Sold | $209,000$96/sqft |
Source:  Greater Greenville AOR #1381464 Report a problem Greater Greenville AOR #1381464 Report a problem | ||
| 5/1/2019 | Pending sale | $209,000$96/sqft |
Source: Walker, Wallace, and Emerson Realty #3456489 Report a problem | ||
| 4/23/2019 | Price change | $209,000-7%$96/sqft |
Source: Walker, Wallace, and Emerson Realty #3456489 Report a problem | ||
| 4/1/2019 | Price change | $224,750-1.9%$103/sqft |
Source: Walker, Wallace, and Emerson Realty #3456489 Report a problem | ||
| 12/3/2018 | Listed for sale | $229,000$105/sqft |
Source: Walker, Wallace, and Emerson Realty #3456489 Report a problem | ||
Public tax history
| Year | Property taxes | Tax assessment |
|---|---|---|
| 2025 | $2,315 +21.6% | $436,175 +52.2% |
| 2024 | $1,904 +2.3% | $286,668 |
| 2023 | $1,861 +4.4% | $286,668 |
| 2022 | $1,782 | $286,668 |
| 2021 | $1,782 +12.8% | $286,668 +21.3% |
| 2020 | $1,580 +2.3% | $236,239 |
| 2019 | $1,545 +15.2% | $236,239 |
| 2018 | $1,341 -6% | $236,239 -9.1% |
| 2017 | $1,427 -9.8% | $259,957 |
| 2016 | $1,582 +4.2% | $259,957 |
| 2015 | $1,518 | -- |
| 2014 | $1,518 | -- |
Find assessor info on the county website
Monthly payment
Est. payment
Payment breakdown
Explore the cost of this home by adjusting the details. Changes won't be saved.Climate risks
Neighborhood: 28722
Nearby schools
Schools provided by the listing agent
- Elementary: Tryon
- Middle: Polk
- High: Polk
Source: Canopy MLS as distributed by MLS GRID. This data may not be complete. We recommend contacting the local school district to confirm school assignments for this home.

Similar homes
- $464,9005 bd3 ba2.1k sqft101 Catherine Dr, Columbus, NC 28722For Sale

 MLS ID #4430356, Nikki Sauvé, Sauvé Collective. Canopy MLS as distributed by MLS GRID
 - $549,0003 bd4 ba2k sqft55 Brookside Dr, Columbus, NC 28722For Sale
 MLS ID #4424712, Michelle Manion, Keller Williams Prestige Properties LLC. Canopy MLS as distributed by MLS GRID
 - $404,0002 bd2 ba1.9k sqft186 Catherine Dr, Columbus, NC 28722For Sale
 MLS ID #4429572, Hannah Shires, EXP Realty LLC. Canopy MLS as distributed by MLS GRID
 - $399,9994 bd2 ba1.9k sqftNone, Columbus, NC 28722For Sale
 MLS ID #4405519, Erika Bradley, Century 21 Mountain Lifestyles. Canopy MLS as distributed by MLS GRID
 - $364,9003 bd3 ba2.8k sqft263 Blanton St, Columbus, NC 28722For SaleMLS ID #4190973, Angelic Cannon, Howard Hanna Beverly-Hanks. Canopy MLS as distributed by MLS GRID
- $675,0003 bd3 ba2.5k sqft117 Hummingbird Ln, Columbus, NC 28722For SaleMLS ID #4429441, Cindy Hogston, EXP Realty LLC. Canopy MLS as distributed by MLS GRID
- $467,5004 bd2 ba2k sqft689 S Trade St, Tryon, NC 28782For SaleMLS ID #4421132, Carol Parker, Sauvé Collective. Canopy MLS as distributed by MLS GRID
- $449,9993 bd2 ba1.8k sqft260 Warrior Dr, Tryon, NC 28782For SaleMLS ID #4359501, Erika Bradley, Century 21 Mountain Lifestyles. Canopy MLS as distributed by MLS GRID
- $499,0003 bd2 ba1.7k sqft72 McEntire Rd, Tryon, NC 28782For SaleMLS ID #4411835, Elizabeth Weicker, Charlie Hopper Realty. Canopy MLS as distributed by MLS GRID
- $500,0003 bd2 ba2k sqft2304 Mountain Page Rd, Saluda, NC 28773For SaleMLS ID #4366725, Candi Guffey, Looking Glass Realty, Hendersonville. Canopy MLS as distributed by MLS GRID
- $475,0003 bd3 ba2.4k sqft220 Jones Ct, Lake Lure, NC 28746For SaleMLS ID #4374099, Kristine Preiser, Looking Glass Realty, Hendersonville. Canopy MLS as distributed by MLS GRID
- $609,0003 bd2 ba2.3k sqft5990 S State Highway 9, Tryon, NC 28782For SaleMLS ID #4417182, Anita Enaena, Nexus Realty LLC. Canopy MLS as distributed by MLS GRID
- $450,0003 bd3 ba1.9k sqft129 Melrose Ct, Lake Lure, NC 28746For SaleMLS ID #4413501, Steven Owens, Keller Williams Biltmore Village. Canopy MLS as distributed by MLS GRID
- $578,9003 bd2 ba2.1k sqft232 Wild Haven Way, Mill Spring, NC 28756For SaleMLS ID #4378735, Christopher Battista, Howard Hanna Beverly-Hanks. Canopy MLS as distributed by MLS GRID
- $469,9993 bd3 ba1.8k sqft1076 Grays Creek Church Rd, Rutherfordton, NC 28139For SaleMLS ID #4393812, Angela West, Angela West Realty. Canopy MLS as distributed by MLS GRID
- $465,0003 bd3 ba1.4k sqft209 Dogwood Dr, Lake Lure, NC 28746For SaleMLS ID #4408649, Lyn Weaver, Premier Sotheby’s International Realty. Canopy MLS as distributed by MLS GRID
- $349,9003 bd2 ba1.3k sqft435 Thermal View Dr, Tryon, NC 28782For SaleMLS ID #4423024, Stewart Cameron, Tryon Foothills Realty. Canopy MLS as distributed by MLS GRID
- $525,0003 bd3 ba2k sqft212 Ridgeway Rd, Lake Lure, NC 28746For SaleMLS ID #4428311, Angelia McDowell, EXP Realty LLC. Canopy MLS as distributed by MLS GRID
- $495,0003 bd2 ba2k sqft290 Stepp Mill Rd, Hendersonville, NC 28792For SaleMLS ID #4317367, Shane Gragg, Carolina Living. Canopy MLS as distributed by MLS GRID
- $500,0003 bd2 ba2.9k sqft355 Hidden Meadow Dr, Hendersonville, NC 28792For SaleMLS ID #4403011, Kyle Parks, EXP Realty LLC. Canopy MLS as distributed by MLS GRID
