Why Rent when you can own your own Home?
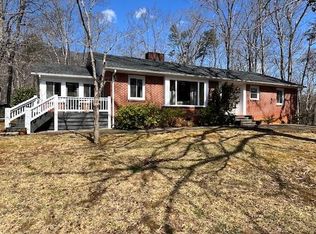
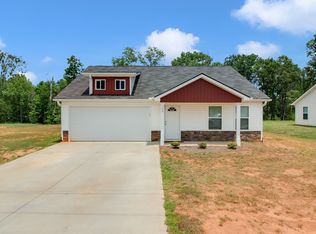
This beautiful 1,937 sq. ft. all-brick ranch offers the perfect opportunity to become a homeowner through our Rent to Own Program.
If you've been turned down by a bank or need time to improve your credit, this may be the opportunity you've been waiting for.
Situated on a private 0.92-acre wooded lot, this well-maintained home offers the privacy you want while being just minutes from shopping, restaurants, and everyday conveniences.
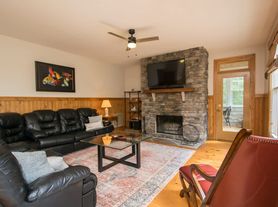
Inside you'll love the bright, open layout featuring hardwood floors, crown molding, a cozy gas fireplace, and an abundance of natural light.
The spacious kitchen includes a breakfast bar, skylight, light wood cabinetry, and a sunny breakfast nook overlooking the peaceful wooded backyard.
The primary suite features a private bath with a walk-in shower and double vanity, while the second bedroom and full bath provide plenty of room for family or guests.
Step outside to the large screened porch with cathedral ceiling the perfect place to relax and enjoy your morning coffee surrounded by nature.
Home Features 1,937 Square Feet 2 Bedrooms 2 Full Bathrooms
All-Brick Ranch Single-Level Living Hardwood Floors Crown Molding Gas Fireplace Bright Open Floor Plan Breakfast Bar Skylight Screened-In Porch Peaceful Wooded Views Private 0.92-Acre Lot
Lease is rent to own
House for rent
Accepts Zillow applications
$2,800/moFees may apply
186 Catherine Dr, Columbus, NC 28722
2beds
1,937sqft
Price may not include required fees and charges. Price shown reflects the lease term provided. Learn more|
Single family residence
Available now
Cats, dogs OK
Air conditioner, central air
In unit laundry
Attached garage parking
Central
What's special
- 2 days |
- -- |
- -- |
Zillow last checked:
Listing updated:
Travel times
Facts & features
Interior
Bedrooms & bathrooms
- Bedrooms: 2
- Bathrooms: 2
- Full bathrooms: 2
Heating
- Central
Cooling
- Air Conditioner, Central Air
Appliances
- Included: Dishwasher, Dryer, Freezer, Microwave Oven, Oven, Refrigerator, Washer
- Laundry: In Unit
Features
- Flooring: Hardwood
Interior area
- Total interior livable area: 1,937 sqft
Property
Parking
- Parking features: Attached, Garage
- Has attached garage: Yes
- Details: Contact manager
Features
- Patio & porch: Patio
Details
- Additional structures: Garage(s)
- Parcel number: C10C2
Construction
Type & style
- Home type: SingleFamily
- Property subtype: Single Family Residence
Community & HOA
Location
- Region: Columbus
Financial & listing details
- Lease term: Rent to Own
Nearby apartments for rent

Price history
| Date | Event | Price |
|---|---|---|
| 8/21/2026 | Listed for rent | $2,800$1/sqft |
Source: Zillow Rentals Report a problem | ||
| 7/18/2026 | Listing removed | $409,950$212/sqft |
Source:  Canopy MLS as distributed by MLS GRID #4391370 Report a problem Canopy MLS as distributed by MLS GRID #4391370 Report a problem | ||
| 7/8/2026 | Price change | $409,950-2.4%$212/sqft |
Source: Canopy MLS as distributed by MLS GRID #4391370 Report a problem | ||
| 6/24/2026 | Price change | $419,999-3.4%$217/sqft |
Source: Canopy MLS as distributed by MLS GRID #4391370 Report a problem | ||
| 6/18/2026 | Price change | $434,999-0.9%$225/sqft |
Source: Canopy MLS as distributed by MLS GRID #4391370 Report a problem | ||
| 6/9/2026 | Listed for sale | $439,000+14%$227/sqft |
Source: Canopy MLS as distributed by MLS GRID #4391370 Report a problem | ||
| 5/7/2024 | Sold | $385,000$199/sqft |
Source: Canopy MLS as distributed by MLS GRID #4114026 Report a problem | ||
| 3/26/2024 | Price change | $385,000-3.5%$199/sqft |
Source: Canopy MLS as distributed by MLS GRID #4114026 Report a problem | ||
| 3/1/2024 | Listed for sale | $399,000+85.6%$206/sqft |
Source: Canopy MLS as distributed by MLS GRID #4114026 Report a problem | ||
| 4/30/2018 | Sold | $215,000$111/sqft |
Source: Canopy MLS as distributed by MLS GRID #3368967 Report a problem | ||
| 3/20/2018 | Pending sale | $215,000$111/sqft |
Source: Beverly-Hanks Hendersonville #3368967 Report a problem | ||
| 3/15/2018 | Listed for sale | $215,000+16.2%$111/sqft |
Source: Beverly-Hanks Hendersonville #3368967 Report a problem | ||
| 5/4/2016 | Sold | $185,000-1.9%$96/sqft |
Source: Canopy MLS as distributed by MLS GRID #3156557 Report a problem | ||
| 3/16/2016 | Listed for sale | $188,500+50.8%$97/sqft |
Source: Keller Williams - Hendersonville #3156557 Report a problem | ||
| 6/28/2012 | Sold | $125,000-16.7%$65/sqft |
Source: Public Record Report a problem | ||
| 4/25/2012 | Price change | $150,000-14.3%$77/sqft |
Source: RE/MAX ADVANTAGE REALTY #197592 Report a problem | ||
| 9/3/2011 | Listed for sale | $175,000$90/sqft |
Source: RE/MAX Advantage Realty / Tryon-Polk #197592 Report a problem | ||
Neighborhood: 28722
Nearby schools
GreatSchools rating
- 5/10Tryon Elementary SchoolGrades: PK-5Distance: 2.9 mi
- 4/10Polk County Middle SchoolGrades: 6-8Distance: 4.4 mi
- 5/10Polk County High SchoolGrades: 9-12Distance: 2 mi