Fall in love with this beautiful, single-level contemporary home located in the desirable Landrum area! Built in 2022, this 3BR/2BA property offers a bright and airy open-concept floor plan designed for modern living. Cooking is a delight in the stylish kitchen featuring shaker cabinets, premium quartz countertops, and a sleek stainless steel appliance package. Great split-bedroom layout, with spacious living area, central heat pump, and an attached 1-car garage. Outside, enjoy a massive 0.72-acre lot featuring an abundance of flat yard space—perfect for gardening, play, or outdoor entertaining. Includes an attached 1-car garage and a wooden rear deck. Best of all, you are minutes away from downtown shopping, neighborhood parks, and the public library. Don't miss this turnkey foothills gem. Schedule your listing today!
Active
$319,000
524 Asbury Dr, Landrum, SC 29356
3beds
1,183sqft
Single Family Residence
Built in 2022
0.72 Acres Lot
$312,200 Zestimate®
$270/sqft
$-- HOA
What's special
Single-level contemporary homeWooden rear deckStylish kitchenPremium quartz countertopsGreat split-bedroom layoutCentral heat pumpShaker cabinets
- 7 days
- 346
- 22
Likely to sell faster than
Zillow last checked:
Listing updated:
Listed by:
Stephanie Smith service@selectpremiumprop.com,
Select Premium Properties Inc
Source: Canopy MLS as distributed by MLS GRID,MLS#: 4428631
Facts & features
Interior
Bedrooms & bathrooms
- Bedrooms: 3
- Bathrooms: 2
- Full bathrooms: 2
- Main level bedrooms: 3
Primary bedroom
- Level: Main
Bedroom s
- Level: Main
Bedroom s
- Level: Main
Dining room
- Level: Main
Family room
- Level: Main
Laundry
- Level: Main
Heating
- Heat Pump
Cooling
- Heat Pump
Appliances
- Included: Dishwasher, Disposal, Electric Water Heater, ENERGY STAR Qualified Washer, ENERGY STAR Qualified Dishwasher, ENERGY STAR Qualified Dryer, ENERGY STAR Qualified Light Fixtures, ENERGY STAR Qualified Refrigerator, Filtration System, Microwave, Self Cleaning Oven, Washer/Dryer
- Laundry: In Hall
Features
- Open Floorplan
- Flooring: Vinyl
- Windows: Insulated Windows
- Has basement: No
- Attic: Pull Down Stairs
Interior area
- Total structure area: 1,183
- Total interior livable area: 1,183 sqft
- Finished area above ground: 1,183
- Finished area below ground: 0
Property
Parking
- Total spaces: 1
- Parking features: Attached Garage, Garage on Main Level
- Attached garage spaces: 1
Accessibility
- Accessibility features: Two or More Access Exits
Features
- Levels: One
- Stories: 1
- Patio & porch: Deck
Lot
- Size: 0.72 Acres
- Features: Corner Lot
Details
- Parcel number: 10214009.00
- Zoning: UNK
- Special conditions: Standard
Construction
Type & style
- Home type: SingleFamily
- Property subtype: Single Family Residence
Materials
- Stone Veneer, Vinyl
- Foundation: Crawl Space
Condition
- New construction: No
- Year built: 2022
Utilities & green energy
- Sewer: Public Sewer
- Water: City
Green energy
- Energy efficient items: Lighting
Community & HOA
Community
- Subdivision: Wesley Heights
Location
- Region: Landrum
Financial & listing details
- Price per square foot: $270/sqft
- Tax assessed value: $235,500
- Date on market: 9/25/2026
- Cumulative days on market: 7 days
- Road surface type: Concrete, Paved
Estimated market value
$312,200
$297,000 - $328,000
$2,109/mo
Price history
| Date | Event | Price |
|---|---|---|
| 9/25/2026 | Listed for sale | $319,000+35.5%$270/sqft |
Source:  Canopy MLS as distributed by MLS GRID #4428631 Report a problem Canopy MLS as distributed by MLS GRID #4428631 Report a problem | ||
| 8/26/2026 | Listing removed | $2,200$2/sqft |
Source: Zillow Rentals Report a problem | ||
| 8/5/2026 | Listed for rent | $2,200$2/sqft |
Source: Zillow Rentals Report a problem | ||
| 4/21/2022 | Sold | $235,500+2.4%$199/sqft |
Source:  SAR as distributed by MLS GRID #287012 Report a problem SAR as distributed by MLS GRID #287012 Report a problem | ||
| 2/21/2022 | Pending sale | $230,000$194/sqft |
Source: SAR as distributed by MLS GRID #287012 Report a problem | ||
| 2/10/2022 | Listed for sale | $230,000$194/sqft |
Source: SAR as distributed by MLS GRID #287012 Report a problem | ||
| 1/25/2022 | Pending sale | $230,000$194/sqft |
Source: SAR as distributed by MLS GRID #287012 Report a problem | ||
| 1/20/2022 | Listed for sale | $230,000$194/sqft |
Source: SAR as distributed by MLS GRID #287012 Report a problem | ||
Public tax history
Tax history is unavailable.
Monthly payment
Est. payment
Payment breakdown
Explore the cost of this home by adjusting the details. Changes won't be saved.Climate risks
Neighborhood: 29356
Nearby schools
Schools provided by the listing agent
- Elementary: OP Earl
- Middle: Landrum
- High: Landrum
Source: Canopy MLS as distributed by MLS GRID. This data may not be complete. We recommend contacting the local school district to confirm school assignments for this home.
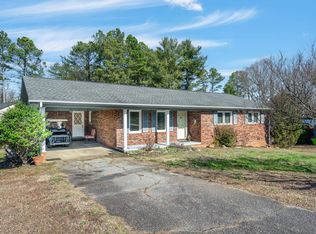
Similar homes
- $349,0003 bd2 ba1.6k sqft150 Kershaw Dr, Landrum, SC 29356For Sale
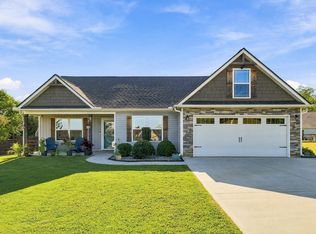 MLS ID #342400, Vinessa Hyder, Gateway Realty. SAR as distributed by MLS GRID
 - $399,9002 bd2 ba1.4k sqft117 Edgewood Ave, Landrum, SC 29356For Sale
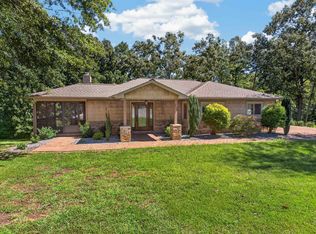 MLS ID #342290, Laura Peek, Gasperson-Peek Realty. SAR as distributed by MLS GRID
 - $335,0003 bd2 ba1.3k sqft103 N Johnson St, Landrum, SC 29356For Sale
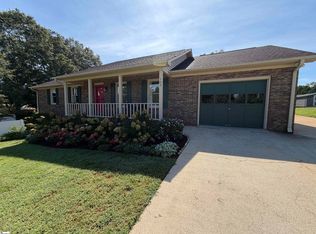 MLS ID #1603781, Steven Koleno, Beycome Brokerage Realty LLC. Greater Greenville AOR
 - $350,0003 bd2 ba1.4k sqft138 Brookwood Creek Dr, Landrum, SC 29356For Sale
 MLS ID #341658, Cheryl Stott, Coldwell Banker Advantage. SAR as distributed by MLS GRID
