Limited opportunities remain to build this floor plan on available homesites act now to secure your lot before they are gone. PROPOSED CONSTRUCTION! APPROX. 5-6 MONTHS TO BUILD. Step into a thoughtfully designed new home that blends style, comfort, and energy efficiency. A welcoming fiberglass front entry door opens to a bright interior featuring 9' ceilings on the first floor (per plan) and durable luxury vinyl plank flooring in high-traffic areas including the foyer, kitchen, adjacent dining, baths, laundry, and hallways. Plush, stain-resistant carpeting with a premium pad adds comfort in living spaces and bedrooms. The modern kitchen is equipped with stainless steel appliances, including a smooth-top electric range, built-in microwave, and dishwasher, along with granite countertops, a 50/50 under-mount stainless steel sink, pulldown chrome faucet, garbage disposal, and icemaker connection. Stylish Aristokraft Sinclair cabinetry provides ample storage. Retreat to the spacious owner’s suite featuring a raised dual-sink vanity and fiberglass shower. All full baths offer engineered quartz countertops, undermount sinks, adult-height vanities, and sleek chrome fixtures, complemented by water-saving elongated toilets and designer mirrors. Additional interior highlights include LED flush-mount lighting, ceiling fan prewiring in key rooms, 3 1/4” baseboards, two-panel interior doors, pull-down attic stairs, and a central wiring hub with cable/data outlets. Safety features include smoke and carbon monoxide detectors in all bedrooms. Built with efficiency in mind, the home includes a 15 SEER HVAC system, R-8 insulated ductwork, Honeywell programmable thermostats, radiant barrier attic insulation, ridge venting, Low-E windows, and comprehensive air sealing. The home also features Low VOC Sherwin-Williams paint, R-13 wall and R-30 ceiling insulation, and energy-efficient LED lighting throughout. Exterior features include durable Dutchlap siding with decorative accents (per plan), a monolithic slab foundation, 30-year architectural shingles, aluminum gutters, and a concrete patio. The fully landscaped yard is complete with sod, shrubbery, pine straw, and a tree, plus two hose bibs for convenience. Enjoy peace of mind with a termite bond, a 1-year limited warranty, 8-year structural warranty, and manufacturer warranties, along with multiple quality inspections throughout the building process. This home truly delivers modern living with lasting value.
Active
Price increase: $8K (8/4)
$275,990
Talbert Trl, Landrum, SC 29356
3beds
1,656sqft
Single Family Residence
Built in 2026
6,969 Square Feet Lot
$-- Zestimate®
$167/sqft
$40/mo HOA
What's special
Energy-efficient led lighting throughoutBright interiorAluminum guttersRadiant barrier attic insulationStainless steel appliancesPulldown chrome faucetDesigner mirrors
- 51 days
- 93
- 2
Zillow last checked:
Listing updated:
Listed by:
Crystal Daniel 229-349-0795,
DFH Realty Georgia, LLC
Source: SAR as distributed by MLS GRID,MLS#: 340246
Facts & features
Interior
Bedrooms & bathrooms
- Bedrooms: 3
- Bathrooms: 2
- Full bathrooms: 2
Rooms
- Room types: Office/Study
Heating
- Forced Air, Electricity
Cooling
- Central Air, Electricity
Appliances
- Included: Dishwasher, Disposal, Microwave, Electric Range, Range - Smooth Top, Free-Standing Range, Electric Water Heater
- Laundry: 1st Floor, Electric Dryer Hookup, Walk-In, Washer Hookup
Features
- Tray Ceiling(s), Attic Stairs Pulldown, Ceiling - Smooth, Split Bedroom Plan, Walk-In Pantry
- Flooring: Carpet, Luxury Vinyl
- Basement: Radon Mitigation System
- Attic: Pull Down Stairs
- Has fireplace: Yes
Interior area
- Total interior livable area: 1,656 sqft
- Finished area above ground: 1,656
- Finished area below ground: 0
Property
Parking
- Total spaces: 2
- Parking features: Attached, 2 Car Attached, Driveway, Garage, Attached Garage
- Attached garage spaces: 2
- Has uncovered spaces: Yes
Features
- Levels: One
- Stories: 1
- Patio & porch: Porch
- Exterior features: Aluminum/Vinyl Trim
- Pool features: Community
Lot
- Size: 6,969 Square Feet
- Features: Level
- Topography: Level
Construction
Type & style
- Home type: SingleFamily
- Architectural style: Craftsman,Ranch
- Property subtype: Single Family Residence
Materials
- Vinyl Siding
- Foundation: Slab
- Roof: Architectural
Condition
- New construction: Yes
- Year built: 2026
Details
- Builder name: Dream Finders Homes
Utilities & green energy
- Electric: Duke
- Sewer: Public Sewer
- Water: Available, SPT
Community & HOA
Community
- Features: Common Areas, Playground, Pool, Sidewalks
- Security: Smoke Detector(s)
- Subdivision: Sherwood Gardens
HOA
- Has HOA: Yes
- Amenities included: Pool, Street Lights
- Services included: Common Area
- HOA fee: $475 annually
Location
- Region: Landrum
Financial & listing details
- Price per square foot: $167/sqft
- Date on market: 8/4/2026
Estimated market value
Not available
Estimated sales range
Not available
Not available
Price history
| Date | Event | Price |
|---|---|---|
| 8/4/2026 | Price change | $295,990+2.8%$179/sqft |
Source:  SAR as distributed by MLS GRID #340250 Report a problem SAR as distributed by MLS GRID #340250 Report a problem | ||
| 8/4/2026 | Price change | $287,990+4%$174/sqft |
Source: SAR as distributed by MLS GRID #340248 Report a problem | ||
| 8/4/2026 | Price change | $276,990+0.4%$167/sqft |
Source: SAR as distributed by MLS GRID #340247 Report a problem | ||
| 8/4/2026 | Price change | $275,990-6.8%$167/sqft |
Source: SAR as distributed by MLS GRID #340246 Report a problem | ||
| 7/4/2026 | Price change | $295,990+2.8%$179/sqft |
Source:  Greater Greenville AOR #1596781 Report a problem Greater Greenville AOR #1596781 Report a problem | ||
| 7/4/2026 | Price change | $287,990+4%$174/sqft |
Source: Greater Greenville AOR #1596780 Report a problem | ||
| 7/4/2026 | Price change | $276,990+0.4%$167/sqft |
Source: Greater Greenville AOR #1596779 Report a problem | ||
| 7/4/2026 | Listed for sale | $275,990$167/sqft |
Source: Greater Greenville AOR #1596778 Report a problem | ||
Public tax history
Tax history is unavailable.
Monthly payment
Est. payment
Payment breakdown
Explore the cost of this home by adjusting the details. Changes won't be saved.Climate risks
Neighborhood: 29356
Nearby schools
Schools provided by the listing agent
- Elementary: 1-O. P. Earl
- Middle: 1-Landrum
- High: 1-Landrum High
Source: SAR as distributed by MLS GRID. This data may not be complete. We recommend contacting the local school district to confirm school assignments for this home.
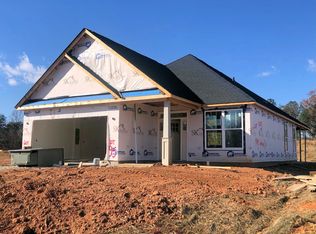

Similar homes
- $304,3153 bd3 ba2.2k sqft244 Talbert Trl, Landrum, SC 29356New Construction
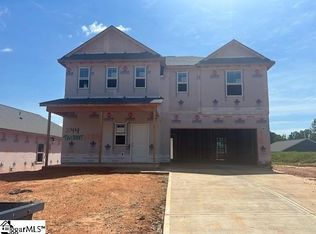 Greater Greenville AOR
 - $310,1953 bd2 ba1.8k sqft224 Talbert Trl, Landrum, SC 29356New Construction
 SAR as distributed by MLS GRID
 - $331,6153 bd3 ba2.4k sqft228 Talbert Trl, Landrum, SC 29356New Construction
 Greater Greenville AOR
 - $318,7154 bd3 ba2.4k sqft252 Talbert Trl, Landrum, SC 29356New Construction
 Greater Greenville AOR
