MOTIVATED SELLER — CREATIVE TERMS WELCOME — PRE-FORECLOSURE PRICED THOUSANDS UNDER COMPETING HOMES Exceptional opportunity in this 3 year new construction home genuinely prefers a Rent-to-Own, Lease with Option to Purchase, or Owner-Financed arrangement — though a cash sale or 1031 exchange will also be considered. Very flexible terms. The property is located in an area that qualifies for USDA rural Development financing, subject to buyer eligibility and lender approval. THE HOME Nearly new, 3-year-old construction in Quails Run Subdivision. Three bedrooms, two full baths, and one half bath. Easy access to the Blue Ridge Mountains! Located between Greenville and Spartanburg, you’ll enjoy an easy commute to all areas of the Upstate, with I-85, I-26, Hwy 176, and Wade Hampton Blvd all only minutes away. The 3-bedroom ASPEN Model offers a handsome exterior, charming walkway and professional landscaping for maximum curb appeal. Inside, you'll appreciate a fresh, easy-flow design that makes this house feel like HOME. The first floor is a MODERN, OPEN CONCEPT living space. The kitchen features a COMPLETE GE APPLIANCE PACKAGE plus tons of counter and cabinet space to make meals and entertaining a snap. Upstairs, the primary suite rests quietly on a wing of its own for additional privacy and includes a HUGE WALK-IN and private bath with step-in shower and double vanity. Two additional bedrooms are SPACIOUS, and both offer walk-in closets. A guest bath and large laundry center (complete with WASHER/DRYER!) are also conveniently situated upstairs. Owner has added many upgrades which will instantly become noticeable in the kitchen, security systems outside and the like. QUAILS RUN is surrounded by trees and offers a community pavilion with fireplace and playground. Award winning schools are all within 8 minutes, with numerous restaurants and shopping nearby. Over 1,440 square feet, this opportunity is rare indeed in a subdivision where the last new homes are being completed. THE OPPORTUNITY Thoughtfully designed, beautifully situated, and offered on terms that meet buyers where they are — this home is a rare combination of nearly new construction quality, unbeatable Upstate location, flexible financing, and instant equity potential. There is simply nothing comparable on the market today."New price adjustment reflects a net zero to Seller. Add any Seller Concessions to your offer." Address: 2025 Evanston Drive, Wellford, SC 29385 Spartanburg County, SC TMS #: 5-12-00-100.04
Active
Price increase: $8.5K (9/3)
$259,500
2025 Evanston Dr, Wellford, SC 29385
3beds
1,384sqft
Single Family Residence
Built in 2023
7,840 Square Feet Lot
$256,800 Zestimate®
$188/sqft
$35/mo HOA
What's special
Handsome exteriorCharming walkwaySecurity systems outsideSurrounded by treesComplete ge appliance packageGuest bath
- 68 days
- 172
- 9
Zillow last checked:
Listing updated:
Listed by:
Diane Netherton 864-764-5095,
Clyde Realty, LLC
Source: SAR as distributed by MLS GRID,MLS#: 340412
Facts & features
Interior
Bedrooms & bathrooms
- Bedrooms: 3
- Bathrooms: 3
- Full bathrooms: 2
- 1/2 bathrooms: 1
Rooms
- Room types: Breakfast Area
Primary bedroom
- Level: Second
- Area: 210
- Dimensions: 15x14
Bedroom 1
- Level: Second
- Area: 132
- Dimensions: 12x11
Bedroom 2
- Level: Second
- Area: 132
- Dimensions: 12x11
Bedroom 3
- Level: Second
- Area: 132
- Dimensions: 12x11
Dining room
- Level: First
- Area: 224
- Dimensions: 16x14
Great room
- Level: First
- Area: 208
- Dimensions: 16x13
Kitchen
- Level: First
- Area: 224
- Dimensions: 16x14
Laundry
- Level: Second
Heating
- Forced Air, Electricity
Cooling
- Central Air, Electricity
Appliances
- Included: Dishwasher, Disposal, Dryer, Microwave, Free-Standing Range, Refrigerator, Washer, Electric Water Heater
- Laundry: 2nd Floor, Walk-In
Features
- Attic Stairs Pulldown, Ceiling - Smooth, Laminate Counters, Open Floorplan
- Flooring: Carpet, Luxury Vinyl
- Windows: Insulated Windows
- Has basement: No
- Attic: Pull Down Stairs,Storage
- Has fireplace: Yes
Interior area
- Total interior livable area: 1,384 sqft
- Finished area above ground: 1,384
- Finished area below ground: 0
Property
Parking
- Total spaces: 2
- Parking features: Attached, Garage Door Opener, Attached Garage
- Attached garage spaces: 2
- Has uncovered spaces: Yes
Features
- Levels: Two
- Stories: 2
- Patio & porch: Patio
Lot
- Size: 7,840 Square Feet
- Features: Level
- Topography: Level
Details
- Parcel number: 5120010004
Construction
Type & style
- Home type: SingleFamily
- Architectural style: Craftsman,Traditional
- Property subtype: Single Family Residence
Materials
- Vinyl Siding
- Foundation: Slab
- Roof: Composition
Condition
- New construction: No
- Year built: 2023
Utilities & green energy
- Sewer: Public Sewer
- Water: Public, SSWD
Community & HOA
Community
- Features: Common Areas, Street Lights, Playground, Sidewalks
- Subdivision: Quails Run
HOA
- Has HOA: Yes
- Amenities included: Recreation Facilities, Street Lights
- Services included: Common Area
- HOA fee: $425 annually
Location
- Region: Wellford
Financial & listing details
- Price per square foot: $188/sqft
- Tax assessed value: $248,400
- Annual tax amount: $2,364
- Date on market: 8/9/2026
Estimated market value
$256,800
$244,000 - $270,000
$1,844/mo
Price history
| Date | Event | Price |
|---|---|---|
| 9/3/2026 | Price change | $259,500+3.4%$188/sqft |
Source:  SAR as distributed by MLS GRID #340412 Report a problem SAR as distributed by MLS GRID #340412 Report a problem | ||
| 8/9/2026 | Listed for sale | $251,000$181/sqft |
Source: SAR as distributed by MLS GRID #340412 Report a problem | ||
Public tax history
| Year | Property taxes | Tax assessment |
|---|---|---|
| 2025 | -- | $9,936 |
| 2024 | $2,314 +838.7% | $9,936 +2265.7% |
| 2023 | $247 | $420 |
| 2022 | -- | $420 |
Find assessor info on the county website
Monthly payment
Est. payment
Payment breakdown
Explore the cost of this home by adjusting the details. Changes won't be saved.Climate risks
Neighborhood: 29385
Nearby schools
Schools provided by the listing agent
- Elementary: 5-Wellford Elem
- Middle: 5-Dr Hill Middle
- High: 5-Byrnes High
Source: SAR as distributed by MLS GRID. This data may not be complete. We recommend contacting the local school district to confirm school assignments for this home.
Similar homes
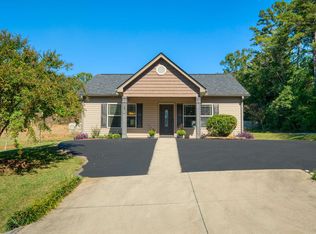
- $239,9003 bd2 ba1.2k sqft12 Bush St, Inman, SC 29349For Sale
 MLS ID #342863, Tetiana Zakharchuk, Shulikov Realty & Associates. SAR as distributed by MLS GRID
 - $263,9903 bd2 ba1.3k sqft965 Kerwood St, Wellford, SC 29385New Construction
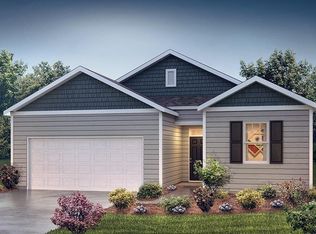 SAR as distributed by MLS GRID
 - $245,0003 bd3 ba1.4k sqft284 E Hayne St, Woodruff, SC 29388For Sale
 MLS ID #342849, Chad Turner, RE/MAX Reach. SAR as distributed by MLS GRID
 - $283,9003 bd2 ba1.6k sqft964 Kerwood St, Wellford, SC 29385New Construction
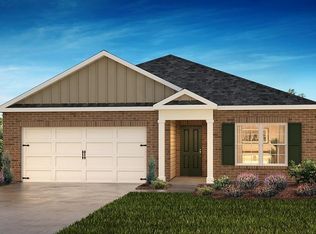 SAR as distributed by MLS GRID
