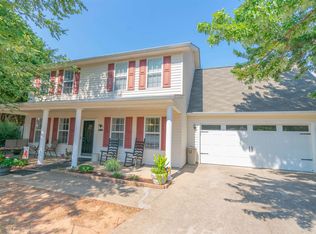
Welcome home to this charming 3-bedroom, 2-bath home tucked away on a quiet cul-de-sac in desirable Taylors, SC! From the moment you step inside, you’ll appreciate the comfortable, inviting feel that makes this home easy to love. The cozy living area features a fireplace that’s perfect for movie nights, cool fall evenings, or simply relaxing at the end of the day. The primary suite is highlighted by a beautiful brand-new bathroom completed last fall, giving the home a fresh, updated touch. For added peace of mind, a brand-new HVAC system was installed just 3 years ago! Two additional bedrooms provide plenty of flexibility for family, guests, a home office, or hobbies. Step outside and discover a fully fenced backyard with plenty of room to entertain, grill out, let the pets play, or simply enjoy an afternoon outdoors. Whether you’re hosting friends for a summer cookout or enjoying a quiet evening around the fire pit, this backyard is ready to be enjoyed. With its cul-de-sac setting, inviting living spaces, newer HVAC system, updated primary bath, and fantastic fenced backyard, this Taylors home offers the combination of comfort, character, and location you’ve been looking for. Schedule your showing and come see it for yourself!
For sale
$275,000
8 Bass Way, Taylors, SC 29687
3beds
1,216sqft
Single Family Residence, Residential
Built in 1999
8,712 Square Feet Lot
$269,500 Zestimate®
$226/sqft
$-- HOA
What's special
Fresh updated touchFire pitQuiet cul-de-sacInviting living spacesTwo additional bedroomsCul-de-sac settingPrimary suite
- 37 days
- 906
- 104
Likely to sell faster than
Zillow last checked:
Listing updated:
Listed by:
Kent Prain 864-979-7778,
BHHS C Dan Joyner - Midtown
Source: Greater Greenville AOR,MLS#: 1602932
Facts & features
Interior
Bedrooms & bathrooms
- Bedrooms: 3
- Bathrooms: 2
- Full bathrooms: 2
- Main level bathrooms: 2
- Main level bedrooms: 3
Primary bedroom
- Area: 168
- Dimensions: 12 x 14
Bedroom 2
- Area: 110
- Dimensions: 11 x 10
Bedroom 3
- Area: 132
- Dimensions: 12 x 11
Primary bathroom
- Features: Full Bath, Shower Only, Walk-In Closet(s)
Family room
- Area: 260
- Dimensions: 20 x 13
Kitchen
- Area: 110
- Dimensions: 11 x 10
Heating
- Natural Gas
Cooling
- Central Air, Electric
Appliances
- Included: Dishwasher, Disposal, Dryer, Refrigerator, Washer, Free-Standing Electric Range, Range, Range Hood, Gas Water Heater
- Laundry: Garage/Storage
Features
- Ceiling Fan(s), Vaulted Ceiling(s), Granite Counters, Open Floorplan, Walk-In Closet(s)
- Flooring: Ceramic Tile, Wood
- Windows: Tilt Out Windows, Vinyl/Aluminum Trim, Window Treatments
- Basement: None
- Attic: Pull Down Stairs,Storage
- Number of fireplaces: 1
- Fireplace features: Wood Burning
Interior area
- Total interior livable area: 1,216 sqft
Property
Parking
- Total spaces: 2
- Parking features: Attached, Paved
- Attached garage spaces: 2
- Has uncovered spaces: Yes
Features
- Levels: One
- Stories: 1
- Patio & porch: Patio
- Fencing: Fenced
Lot
- Size: 8,712 Square Feet
- Dimensions: 70 x 141 x 116 x 133
- Features: Cul-De-Sac, 1/2 Acre or Less
- Topography: Level
Details
- Parcel number: T009010101011
Construction
Type & style
- Home type: SingleFamily
- Architectural style: Ranch
- Property subtype: Single Family Residence, Residential
Materials
- Vinyl Siding
- Foundation: Slab
- Roof: Composition
Condition
- Year built: 1999
Utilities & green energy
- Sewer: Public Sewer
- Water: Public
- Utilities for property: Cable Available
Community & HOA
Community
- Features: None
- Security: Smoke Detector(s)
- Subdivision: Spring Ridge
HOA
- Has HOA: No
- Services included: None
Location
- Region: Taylors
Financial & listing details
- Price per square foot: $226/sqft
- Tax assessed value: $205,610
- Annual tax amount: $3,553
- Date on market: 9/4/2026
Estimated market value
$269,500
$256,000 - $283,000
$1,650/mo
Price history
| Date | Event | Price |
|---|---|---|
| 9/4/2026 | Listed for sale | $275,000+64.7%$226/sqft |
Source:  Greater Greenville AOR #1602932 Report a problem Greater Greenville AOR #1602932 Report a problem | ||
| 2/26/2021 | Listing removed | -- |
Source: Owner Report a problem | ||
| 11/13/2020 | Listing removed | $475 |
Source: Owner Report a problem | ||
| 10/30/2020 | Listed for rent | $475 |
Source: Owner Report a problem | ||
| 10/19/2018 | Sold | $167,000-1.8%$137/sqft |
Source: Greater Greenville AOR #1374644 Report a problem | ||
| 8/28/2018 | Pending sale | $170,000$140/sqft |
Source: Keller Williams Realty Greenville Central #1374644 Report a problem | ||
| 8/25/2018 | Price change | $170,000-4%$140/sqft |
Source: Keller Williams Realty Greenville Central #1374644 Report a problem | ||
| 8/20/2018 | Listed for sale | $177,000+48.7%$146/sqft |
Source: Keller Williams Greenville Cen #1374644 Report a problem | ||
| 4/14/2014 | Sold | $119,000-4.8%$98/sqft |
Source:  SAR as distributed by MLS GRID #216954 Report a problem SAR as distributed by MLS GRID #216954 Report a problem | ||
| 3/11/2014 | Pending sale | $125,000$103/sqft |
Source: Joanna K Realty #1274823 Report a problem | ||
| 2/28/2014 | Listed for sale | $125,000+8.7%$103/sqft |
Source: Joanna K Realty #1274823 Report a problem | ||
| 6/2/2010 | Sold | $115,000-0.8%$95/sqft |
Source: Public Record Report a problem | ||
| 4/9/2010 | Price change | $115,900-3.3%$95/sqft |
Source: open house realty, llc #1199786 Report a problem | ||
| 3/27/2010 | Listed for sale | $119,900+34.1%$99/sqft |
Source: open house realty, llc #1199786 Report a problem | ||
| 3/9/1999 | Sold | $89,400$74/sqft |
Source: Public Record Report a problem | ||
Public tax history
| Year | Property taxes | Tax assessment |
|---|---|---|
| 2025 | $3,553 +4% | $177,420 +15% |
| 2024 | $3,416 +0.8% | $154,290 |
| 2023 | $3,388 +6.6% | $154,290 |
| 2022 | $3,179 -5.1% | $154,290 |
| 2021 | $3,351 -8.3% | $154,290 -3.8% |
| 2020 | $3,656 +0.7% | $160,460 |
| 2019 | $3,632 +225.3% | $160,460 +41.2% |
| 2018 | $1,116 | $113,610 +2402.4% |
| 2017 | $1,116 -55.6% | $4,540 -96% |
| 2016 | $2,512 +137.5% | $113,610 |
| 2015 | $1,058 -54.8% | $113,610 +14% |
| 2014 | $2,338 +185.5% | $99,660 |
| 2013 | $819 +2.5% | $99,660 |
| 2012 | $798 +1% | -- |
| 2011 | $791 +1.3% | -- |
| 2010 | $781 | -- |
| 2009 | -- | -- |
| 2008 | -- | -- |
| 2007 | -- | -- |
| 2006 | -- | -- |
| 2005 | -- | -- |
| 2004 | -- | -- |
| 2003 | -- | -- |
| 2002 | -- | -- |
| 2001 | -- | -- |
| 2000 | -- | -- |
Find assessor info on the county website
Monthly payment
Est. payment
Payment breakdown
Explore the cost of this home by adjusting the details. Changes won't be saved.Climate risks
Neighborhood: 29687
Nearby schools
Schools provided by the listing agent
- Elementary: Taylors
- Middle: Greer
- High: Greer
Source: Greater Greenville AOR. This data may not be complete. We recommend contacting the local school district to confirm school assignments for this home.
Similar homes
- $298,0003 bd2 ba1.6k sqft705 Strange Rd, Taylors, SC 29687For Sale
 MLS ID #1603778, Thomas Shoupe, Opendoor Brokerage. Greater Greenville AOR
 - $328,0003 bd2 ba1.5k sqft208 Pinewood Dr, Taylors, SC 29687For Sale
 MLS ID #1594603, Vanja Maksimovic, Redfin Corporation. Greater Greenville AOR
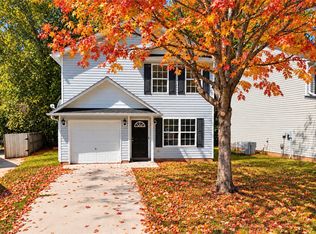
 - $235,0003 bd3 ba1.5k sqft88 Birdsong Ln, Taylors, SC 29687For Sale
 MLS ID #20306575, Jackie Bowen, HSGA REAL ESTATE GROUP, LLC. WUMLS
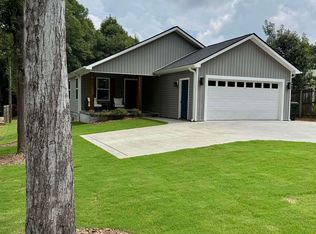
 - $285,0003 bd2 ba1.2k sqft948 Cogin Dr, Greer, SC 29651For Sale
 MLS ID #1599948, Amy Throckmorton, North Group Real Estate. Greater Greenville AOR
