Welcome to 109 S Banyon Ct in Taylors! This well-maintained 3-bedroom, 2-bath home offers comfortable one-level living with a bright, inviting floor plan and plenty of character throughout. The spacious living room features a vaulted ceiling, fireplace, and beautiful plantation shutters, while the adjoining dining area provides plenty of room for gathering and entertaining. The kitchen offers abundant white cabinetry, generous counter space, and a separate breakfast area for casual dining. The spacious primary suite features a vaulted ceiling, multiple closets, and a private bath with a soaking tub and separate shower. Two additional bedrooms and a second full bath provide plenty of flexibility for family, guests, or a home office. Step outside and enjoy the covered rear porch overlooking the backyard, a great spot for morning coffee, relaxing at the end of the day, or entertaining friends. An attached garage and established landscaping add even more convenience. Located on a quiet cul-de-sac in Taylors with convenient access to shopping, dining, and the greater Greenville area, this home offers a wonderful combination of space, comfort, and location. Schedule your showing and come see everything 109 S Banyon Ct has to offer!
For sale
Price cut: $30K (10/23)
$310,000
109 S Banyan Ct, Taylors, SC 29687
3beds
1,547sqft
Single Family Residence, Residential
Built in 1995
8,276 Square Feet Lot
$306,100 Zestimate®
$200/sqft
$-- HOA
What's special
Attached garageGenerous counter spaceBeautiful plantation shuttersBright inviting floor planTwo additional bedroomsEstablished landscapingSpacious primary suite
- 72 days
- 488
- 28
Zillow last checked:
Listing updated:
Listed by:
Suzanne Hasty 864-616-5332,
Carolina Lifestyle Realty, LLC
Source: Greater Greenville AOR,MLS#: 1602294
Facts & features
Interior
Bedrooms & bathrooms
- Bedrooms: 3
- Bathrooms: 2
- Full bathrooms: 2
- Main level bathrooms: 2
- Main level bedrooms: 3
Rooms
- Room types: Laundry, Breakfast Area
Primary bedroom
- Area: 208
- Dimensions: 16 x 13
Bedroom 2
- Area: 132
- Dimensions: 12 x 11
Bedroom 3
- Area: 110
- Dimensions: 11 x 10
Primary bathroom
- Features: Full Bath, Shower-Separate, Tub-Garden, Tub-Separate, Walk-In Closet(s)
- Level: Main
Dining room
- Area: 120
- Dimensions: 12 x 10
Kitchen
- Width: 17
Living room
- Area: 221
- Dimensions: 13 x 17
Heating
- Electric, Forced Air, Heat Pump
Cooling
- Central Air, Electric
Appliances
- Included: Cooktop, Dishwasher, Refrigerator, Electric Cooktop, Electric Oven, Range Hood, Gas Water Heater
- Laundry: 1st Floor, Walk-in, Electric Dryer Hookup, Washer Hookup, Laundry Room
Features
- Ceiling Fan(s), Ceiling Blown, Vaulted Ceiling(s), Open Floorplan, Soaking Tub, Walk-In Closet(s), Split Floor Plan, Laminate Counters
- Flooring: Carpet, Vinyl
- Doors: Storm Door(s)
- Windows: Vinyl/Aluminum Trim, Skylight(s), Window Treatments
- Basement: None
- Attic: Storage
- Number of fireplaces: 1
- Fireplace features: Gas Log
Interior area
- Total interior livable area: 1,547 sqft
Property
Parking
- Total spaces: 2
- Parking features: Attached, Concrete
- Attached garage spaces: 2
- Has uncovered spaces: Yes
Features
- Levels: One
- Stories: 1
- Patio & porch: Patio, Front Porch, Rear Porch
Lot
- Size: 8,276 Square Feet
- Dimensions: 57 x 122 x 89 x 153
- Features: Cul-De-Sac, Few Trees, Sprklr In Grnd-Partial Yd, 1/2 Acre or Less
- Topography: Level
Details
- Parcel number: 0538010121700
Construction
Type & style
- Home type: SingleFamily
- Architectural style: Bungalow,Patio,Traditional
- Property subtype: Single Family Residence, Residential
Materials
- Brick Veneer, Vinyl Siding
- Foundation: Slab
- Roof: Composition
Condition
- Year built: 1995
Utilities & green energy
- Sewer: Public Sewer
- Water: Public
- Utilities for property: Cable Available
Community & HOA
Community
- Features: Common Areas, Street Lights
- Security: Security System Owned, Smoke Detector(s)
- Subdivision: Raintree Cove
HOA
- Has HOA: Yes
- Services included: Street Lights, By-Laws, Restrictive Covenants
Location
- Region: Taylors
Financial & listing details
- Price per square foot: $200/sqft
- Tax assessed value: $214,530
- Annual tax amount: $1,034
- Date on market: 8/28/2026
Estimated market value
$306,100
$291,000 - $321,000
$1,770/mo
Price history
| Date | Event | Price |
|---|---|---|
| 10/23/2026 | Price change | $310,000-8.8%$200/sqft |
Source:  Greater Greenville AOR #1602294 Report a problem | ||
| 8/28/2026 | Listed for sale | $340,000$220/sqft |
Source: Greater Greenville AOR #1602294 Report a problem | ||
Public tax history
| Year | Property taxes | Tax assessment |
|---|---|---|
| 2025 | $1,034 +11.1% | $184,860 +15% |
| 2024 | $930 +0.8% | $160,760 |
| 2023 | $923 +6.9% | $160,760 |
| 2022 | $863 -8.9% | $160,760 |
| 2021 | $948 +3.5% | $160,760 +7.2% |
| 2020 | $916 +1.1% | $149,940 |
| 2019 | $906 +1.6% | $149,940 |
| 2018 | $892 | $149,940 +2399% |
| 2017 | $892 +1.3% | $6,000 -96% |
| 2016 | $881 +5% | $149,940 |
| 2015 | $838 +4.3% | $149,940 -5.2% |
| 2014 | $804 | $158,100 |
| 2013 | -- | $158,100 |
| 2012 | $813 +1% | -- |
| 2011 | $805 +1.4% | -- |
| 2010 | $794 | -- |
| 2009 | -- | -- |
| 2008 | -- | -- |
| 2007 | -- | -- |
| 2006 | -- | -- |
| 2005 | -- | -- |
| 2004 | -- | -- |
| 2003 | -- | -- |
| 2002 | -- | -- |
| 2001 | -- | -- |
| 2000 | -- | -- |
Find assessor info on the county website
Monthly payment
Est. payment
Payment breakdown
Explore the cost of this home by adjusting the details. Changes won't be saved.Climate risks
Neighborhood: 29687
Nearby schools
Schools provided by the listing agent
- Elementary: Mitchell Road
- Middle: Northwood
- High: Eastside
Source: Greater Greenville AOR. This data may not be complete. We recommend contacting the local school district to confirm school assignments for this home.

Similar homes
- $300,0003 bd2 ba1.7k sqft1001 Ikes Rd, Taylors, SC 29687For Sale
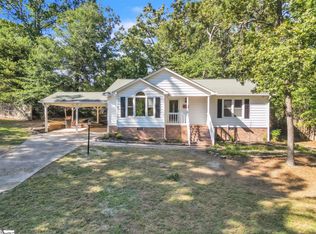 MLS ID #1605582, Christi Poole Nix, Keller Williams DRIVE. Greater Greenville AOR
- $329,9003 bd2 ba1.3k sqft10 Dickens Ln, Taylors, SC 29687For Sale
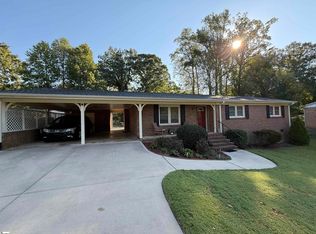 MLS ID #1600843, Albert Lawless, Cornerstone Properties. Greater Greenville AOR
- $329,9003 bd2 ba2.2k sqft210 Tanner Rd, Taylors, SC 29687For Sale
 MLS ID #1602071, Caitlin Bonner, DHP Real Estate LLC. Greater Greenville AOR
- $420,0004 bd3 ba2k sqft165 White Bark Way, Taylors, SC 29687For Sale
 MLS ID #1608462, Haley Michael, BHHS C Dan Joyner - Midtown. Greater Greenville AOR
