This charming two-story home offers 4-bedrooms and 2 full bathrooms and is conveniently located within minutes of downtown Greer without the constraints of an HOA. This delightful home is convenient to an array of restaurants and shopping. New Vinyl Siding, high efficiency vinyl windows, a newly installed gutter system and AC ducts. The living room is very cozy and inviting with its cathedral ceilings. Master bedroom on main level features a walk-through closet that enters the Master bathroom that has been updated with a new bathtub enclosure. Three bedrooms upstairs with a full bath is ideal for a family with children. Laundry room features a sink and toilet. Beautiful deck off the back of the home is the perfect place to drink your morning coffee or grill out and enjoy the luscious backyard and scenery. Fully enclosed by a secure fence that provides a safe environment for pets and outdoor entertaining. The back of the property faces a tranquil, flowing creek, offering a peaceful natural backdrop. This gem won't last. Call me for a showing today!
For sale
Price cut: $3K (9/27)
$278,900
658 Maple Dr, Greer, SC 29651
4beds
1,410sqft
Single Family Residence, Residential
Built in 1996
0.25 Acres Lot
$276,500 Zestimate®
$198/sqft
$-- HOA
What's special
New vinyl sidingNewly installed gutter systemHigh efficiency vinyl windowsCathedral ceilingsLuscious backyard and sceneryAc ductsThree bedrooms upstairs
- 39 days
- 813
- 72
Zillow last checked:
Listing updated:
Listed by:
Barbara Bryant 864-561-0885,
Dream Home Real Estate, LLC
Source: Greater Greenville AOR,MLS#: 1602184
Facts & features
Interior
Bedrooms & bathrooms
- Bedrooms: 4
- Bathrooms: 2
- Full bathrooms: 2
- Main level bathrooms: 1
- Main level bedrooms: 1
Rooms
- Room types: Laundry, Attic, Breakfast Area
Primary bedroom
- Area: 168
- Dimensions: 14 x 12
Bedroom 2
- Area: 121
- Dimensions: 11 x 11
Bedroom 3
- Area: 110
- Dimensions: 11 x 10
Bedroom 4
- Area: 120
- Dimensions: 12 x 10
Primary bathroom
- Features: Walk-In Closet(s)
- Level: Main
Dining room
- Area: 108
- Dimensions: 12 x 9
Kitchen
- Area: 88
- Dimensions: 11 x 8
Living room
- Area: 221
- Dimensions: 17 x 13
Heating
- Natural Gas
Cooling
- Central Air
Appliances
- Included: Cooktop, Dishwasher, Disposal, Refrigerator, Electric Cooktop, Electric Oven, Range Hood, Electric Water Heater
- Laundry: Sink, 1st Floor, Walk-in, Electric Dryer Hookup, Washer Hookup, Laundry Room
Features
- Ceiling Fan(s), Vaulted Ceiling(s), Granite Counters, Pantry
- Flooring: Carpet, Ceramic Tile, Wood, Luxury Vinyl
- Windows: Tilt Out Windows, Insulated Windows, Window Treatments
- Basement: None
- Attic: Storage
- Has fireplace: No
- Fireplace features: None
Interior area
- Total interior livable area: 1,410 sqft
Property
Parking
- Parking features: See Remarks, Driveway, Concrete
- Has uncovered spaces: Yes
Features
- Levels: Two
- Stories: 2
- Patio & porch: Deck, Front Porch
- Fencing: Fenced
- Waterfront features: Creek
Lot
- Size: 0.25 Acres
- Dimensions: .25
- Features: Few Trees, 1/2 Acre or Less
Details
- Parcel number: 90414158.00
Construction
Type & style
- Home type: SingleFamily
- Architectural style: Traditional
- Property subtype: Single Family Residence, Residential
Materials
- Brick Veneer, Vinyl Siding
- Foundation: Crawl Space
- Roof: Architectural
Condition
- Year built: 1996
Utilities & green energy
- Sewer: Public Sewer
- Water: Public
- Utilities for property: Cable Available
Community & HOA
Community
- Features: None
- Security: Smoke Detector(s)
- Subdivision: None
HOA
- Has HOA: No
- Services included: None
Location
- Region: Greer
Financial & listing details
- Price per square foot: $198/sqft
- Tax assessed value: $152,500
- Date on market: 8/27/2026
Estimated market value
$276,500
$263,000 - $290,000
$1,769/mo
Price history
| Date | Event | Price |
|---|---|---|
| 9/27/2026 | Price change | $278,900-1.1%$198/sqft |
Source:  Greater Greenville AOR #1602184 Report a problem Greater Greenville AOR #1602184 Report a problem | ||
| 9/9/2026 | Price change | $281,900-1.1%$200/sqft |
Source: Greater Greenville AOR #1602184 Report a problem | ||
| 8/17/2026 | Listed for sale | $285,000+167.6%$202/sqft |
Source: Greater Greenville AOR #1601069 Report a problem | ||
| 8/18/2015 | Sold | $106,500-2.3%$76/sqft |
Source: Agent Provided Report a problem | ||
| 7/16/2015 | Pending sale | $109,000$77/sqft |
Source: Keller Williams - Western Upstate, SC #1303014 Report a problem | ||
| 6/16/2015 | Listed for sale | $109,000$77/sqft |
Source: Keller Williams Powd/Easley #1303014 Report a problem | ||
Public tax history
| Year | Property taxes | Tax assessment |
|---|---|---|
| 2025 | -- | $5,634 |
| 2024 | $1,582 +5.2% | $5,634 |
| 2023 | $1,504 | $5,634 +15% |
| 2022 | -- | $4,899 |
| 2021 | -- | $4,899 |
| 2020 | -- | $4,899 |
| 2019 | -- | $4,899 |
| 2018 | $1,291 | $4,899 +15% |
| 2017 | $1,291 +12.3% | $4,260 |
| 2016 | $1,149 +1.7% | $4,260 +20.1% |
| 2015 | $1,130 +21.8% | $3,548 |
| 2014 | $927 | $3,548 |
| 2013 | -- | $3,548 |
| 2012 | -- | -- |
| 2011 | -- | $3,703 |
| 2010 | -- | $3,703 |
| 2009 | -- | $3,703 |
| 2008 | -- | $3,703 +15% |
| 2006 | $845 | $3,220 |
| 2005 | -- | $3,220 |
| 2004 | $840 +2.4% | $3,220 |
| 2003 | $821 | $3,220 +1.9% |
| 2002 | -- | $3,160 |
| 2001 | $760 +4.4% | $3,160 |
| 2000 | $728 | $3,160 |
Find assessor info on the county website
Monthly payment
Est. payment
Payment breakdown
Explore the cost of this home by adjusting the details. Changes won't be saved.Climate risks
Neighborhood: 29651
Nearby schools
Schools provided by the listing agent
- Elementary: Woodland
- Middle: Greer
- High: Greer
Source: Greater Greenville AOR. This data may not be complete. We recommend contacting the local school district to confirm school assignments for this home.
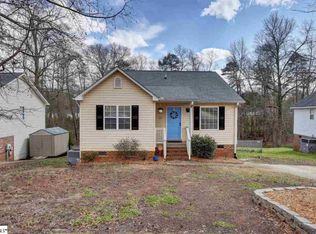
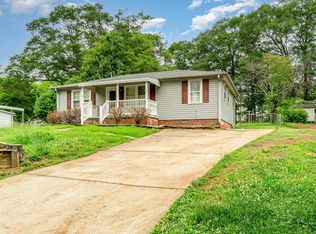
Similar homes
- $285,0003 bd2 ba1.2k sqft948 Cogin Dr, Greer, SC 29651For Sale
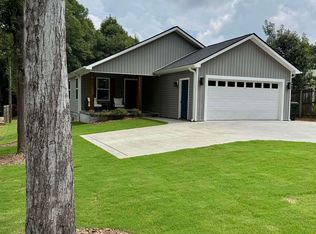 MLS ID #1599948, Amy Throckmorton, North Group Real Estate. Greater Greenville AOR
 - $275,0003 bd2 ba1.3k sqft132 High Meadows Ln, Greer, SC 29651For Sale
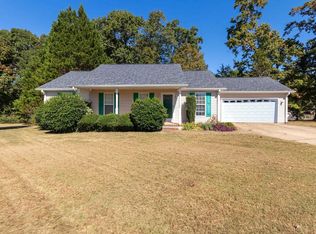 MLS ID #335958, David A Crigler, BHHS C Dan Joyner - Midtown. SAR as distributed by MLS GRID
 - $275,0003 bd2 ba1.2k sqft164 Westview Dr, Lyman, SC 29365For Sale
 MLS ID #341824, Anthony Weston, EXP Realty LLC. SAR as distributed by MLS GRID
 - $285,0002 bd2 ba1.5k sqft20 Shady Hollow Ln, Greer, SC 29651For Sale
 MLS ID #1604366, Tim Toates, BHHS C Dan Joyner - Midtown. Greater Greenville AOR
