Welcome to 100 Branike Drive in Duncan! This charming all-brick ranch offers the perfect combination of space, privacy, and potential, situated on a generous .83 acre lot. The home features 3 bedrooms with spacious walk in closets, 1 full bathroom, and a spacious den complete with a cozy gas log fireplace - perfect for relaxing or entertaining. Outside, enjoy the expansive lot, an adequate fenced in area, and a large driveway providing plenty of parking. A 3 car carport offers convenient covered parking. The unfiinished walkout basement provides abundant space for storage, a workshop, or future expansion and opens the door to endless possibilities. Conveniently located in Duncan with easy access to shopping, dining, schools, and major roadways. USDA eligible making this property an excellent opportunity for qualified buyers looking for a great home with acreage and room to grow. Make this brick ranch your own!
Active
$260,000
100 Branike Dr, Duncan, SC 29334
3beds
1,500sqft
Single Family Residence
Built in 1953
0.83 Acres Lot
$252,200 Zestimate®
$173/sqft
$-- HOA
What's special
Cozy gas log fireplaceAll-brick ranchSpacious denExpansive lotFenced in area
- 49 days
- 162
- 8
Zillow last checked:
Listing updated:
Listed by:
Chandy Lowery 864-357-2291,
Beyond Real Estate
Source: SAR as distributed by MLS GRID,MLS#: 341156
Facts & features
Interior
Bedrooms & bathrooms
- Bedrooms: 3
- Bathrooms: 1
- Full bathrooms: 1
Rooms
- Room types: Main Fl Master Bedroom, Unfinished Space
Heating
- Heat Pump, Electricity
Cooling
- Central Air, Electricity
Appliances
- Included: Electric Cooktop, Dishwasher, Microwave, Refrigerator, Electric Water Heater
- Laundry: In Basement
Features
- Fireplace, Laminate Counters, Bookcases
- Flooring: Carpet, Hardwood, Laminate
- Basement: Full,Interior Entry,Unfinished,Walk-Out Access,Basement
- Attic: Storage
- Has fireplace: Yes
- Fireplace features: Gas Log
Interior area
- Total interior livable area: 1,500 sqft
- Finished area above ground: 1,500
- Finished area below ground: 0
Property
Parking
- Total spaces: 3
- Parking features: Carport, 3 Car Carport, Detached, Driveway, Detached Carport
- Garage spaces: 3
- Carport spaces: 3
- Has uncovered spaces: Yes
Features
- Levels: One
- Stories: 1
- Patio & porch: Porch
Lot
- Size: 0.83 Acres
Details
- Parcel number: 5151412500
- Special conditions: None
Construction
Type & style
- Home type: SingleFamily
- Architectural style: Ranch
- Property subtype: Single Family Residence
Materials
- Brick Veneer
- Roof: Composition
Condition
- New construction: No
- Year built: 1953
Utilities & green energy
- Electric: Duke
- Sewer: Public Sewer
- Water: Public, SWJD
Community & HOA
Community
- Features: None
- Subdivision: None
HOA
- Has HOA: No
Location
- Region: Duncan
Financial & listing details
- Price per square foot: $173/sqft
- Tax assessed value: $163,300
- Annual tax amount: $1,629
- Date on market: 8/29/2026
Estimated market value
$252,200
$240,000 - $265,000
$1,172/mo
Price history
| Date | Event | Price |
|---|---|---|
| 8/29/2026 | Listed for sale | $260,000+87.1%$173/sqft |
Source:  SAR as distributed by MLS GRID #341156 Report a problem SAR as distributed by MLS GRID #341156 Report a problem | ||
| 1/31/2019 | Sold | $139,000-2.1%$93/sqft |
Source:  Greater Greenville AOR #1381760 Report a problem Greater Greenville AOR #1381760 Report a problem | ||
| 12/27/2018 | Pending sale | $142,000$95/sqft |
Source: Marchant Company, The #1381760 Report a problem | ||
| 11/2/2018 | Price change | $142,000-1.4%$95/sqft |
Source: Walker, Wallace & Emerson Rlty #1374760 Report a problem | ||
| 10/18/2018 | Price change | $144,000-1.4%$96/sqft |
Source: Walker, Wallace & Emerson Rlty #1374760 Report a problem | ||
| 8/22/2018 | Listed for sale | $146,000+124.6%$97/sqft |
Source: Walker, Wallace & Emerson Rlty #1374760 Report a problem | ||
| 1/22/2015 | Sold | $65,000-8.3%$43/sqft |
Source: Public Record Report a problem | ||
| 10/31/2014 | Price change | $70,900-6.6%$47/sqft |
Source: EVERGREEN PROPERTIES/PROP MGMT #221492 Report a problem | ||
| 10/1/2014 | Price change | $75,900-13.7%$51/sqft |
Source: EVERGREEN PROPERTIES/PROP MGMT #221492 Report a problem | ||
| 8/27/2014 | Listed for sale | $87,900$59/sqft |
Source: EVERGREEN PROPERTIES/PROP MGMT #221492 Report a problem | ||
Public tax history
| Year | Property taxes | Tax assessment |
|---|---|---|
| 2025 | -- | $6,393 |
| 2024 | $1,603 +0.4% | $6,393 |
| 2023 | $1,597 | $6,393 +15% |
| 2022 | -- | $5,560 |
| 2021 | -- | $5,560 |
| 2020 | -- | $5,560 +88% |
| 2019 | -- | $2,958 |
| 2018 | $768 | $2,958 +15% |
| 2017 | $768 +9.6% | $2,572 |
| 2016 | $701 +2.9% | $2,572 |
| 2015 | $682 -62% | $2,572 -33.8% |
| 2014 | $1,796 | $3,888 -24.2% |
| 2013 | -- | $5,128 |
| 2012 | -- | -- |
| 2011 | -- | $4,664 |
| 2010 | -- | $4,664 |
| 2009 | -- | $4,664 -10.7% |
| 2008 | -- | $5,220 +99.2% |
| 2006 | -- | $2,620 -33.3% |
| 2005 | -- | $3,930 +50% |
| 2004 | $217 +2.2% | $2,620 |
| 2003 | $213 | $2,620 +10.5% |
| 2002 | -- | $2,370 -33.4% |
| 2001 | $147 -65% | $3,560 +50.2% |
| 2000 | $421 | $2,370 |
Find assessor info on the county website
Monthly payment
Est. payment
Payment breakdown
Explore the cost of this home by adjusting the details. Changes won't be saved.Climate risks
Neighborhood: 29334
Nearby schools
Schools provided by the listing agent
- Elementary: 5-Duncan Elem
- Middle: 5-Beech Springs
- High: 5-Byrnes High
Source: SAR as distributed by MLS GRID. This data may not be complete. We recommend contacting the local school district to confirm school assignments for this home.
Similar homes
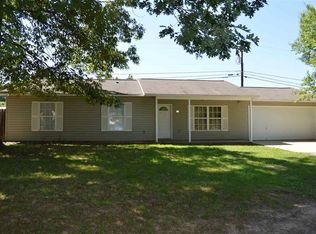
- $275,0003 bd2 ba1.5k sqft621 Chloe Faith Ct, Duncan, SC 29334For Sale
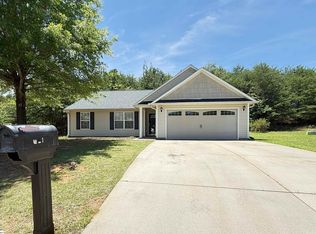 MLS ID #1596345, Linda Wood, Coldwell Banker Caine/Williams. Greater Greenville AOR
 - $260,0003 bd2 ba1.2k sqft14561 Asheville Hwy, Inman, SC 29349For Sale
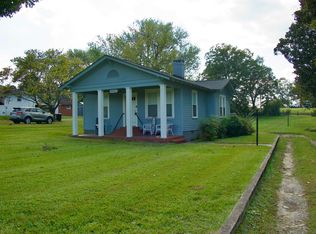 MLS ID #1606945, Sandra Fowler, Epique Realty Inc. Greater Greenville AOR
 - $314,9003 bd2 ba1.8k sqft710 E Victor Hill Rd, Duncan, SC 29334For Sale
 MLS ID #1606009, Cynthia Yoshida, Del-Co Realty Group, Inc.. Greater Greenville AOR
 - $200,0004 bd3 ba1.8k sqft717 Cassie Marie Ct, Duncan, SC 29334For Sale
 MLS ID #1595973, Jason Alverson, Access Realty, LLC. Greater Greenville AOR
