LOOKING FOR A HOME WITH POTENTIAL? THIS WOODRUFF BRICK RANCH IS READY FOR ITS NEXT CHAPTER! If you're searching for a home where you can bring your own vision to life, this could be the opportunity you're been waiting for! This 3 bedroom , 1 1/2 bath brick ranch offers approximately 1741 square feet of heated living space, along with approximately 772 square feet of additional unheated space featuring 2 extra bedrooms and a bathroom,Plus an approximately 70 square foot unheated sunroom. Imagine the possibilities! With its classic brick exterior, spacious layout, generous yard and NO HOA, this property offers room to make your own. The home is ready for updating throughout, making it an appealing opportunity for renovation minded buyers, investors or anyone looking for a property they can transform over time. Two tax parcels convey with the sale , including parcel # 4-33-00-021.09 which contains a portion of the home's addition. SOLD-AS-IS , Additional unheated rooms are not included in the advertised heated square footage or bedroom/bathroom counts. Buyer to verify measurements, property boundaries, permits, and intended uses. Bring your Ideas, explore the possibilities and schedule your showing Today !
Active
$234,000
70 Snowmill Rd, Woodruff, SC 29388
3beds
1,741sqft
Single Family Residence
Built in 1971
0.71 Acres Lot
$231,300 Zestimate®
$134/sqft
$-- HOA
What's special
Spacious layoutClassic brick exteriorGenerous yard
- 22 hours
- 121
- 5
Zillow last checked:
Listing updated:
Listed by:
Michael Cooley 864-641-9272,
Keller Williams on Main
Source: SAR as distributed by MLS GRID,MLS#: 342740
Facts & features
Interior
Bedrooms & bathrooms
- Bedrooms: 3
- Bathrooms: 2
- Full bathrooms: 1
- 1/2 bathrooms: 1
Rooms
- Room types: Attic, Breakfast Area, Office/Study, Sun Room
Primary bedroom
- Level: First
- Area: 110
- Dimensions: 11x10
Bedroom 2
- Level: First
- Area: 90
- Dimensions: 10x9
Bedroom 3
- Level: First
- Area: 72
- Dimensions: 8x9
Den
- Level: First
- Area: 437
- Dimensions: 19x23
Dining room
- Level: First
- Area: 180
- Dimensions: 12X15
Kitchen
- Level: First
- Area: 135
- Dimensions: 15x9
Living room
- Level: First
- Area: 169
- Dimensions: 13x13
Heating
- Forced Air, Gas - Propane
Appliances
- Included: Gas Water Heater
- Laundry: 1st Floor, Washer Hookup
Features
- Fireplace, Pantry
- Flooring: Carpet, Laminate
- Has basement: No
- Attic: Storage
- Number of fireplaces: 1
Interior area
- Total interior livable area: 1,741 sqft
- Finished area above ground: 1,741
- Finished area below ground: 0
Property
Parking
- Parking features: None
Features
- Levels: One
- Stories: 1
- Patio & porch: Patio, Porch
Lot
- Size: 0.71 Acres
- Features: Level, See Remarks
- Topography: Level
Details
- Parcel number: 4330002103
Construction
Type & style
- Home type: SingleFamily
- Architectural style: Ranch
- Property subtype: Single Family Residence
Materials
- Brick Veneer, Vinyl Siding
- Foundation: Crawl Space
- Roof: Composition
Condition
- New construction: No
- Year built: 1971
Utilities & green energy
- Sewer: Septic Tank
- Water: Available
Community & HOA
Community
- Features: None
- Subdivision: None
HOA
- Has HOA: No
Location
- Region: Woodruff
Financial & listing details
- Price per square foot: $134/sqft
- Tax assessed value: $117,800
- Annual tax amount: $84
- Date on market: 10/13/2026
Estimated market value
$231,300
$220,000 - $243,000
$2,153/mo
Price history
| Date | Event | Price |
|---|---|---|
| 10/13/2026 | Listed for sale | $234,000-6.4%$134/sqft |
Source:  SAR as distributed by MLS GRID #342740 Report a problem SAR as distributed by MLS GRID #342740 Report a problem | ||
| 9/14/2026 | Listing removed | $250,000$144/sqft |
Source:  Greater Greenville AOR #1577084 Report a problem Greater Greenville AOR #1577084 Report a problem | ||
| 8/24/2026 | Price change | $250,000-5.7%$144/sqft |
Source: Greater Greenville AOR #1577084 Report a problem | ||
| 6/22/2026 | Price change | $265,000-7%$152/sqft |
Source: Greater Greenville AOR #1577084 Report a problem | ||
| 4/11/2026 | Price change | $285,000-5%$164/sqft |
Source: Greater Greenville AOR #1577084 Report a problem | ||
| 2/16/2026 | Price change | $300,000-9.1%$172/sqft |
Source: Greater Greenville AOR #1577084 Report a problem | ||
| 1/30/2026 | Price change | $330,000-5.7%$190/sqft |
Source: Greater Greenville AOR #1577084 Report a problem | ||
| 12/14/2025 | Listed for sale | $350,000$201/sqft |
Source: Greater Greenville AOR #1577084 Report a problem | ||
Public tax history
| Year | Property taxes | Tax assessment |
|---|---|---|
| 2025 | -- | -- |
| 2024 | $74 | -- |
| 2023 | $74 | -- |
| 2022 | -- | -- |
| 2021 | -- | -- |
| 2020 | -- | -- |
| 2019 | -- | -- |
| 2018 | $57 | -- |
| 2017 | $57 -97.7% | -- |
| 2016 | $2,516 +4313.9% | -- |
| 2015 | $57 +21.3% | -- |
| 2014 | $47 | -- |
| 2013 | -- | -- |
| 2012 | -- | -- |
| 2011 | -- | -- |
| 2010 | -- | -- |
| 2009 | -- | -- |
| 2008 | -- | $5,969 +72.5% |
| 2006 | $655 | $3,460 |
| 2005 | -- | $3,460 |
| 2004 | $646 +1.7% | $3,460 |
| 2003 | $635 | $3,460 +41.2% |
| 2002 | -- | $2,450 |
| 2001 | $430 +19.2% | $2,450 |
| 2000 | $361 | $2,450 |
Find assessor info on the county website
Monthly payment
Est. payment
Payment breakdown
Explore the cost of this home by adjusting the details. Changes won't be saved.Climate risks
Neighborhood: 29388
Nearby schools
Schools provided by the listing agent
- Elementary: 4-Woodruff E
- Middle: 4-Woodruff J
- High: 4-Woodruff High
Source: SAR as distributed by MLS GRID. This data may not be complete. We recommend contacting the local school district to confirm school assignments for this home.
Similar homes
- $219,9004 bd2 ba1.3k sqft135 Knollwood Dr, Spartanburg, SC 29301For Sale
 MLS ID #35720, Allyson Horn. Cherokee County BOR
 - $140,0003 bd2 ba1.2k sqft117 Williams St, Woodruff, SC 29388For Sale
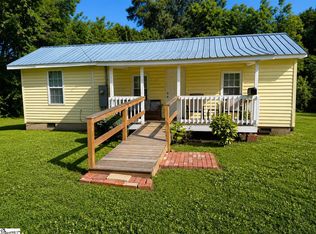 MLS ID #1594797, W. Elizabeth Willingham, Agape Real Estate Solutions. Greater Greenville AOR
 - $295,0003 bd2 ba1.6k sqft13359 Highway 221, Enoree, SC 29335For Sale
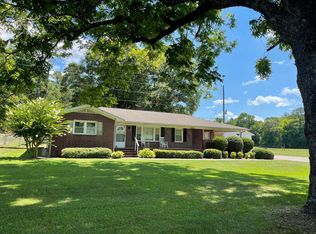 MLS ID #339310, Lori Thompson, Keller Williams Realty. SAR as distributed by MLS GRID
 - $170,0004 bd1 ba1.2k sqft213 Law St, Woodruff, SC 29388For Sale
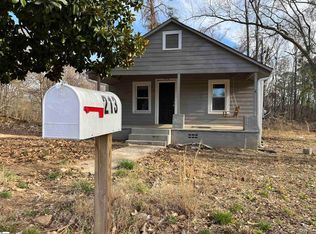 MLS ID #1583078, Max Feltes, Bluefield Realty Group. Greater Greenville AOR
