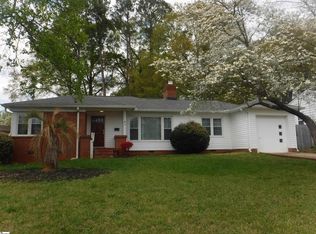
This very distinguished 3 BR 2 full bathroom, 1975 sq ft home features a 12x10 sitting room in the Primary bedroom that could be a 4th bedroom. It has a window and 2 closets. This property also offers a formal dining room, sunroom, laundry room, an unfinished 30x16 basement with a sump pump & storage room, and a 21x12 kitchen that has an island. Updated bathrooms, electrical and roof an exhaust fan with some new windows. Immaculate refinished original hardwood floors along with unblemished ceramic tile makes every little step a sparkling sensation throughout the house. Primary suite extra room could be used as an office, nursery, closet, bedroom, work-out area, endless possibilities. The other upstairs bedroom has 4 closets. The downstairs bedroom has o built-in bunkbed with storage drawers. Large fenced, slightly sloped backyard hammock included with a 35x32 concrete patio that has 2 feet high walls. An equally large level front yard. All this is sitting on a .24 of an acre lot. AND NO H.O.A.
Active
Price cut: $11K (10/5)
$244,000
382 Forest Ave, Spartanburg, SC 29302
3beds
1,975sqft
Single Family Residence
Built in 1930
10,454 Square Feet Lot
$-- Zestimate®
$124/sqft
$-- HOA
What's special
New windowsUpdated bathroomsLarge level front yardPrimary suite extra roomFormal dining roomLaundry roomUnblemished ceramic tile
- 57 days
- 208
- 16
Zillow last checked:
Listing updated:
Listed by:
Derrick Nichols 864-266-0917,
C 21 Blackwell & Co
Source: SAR as distributed by MLS GRID,MLS#: 340953
Facts & features
Interior
Bedrooms & bathrooms
- Bedrooms: 3
- Bathrooms: 2
- Full bathrooms: 2
- Main level bathrooms: 1
- Main level bedrooms: 1
Rooms
- Room types: Sun Room
Primary bedroom
- Level: Second
- Area: 264
- Dimensions: 22x12
Bedroom 2
- Level: Second
- Area: 280
- Dimensions: 20x14
Bedroom 3
- Level: First
- Area: 200
- Dimensions: 20x10
Dining room
- Level: First
- Area: 144
- Dimensions: 12x12
Kitchen
- Level: First
- Area: 240
- Dimensions: 20x12
Laundry
- Level: First
- Area: 64
- Dimensions: 8x8
Living room
- Level: First
- Area: 308
- Dimensions: 22x14
Other
- Description: Primary Sitting Room
- Level: Second
- Area: 120
- Dimensions: 12x10
Other
- Description: Unfinished Basement
- Level: Basement
- Area: 480
- Dimensions: 30x16
Patio
- Level: First
- Area: 600
- Dimensions: 30x20
Sun room
- Level: First
- Area: 96
- Dimensions: 12x8
Heating
- Forced Air, Gas - Natural
Cooling
- Central Air, Electricity
Appliances
- Included: Cooktop, Dishwasher, Wall Oven, Electric Water Heater
- Laundry: 1st Floor, Laundry Closet, Electric Dryer Hookup, Washer Hookup
Features
- Ceiling Fan(s), Fireplace
- Flooring: Ceramic Tile, Hardwood
- Windows: Storm Window(s)
- Basement: Sump Pump,Unfinished,Basement
- Number of fireplaces: 1
- Fireplace features: Gas Log
Interior area
- Total interior livable area: 1,975 sqft
- Finished area above ground: 1,975
- Finished area below ground: 0
Property
Parking
- Parking features: Driveway, See Parking Features
- Has uncovered spaces: Yes
Features
- Levels: Two
- Stories: 2
- Patio & porch: Patio, Porch
- Fencing: Fenced
Lot
- Size: 10,454 Square Feet
- Dimensions: 70 x 151 x 71 x 150
- Features: Level, Sloped
- Topography: Level,Sloping
Details
- Parcel number: 7170501200
- Special conditions: None
Construction
Type & style
- Home type: SingleFamily
- Architectural style: Craftsman
- Property subtype: Single Family Residence
Materials
- Vinyl Siding
- Foundation: Crawl Space
- Roof: Architectural
Condition
- New construction: No
- Year built: 1930
Utilities & green energy
- Electric: Duke
- Gas: PNG
- Sewer: Public Sewer
- Water: Public, Sptbg Wate
Community & HOA
Community
- Features: None
- Subdivision: Druid Hills
HOA
- Has HOA: No
Location
- Region: Spartanburg
Financial & listing details
- Price per square foot: $124/sqft
- Tax assessed value: $188,000
- Annual tax amount: $2,253
- Date on market: 8/25/2026
Estimated market value
Not available
Estimated sales range
Not available
Not available
Price history
| Date | Event | Price |
|---|---|---|
| 10/5/2026 | Price change | $244,000-4.3%$124/sqft |
Source:  SAR as distributed by MLS GRID #340953 Report a problem SAR as distributed by MLS GRID #340953 Report a problem | ||
| 9/4/2026 | Price change | $255,000-1.9%$129/sqft |
Source: SAR as distributed by MLS GRID #340953 Report a problem | ||
| 8/25/2026 | Listed for sale | $260,000+48.6%$132/sqft |
Source: SAR as distributed by MLS GRID #340953 Report a problem | ||
| 4/26/2021 | Sold | $175,000+94.7%$89/sqft |
Source: SAR as distributed by MLS GRID #278118 Report a problem | ||
| 3/19/2002 | Sold | $89,900$46/sqft |
Source: Public Record Report a problem | ||
Public tax history
| Year | Property taxes | Tax assessment |
|---|---|---|
| 2025 | -- | $7,520 |
| 2024 | $2,243 +3.1% | $7,520 |
| 2023 | $2,175 | $7,520 +7.4% |
| 2022 | -- | $7,000 +45.3% |
| 2021 | -- | $4,816 |
| 2020 | -- | $4,816 |
| 2019 | -- | $4,816 |
| 2018 | $1,444 | $4,816 +15% |
| 2017 | $1,444 +11.6% | $4,188 |
| 2016 | $1,294 | $4,188 |
| 2015 | $1,294 +4.7% | $4,188 |
| 2014 | $1,236 | $4,188 |
| 2013 | -- | $4,188 |
| 2012 | -- | -- |
| 2011 | -- | $3,772 |
| 2010 | -- | $3,772 |
| 2009 | -- | $3,772 |
| 2008 | -- | $3,772 +15% |
| 2006 | $866 | $3,280 |
| 2005 | -- | $3,280 |
| 2004 | $844 +1.3% | $3,280 |
| 2003 | $833 | $3,280 +54.7% |
| 2002 | -- | $2,120 |
| 2001 | $75 -78.7% | $2,120 |
| 2000 | $351 | $2,120 |
Find assessor info on the county website
Monthly payment
Est. payment
Payment breakdown
Explore the cost of this home by adjusting the details. Changes won't be saved.Climate risks
Neighborhood: 29302
Nearby schools
Schools provided by the listing agent
- Elementary: 7-E.P. Todd
- Middle: 7-Carver Jr
- High: 7-Spartanburg
Source: SAR as distributed by MLS GRID. This data may not be complete. We recommend contacting the local school district to confirm school assignments for this home.
- $124,4001 bd1 ba1.6k sqft2000 Old Reidville Rd, Spartanburg, SC 29301Off Market
- $175,5003 bd1 ba1.2k sqft2006 Old Reidville Rd, Spartanburg, SC 29301Off Market
- $118,6003 bd1 ba996 sqft2009 Old Reidville Rd, Spartanburg, SC 29301Off Market
- $21,6003 bd1 ba1.4k sqft1997 Old Reidville Rd, Spartanburg, SC 29301Off Market
Similar homes
- $265,0003 bd2 ba1.4k sqft120 Winton Ct, Spartanburg, SC 29306For Sale
 MLS ID #342955, Kassia Graves-Monroe, Oak and Ave Realty. SAR as distributed by MLS GRID
 - $219,9004 bd2 ba1.3k sqft135 Knollwood Dr, Spartanburg, SC 29301For Sale
 MLS ID #35720, Allyson Horn. Cherokee County BOR
 - $250,0003 bd2 ba1.9k sqft222 Woodview Ave, Spartanburg, SC 29306For Sale
 MLS ID #1587700, Tudi Holmes, Tudi Holmes Realty. Greater Greenville AOR
 - $236,0003 bd1 ba1.4k sqft185 Briarcliff Rd, Spartanburg, SC 29301For Sale
 MLS ID #341739, Pamela Lyda, Century 21 Blackwell & Co. SAR as distributed by MLS GRID
