If you love the country life and want to step back in time with over one acre of land, you might want to look at this 3bedroom, 2bath brick - Only Minutes to Woodruff and all the amenities - This one level with huge shade trees, circle drive and the rocking chair front porch will catch your eye - Single car carport plus a Single car detached garage for storage, parking or hobbies - Enclosed back porch, fenced back yard, and a second storage building - This level lot has elbow room plus septic and water hookup where another home was prior that is offered as is, but potential for a 2nd living quarters that could be added with ease - The abundant size to the living room with hardwood floors will be much appreciated as will the kitchen open to dining space - The dining has a gas log fireplace and built in shelving - Spacious bar for stools for extra seating is open to the well equipped kitchen with range, fan hood, microwave and refrigerator - The laundry room has a closet perfect for pantry items, just off the kitchen - Two hall bedrooms share a hall bath - The primary with his and her closet, has a private bath with shower only and a linen closet - Don't hesitate to come look at this Dist 4 property with so much to offer. Home was painted and re plumbed in approximately 2024 - No HOA or subdivision rules - Just a well kept home in the country with central heat/air, tilt windows, some storm doors, and zero carpet - Call for an appointment!
Active
$295,000
13359 Highway 221, Enoree, SC 29335
3beds
1,612sqft
Single Family Residence
Built in 1962
1.01 Acres Lot
$287,500 Zestimate®
$183/sqft
$-- HOA
What's special
Rocking chair front porchCircle driveSome storm doorsZero carpetHuge shade treesEnclosed back porchSingle car carport
- 85 days
- 331
- 22
Zillow last checked:
Listing updated:
Listed by:
Lori Thompson 864-431-7891,
Keller Williams Realty
Source: SAR as distributed by MLS GRID,MLS#: 339310
Facts & features
Interior
Bedrooms & bathrooms
- Bedrooms: 3
- Bathrooms: 2
- Full bathrooms: 2
- Main level bathrooms: 2
- Main level bedrooms: 3
Rooms
- Room types: Main Fl Master Bedroom
Primary bedroom
- Area: 169
- Dimensions: 13x13
Bedroom 2
- Area: 100
- Dimensions: 10x10
Bedroom 3
- Area: 120
- Dimensions: 10x12
Deck
- Area: 16
- Dimensions: 4x4
Dining room
- Area: 182
- Dimensions: 14x13
Kitchen
- Area: 117
- Dimensions: 9x13
Laundry
- Area: 60
- Dimensions: 6x10
Living room
- Area: 312
- Dimensions: 26x12
Heating
- Forced Air, Electricity
Cooling
- Central Air, Electricity
Appliances
- Included: Microwave, Electric Range, Free-Standing Range, Range Hood, Refrigerator, Electric Water Heater
- Laundry: 1st Floor, Electric Dryer Hookup, Washer Hookup
Features
- Ceiling Fan(s), Attic Stairs Pulldown, Fireplace, Ceiling - Smooth, Ceiling - Blown, Laminate Counters, Bookcases, Pantry
- Flooring: Ceramic Tile, Hardwood, Wood
- Doors: Storm Door(s)
- Windows: Insulated Windows, Window Treatments
- Has basement: No
- Attic: Pull Down Stairs
- Number of fireplaces: 1
- Fireplace features: Gas Log
Interior area
- Total interior livable area: 1,612 sqft
- Finished area above ground: 1,612
- Finished area below ground: 0
Property
Parking
- Total spaces: 2
- Parking features: Attached, Carport, Detached, Detached Garage, Driveway, Garage, See Remarks, Workshop in Garage, Attached Carport
- Attached garage spaces: 2
- Has carport: Yes
- Has uncovered spaces: Yes
Features
- Levels: One
- Stories: 1
- Patio & porch: Deck, Porch, Enclosed
- Exterior features: Aluminum/Vinyl Trim
- Fencing: Fenced
Lot
- Size: 1.01 Acres
- Dimensions: 212 x 206 x 218 x 207
- Features: Level
- Topography: Level
Details
- Parcel number: 4480004900
- Zoning: Residential Single Family
Construction
Type & style
- Home type: SingleFamily
- Architectural style: Ranch
- Property subtype: Single Family Residence
Materials
- Brick Veneer, Vinyl Siding
- Foundation: Crawl Space
- Roof: Architectural
Condition
- New construction: No
- Year built: 1962
Utilities & green energy
- Electric: Laurens
- Gas: Propane
- Sewer: Septic Tank
- Water: Public, Woodruff
Community & HOA
Community
- Features: None
- Security: Smoke Detector(s), Security System
- Subdivision: None
HOA
- Has HOA: No
Location
- Region: Enoree
Financial & listing details
- Price per square foot: $183/sqft
- Tax assessed value: $180,300
- Annual tax amount: $4,109
- Date on market: 7/10/2026
Estimated market value
$287,500
$273,000 - $302,000
$1,710/mo
Price history
| Date | Event | Price |
|---|---|---|
| 7/10/2026 | Listed for sale | $295,000+22.9%$183/sqft |
Source:  SAR as distributed by MLS GRID #339310 Report a problem SAR as distributed by MLS GRID #339310 Report a problem | ||
| 8/2/2022 | Sold | $240,000-4%$149/sqft |
Source:  Greater Greenville AOR #1475956 Report a problem Greater Greenville AOR #1475956 Report a problem | ||
| 7/12/2022 | Pending sale | $250,000$155/sqft |
Source: Greater Greenville AOR #1475956 Report a problem | ||
| 7/5/2022 | Listed for sale | $250,000+142.7%$155/sqft |
Source: Greater Greenville AOR #1475956 Report a problem | ||
| 6/12/2015 | Sold | $103,000-10.4%$64/sqft |
Source: Greater Greenville AOR #1289034 Report a problem | ||
| 4/3/2015 | Pending sale | $115,000$71/sqft |
Source: Casey Group Real Estate LLC #1289034 Report a problem | ||
| 2/10/2015 | Price change | $115,000-8%$71/sqft |
Source: Casey Group Real Estate LLC #1289034 Report a problem | ||
| 1/28/2015 | Price change | $125,000-7.4%$78/sqft |
Source: CASEY GROUP REAL ESTATE, LLC #1289034 Report a problem | ||
| 10/14/2014 | Listed for sale | $135,000$84/sqft |
Source: CASEY GROUP REAL ESTATE, LLC #1289034 Report a problem | ||
Public tax history
| Year | Property taxes | Tax assessment |
|---|---|---|
| 2025 | -- | $10,818 |
| 2024 | $4,068 +1.2% | $10,818 |
| 2023 | $4,019 | $10,818 +128.3% |
| 2022 | -- | $4,738 |
| 2021 | -- | $4,738 |
| 2020 | -- | $4,738 |
| 2019 | -- | $4,738 |
| 2018 | $687 | $4,738 +15% |
| 2017 | $687 +35% | $4,120 |
| 2016 | $509 -0.3% | $4,120 +10.5% |
| 2015 | $511 -60.3% | $3,730 |
| 2014 | $1,286 | $3,730 +50% |
| 2013 | -- | $2,486 |
| 2012 | -- | -- |
| 2011 | -- | $2,162 |
| 2010 | -- | $2,162 |
| 2009 | -- | $2,162 |
| 2008 | -- | $2,162 +15% |
| 2006 | $47 | $1,880 |
| 2005 | -- | $1,880 |
| 2004 | $47 | $1,880 |
| 2003 | $47 | $1,880 -3.6% |
| 2002 | -- | $1,950 |
| 2001 | $47 -75.4% | $1,950 |
| 2000 | $191 | $1,950 |
Find assessor info on the county website
Monthly payment
Est. payment
Payment breakdown
Explore the cost of this home by adjusting the details. Changes won't be saved.Climate risks
Neighborhood: 29335
Nearby schools
Schools provided by the listing agent
- Elementary: 4-Woodruff E
- Middle: 4-Woodruff J
- High: 4-Woodruff High
Source: SAR as distributed by MLS GRID. This data may not be complete. We recommend contacting the local school district to confirm school assignments for this home.
Similar homes
- $320,0003 bd2 ba1.8k sqft2576 Park Rd, Fountain Inn, SC 29644For Sale
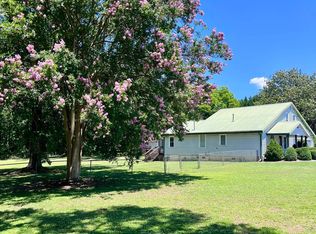 MLS ID #1599582, Steven Koleno, Beycome Brokerage Realty LLC. Greater Greenville AOR
 - $355,0004 bd2 ba1.5k sqft307 Westminister Ave, Laurens, SC 29360For Sale
 MLS ID #1605647, DeAndre Leake, Diamond Realty & Investments. Greater Greenville AOR
 - $210,0002 bd2 ba1.4k sqft934 Rocky Ridge Rd, Enoree, SC 29335For Sale
 MLS ID #340291, Jordan Surrett, KELLER WILLIAMS GREENVILLE CENTRAL. SAR as distributed by MLS GRID
 - $235,0003 bd2 ba1k sqft214 Old Timber Rd, Woodruff, SC 29388For Sale
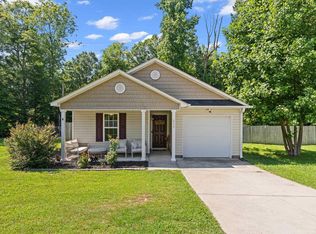 MLS ID #1599717, Wyatt Pollitz, Akers and Associates. Greater Greenville AOR
