This charming two bedroom, two bath home has been beautifully renovated and sits at the end of a quiet street just off Interstate 85 and Pelham Road, in a prime Greer location. Step inside to a spacious living room featuring a large brick fireplace with gas logs, opening seamlessly to the eat-in kitchen. Both bedrooms are true suites, each with their own newly remodeled full bath. Throughout the home you'll find attractive laminate flooring, brand new granite countertops, stainless steel appliances, and new fixtures, all wrapped up with fresh paint from top to bottom. Outside, enjoy a large covered front patio and a private, partially fenced backyard, perfect for relaxing or entertaining. A detached two car garage offers a workshop with power and its own HVAC unit, plus a covered carport for additional parking. This move-in ready home is truly turnkey, and its prime location and renovated features also make it a fantastic option for an Airbnb or short-term rental investment.
Active
Price cut: $24K (9/18)
$275,000
160 J St, Greer, SC 29651
2beds
1,243sqft
Single Family Residence
Built in 1960
0.3 Acres Lot
$268,100 Zestimate®
$221/sqft
$-- HOA
What's special
Detached two car garageNew fixturesEat-in kitchenBrand new granite countertopsStainless steel appliancesLarge covered front patioPrivate partially fenced backyard
- 16 days
- 410
- 27
Likely to sell faster than
Zillow last checked:
Listing updated:
Listed by:
Michael Clayton 864-349-9713,
Open House Realty, LLC
Source: SAR as distributed by MLS GRID,MLS#: 341694
Facts & features
Interior
Bedrooms & bathrooms
- Bedrooms: 2
- Bathrooms: 2
- Full bathrooms: 2
Rooms
- Room types: Workshop
Primary bedroom
- Area: 180
- Dimensions: 15x12
Bedroom 2
- Area: 165
- Dimensions: 15x11
Kitchen
- Area: 208
- Dimensions: 16x13
Laundry
- Area: 20
- Dimensions: 5x4
Living room
- Area: 260
- Dimensions: 20x13
Patio
- Area: 160
- Dimensions: 16x10
Heating
- Heat Pump, Electricity
Cooling
- Central Air, Electricity
Appliances
- Included: Electric Cooktop, Cooktop, Dishwasher, Disposal, Microwave, Electric Oven, Self Cleaning Oven, Electric Water Heater
- Laundry: Laundry Closet, Electric Dryer Hookup, Washer Hookup
Features
- Attic Stairs Pulldown, Fireplace, Ceiling - Smooth, Solid Surface Counters, Pantry
- Flooring: Laminate
- Windows: Storm Window(s)
- Has basement: No
- Attic: Pull Down Stairs
- Number of fireplaces: 1
- Fireplace features: Gas Log
Interior area
- Total interior livable area: 1,243 sqft
- Finished area above ground: 1,243
- Finished area below ground: 0
Property
Parking
- Total spaces: 2
- Parking features: Detached, Detached Garage - 1-2 Car, Garage, Yard Door, Detached Garage
- Garage spaces: 2
Features
- Levels: One
- Stories: 1
- Patio & porch: Porch
- Exterior features: Aluminum/Vinyl Trim
Lot
- Size: 0.3 Acres
- Features: Level
- Topography: Level
Details
- Parcel number: 9071301300
Construction
Type & style
- Home type: SingleFamily
- Architectural style: Ranch
- Property subtype: Single Family Residence
Materials
- Brick Veneer, Vinyl Siding
- Foundation: Crawl Space
- Roof: Composition
Condition
- New construction: No
- Year built: 1960
Utilities & green energy
- Sewer: Public Sewer
- Water: Public
Community & HOA
Community
- Features: None
- Subdivision: None
HOA
- Has HOA: No
Location
- Region: Greer
Financial & listing details
- Price per square foot: $221/sqft
- Tax assessed value: $83,700
- Annual tax amount: $743
- Date on market: 9/11/2026
Estimated market value
$268,100
$255,000 - $282,000
$1,601/mo
Price history
| Date | Event | Price |
|---|---|---|
| 9/18/2026 | Price change | $275,000-8%$221/sqft |
Source:  Greater Greenville AOR #1603597 Report a problem Greater Greenville AOR #1603597 Report a problem | ||
| 9/11/2026 | Listed for sale | $299,000+99.3%$241/sqft |
Source: Greater Greenville AOR #1603597 Report a problem | ||
| 4/22/2026 | Sold | $150,000+7.1%$121/sqft |
Source: Greater Greenville AOR #1585456 Report a problem | ||
| 4/17/2026 | Contingent | $140,000$113/sqft |
Source: Greater Greenville AOR #1585456 Report a problem | ||
| 3/23/2026 | Pending sale | $140,000$113/sqft |
Source: Greater Greenville AOR #1585456 Report a problem | ||
| 3/20/2026 | Listed for sale | $140,000$113/sqft |
Source: Greater Greenville AOR #1585456 Report a problem | ||
Public tax history
| Year | Property taxes | Tax assessment |
|---|---|---|
| 2025 | -- | $2,554 |
| 2024 | $160 +0% | $2,554 |
| 2023 | $160 | $2,554 +15% |
| 2022 | -- | $2,221 |
| 2021 | -- | $2,221 |
| 2020 | -- | $2,221 |
| 2019 | -- | $2,221 |
| 2018 | $92 | $2,221 -4.9% |
| 2017 | $92 -17.7% | $2,336 +21% |
| 2016 | $112 +96.2% | $1,931 +0.1% |
| 2015 | $57 +21.3% | $1,930 -0.1% |
| 2014 | $47 | $1,931 |
| 2013 | -- | $1,931 |
| 2012 | -- | -- |
| 2011 | -- | $1,679 |
| 2010 | -- | $1,679 |
| 2009 | -- | $1,679 |
| 2008 | -- | $1,679 +15% |
| 2006 | $47 | $1,460 |
| 2005 | -- | $1,460 |
| 2004 | $47 -84.5% | $1,460 |
| 2003 | $303 | $1,460 +13.2% |
| 2002 | -- | $1,290 |
| 2001 | $264 -0.5% | $1,290 |
| 2000 | $266 | $1,290 |
Find assessor info on the county website
Monthly payment
Est. payment
Payment breakdown
Explore the cost of this home by adjusting the details. Changes won't be saved.Climate risks
Neighborhood: 29651
Nearby schools
Schools provided by the listing agent
- Elementary: 9 Woodland
- Middle: 10- Riverside
- High: 10- Riverside
Source: SAR as distributed by MLS GRID. This data may not be complete. We recommend contacting the local school district to confirm school assignments for this home.

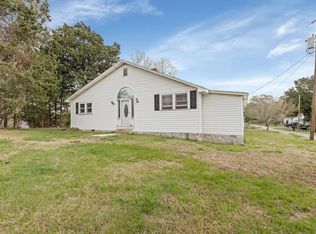
Similar homes
- $209,0003 bd2 ba1.1k sqft28 11th St, Greer, SC 29651For Sale
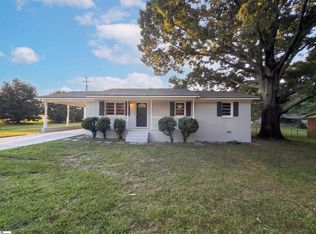 MLS ID #1603138, Thomas Shoupe, Opendoor Brokerage. Greater Greenville AOR
 - $275,0003 bd1 ba1.1k sqft508 Tindal Rd, Greenville, SC 29617For Sale
 MLS ID #1604977, Marta Tesner, Montgomery Realty Group, LLC. Greater Greenville AOR
 - $305,9003 bd2 ba1.2k sqft948 Cogin Dr, Greer, SC 29651For Sale
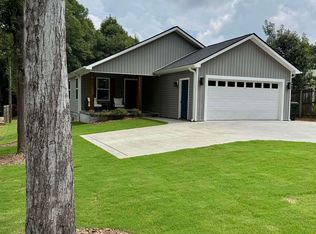 MLS ID #1599948, Amy Throckmorton, North Group Real Estate. Greater Greenville AOR
 - $307,0003 bd2 ba1.6k sqft705 Strange Rd, Taylors, SC 29687For Sale
 MLS ID #1603778, Thomas Shoupe, Opendoor Brokerage. Greater Greenville AOR
