Brand New Roof and Gutters. Bring your buyers to see this ranch-style home tucked away near the end of a quiet cul-de-sac. Being sold "As-Is". The beautifully remodeled kitchen features upgraded cabinetry with soft-close doors and drawers, Quartz counters, large island, and upgraded stainless-steel appliances with an induction range/oven. Enjoy the warmth of the hardwood flooring throughout most of the living areas. There is a detached, 14 x 22 shop building with overhead door and electric service. Gather with friends and family in the new, wood, picnic pavilion on the large patio. Walking distance to schools. Centrally located near shopping. Call Showing Time to set up your appointment.
For sale
Price increase: $4.4K (10/2)
$349,900
10 Dickens Ln, Taylors, SC 29687
3beds
1,316sqft
Single Family Residence, Residential
Built in 1965
0.4 Acres Lot
$342,400 Zestimate®
$266/sqft
$-- HOA
What's special
Ranch-style homeLarge islandBeautifully remodeled kitchenQuartz counters
- 59 days
- 219
- 22
Zillow last checked:
Listing updated:
Listed by:
Albert Lawless 970-980-0815,
Cornerstone Properties
Source: Greater Greenville AOR,MLS#: 1600843
Facts & features
Interior
Bedrooms & bathrooms
- Bedrooms: 3
- Bathrooms: 2
- Full bathrooms: 2
- Main level bathrooms: 2
- Main level bedrooms: 3
Primary bedroom
- Area: 144
- Dimensions: 12 x 12
Bedroom 2
- Area: 144
- Dimensions: 12 x 12
Bedroom 3
- Area: 144
- Dimensions: 12 x 12
Primary bathroom
- Features: Full Bath
Dining room
- Area: 132
- Dimensions: 11 x 12
Kitchen
- Area: 156
- Dimensions: 12 x 13
Living room
- Area: 234
- Dimensions: 13 x 18
Heating
- Forced Air, Natural Gas
Cooling
- Central Air
Appliances
- Included: Dishwasher, Disposal, Microwave, Electric Water Heater
- Laundry: Garage/Storage
Features
- Countertops – Quartz
- Flooring: Wood, Laminate
- Basement: None
- Number of fireplaces: 1
- Fireplace features: Gas Log
Interior area
- Total interior livable area: 1,316 sqft
Property
Parking
- Total spaces: 2
- Parking features: Attached Carport, Carport, Concrete
- Garage spaces: 2
- Has carport: Yes
- Has uncovered spaces: Yes
Features
- Levels: One
- Stories: 1
- Patio & porch: Rear Porch
- Fencing: Fenced
Lot
- Size: 0.4 Acres
- Dimensions: 115 x 124 x 169 x 135
- Features: Cul-De-Sac, 1/2 Acre or Less
Details
- Parcel number: P016.0101394.00
Construction
Type & style
- Home type: SingleFamily
- Architectural style: Ranch
- Property subtype: Single Family Residence, Residential
Materials
- Brick Veneer
- Foundation: Crawl Space
- Roof: Composition
Condition
- Year built: 1965
Utilities & green energy
- Electric: Photovoltaics Third-Party Owned
- Sewer: Public Sewer
- Water: Public
Community & HOA
Community
- Features: None
- Subdivision: None
HOA
- Has HOA: No
- Services included: None
Location
- Region: Taylors
Financial & listing details
- Price per square foot: $266/sqft
- Tax assessed value: $230,040
- Annual tax amount: $1,307
- Date on market: 8/14/2026
Estimated market value
$342,400
$325,000 - $360,000
$1,929/mo
Price history
| Date | Event | Price |
|---|---|---|
| 10/2/2026 | Price change | $349,900+1.3%$266/sqft |
Source:  Greater Greenville AOR #1600843 Report a problem Greater Greenville AOR #1600843 Report a problem | ||
| 8/14/2026 | Listed for sale | $345,500-5.3%$263/sqft |
Source: Greater Greenville AOR #1600843 Report a problem | ||
| 9/1/2025 | Listing removed | $364,900$277/sqft |
Source: Greater Greenville AOR #1557404 Report a problem | ||
| 5/15/2025 | Listed for sale | $364,900+2.8%$277/sqft |
Source: Greater Greenville AOR #1557404 Report a problem | ||
| 8/20/2024 | Listing removed | $354,900$270/sqft |
Source: Greater Greenville AOR #1527982 Report a problem | ||
| 8/19/2024 | Listed for sale | $354,900$270/sqft |
Source: Greater Greenville AOR #1527982 Report a problem | ||
| 8/13/2024 | Contingent | $354,900$270/sqft |
Source: Greater Greenville AOR #1527982 Report a problem | ||
| 8/13/2024 | Listed for sale | $354,900$270/sqft |
Source: Greater Greenville AOR #1527982 Report a problem | ||
| 6/14/2024 | Listing removed | -- |
Source: Greater Greenville AOR #1527982 Report a problem | ||
| 5/29/2024 | Listed for sale | $354,900+164.9%$270/sqft |
Source: Greater Greenville AOR #1527982 Report a problem | ||
| 4/27/2015 | Sold | $134,000$102/sqft |
Source: Public Record Report a problem | ||
Public tax history
| Year | Property taxes | Tax assessment |
|---|---|---|
| 2025 | $1,307 +57% | $171,120 +15% |
| 2024 | $832 +0.8% | $148,810 |
| 2023 | $826 +6.9% | $148,810 |
| 2022 | $773 -9.4% | $148,810 |
| 2021 | $852 -33.4% | $148,810 +11% |
| 2020 | $1,280 -57.8% | $134,070 |
| 2019 | $3,032 +2.6% | $134,070 |
| 2018 | $2,955 | $134,070 +1567.5% |
| 2017 | $2,955 +2.2% | $8,040 -94% |
| 2016 | $2,892 +3.1% | $134,070 +27.5% |
| 2015 | $2,804 +509.2% | $105,190 -14.5% |
| 2014 | $460 -20.1% | $122,980 |
| 2013 | $576 +2.7% | $122,980 |
| 2012 | $561 +1% | -- |
| 2011 | $555 +1.3% | -- |
| 2010 | $548 | -- |
| 2009 | -- | -- |
| 2008 | -- | -- |
| 2007 | -- | -- |
| 2006 | -- | -- |
| 2005 | -- | -- |
| 2004 | -- | -- |
| 2003 | -- | -- |
| 2002 | -- | -- |
| 2001 | -- | -- |
| 2000 | -- | -- |
Find assessor info on the county website
Monthly payment
Est. payment
Payment breakdown
Explore the cost of this home by adjusting the details. Changes won't be saved.Climate risks
Neighborhood: 29687
Nearby schools
Schools provided by the listing agent
- Elementary: Brook Glenn
- Middle: Northwood
- High: Eastside
Source: Greater Greenville AOR. This data may not be complete. We recommend contacting the local school district to confirm school assignments for this home.
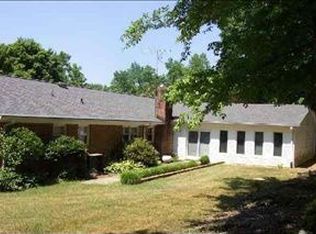
Similar homes
- $340,0003 bd2 ba1.5k sqft109 S Banyan Ct, Taylors, SC 29687For Sale
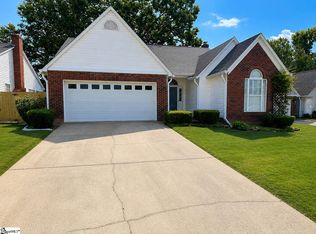 MLS ID #1602294, Suzanne Hasty, Carolina Lifestyle Realty, LLC. Greater Greenville AOR
 - $298,0003 bd2 ba1.6k sqft705 Strange Rd, Taylors, SC 29687For Sale
 MLS ID #1603778, Thomas Shoupe, Opendoor Brokerage. Greater Greenville AOR
 - $328,0003 bd2 ba1.5k sqft208 Pinewood Dr, Taylors, SC 29687For Sale
 MLS ID #1594603, Vanja Maksimovic, Redfin Corporation. Greater Greenville AOR
 - $359,9003 bd2 ba1.3k sqft2026 E North St, Greenville, SC 29607For Sale
 MLS ID #1601162, John Bowen, Keller Williams Greenville Central. Greater Greenville AOR
