Welcome to 88 Birdsong Lane in Taylors! This move-in-ready 3-bedroom, 2.5-bath home features a functional two-story floor plan with new LVP flooring throughout the main level, new carpet upstairs, and fresh interior paint throughout. The main level offers an inviting open-concept living and dining area, a half bath, and direct access to the garage. Sliding glass doors lead to the back patio overlooking the private backyard and wooded area beyond.
Upstairs, the spacious primary suite features a walk-in closet and private bath, while two additional bedrooms share a full hall bath. The laundry is conveniently located upstairs near all three bedrooms. Seller is giving a kitchen appliance allowance.
Located on a cul-de-sac street in Taylors with convenient access to shopping, dining, schools, and major commuter routes, this freshly updated home offers a wonderful combination of comfort, convenience, and value. Move-in ready and waiting for its new owner—schedule your showing today!
For sale
$235,000
88 Birdsong Ln, Taylors, SC 29687
3beds
1,552sqft
Single Family Residence
Built in 2006
3,049 Square Feet Lot
$-- Zestimate®
$151/sqft
$25/mo HOA
What's special
Wooded area beyondFresh interior paint throughoutFunctional two-story floor planNew carpet upstairsTwo additional bedroomsPrivate backyardSpacious primary suite
- 21 days
- 1,604
- 177
Zillow last checked:
Listing updated:
Listed by:
Jackie Bowen 770-527-4350,
HSGA REAL ESTATE GROUP, LLC
Source: WUMLS,MLS#: 20306575 Originating MLS: Western Upstate Association of Realtors
Originating MLS: Western Upstate Association of RealtorsFacts & features
Interior
Bedrooms & bathrooms
- Bedrooms: 3
- Bathrooms: 3
- Full bathrooms: 2
- 1/2 bathrooms: 1
Primary bedroom
- Level: Upper
- Dimensions: 12x15
Bedroom 2
- Level: Upper
- Dimensions: 10x10
Bedroom 3
- Level: Upper
Kitchen
- Level: Main
- Dimensions: 15x13
Laundry
- Level: Upper
- Dimensions: 3x6
Living room
- Level: Main
- Dimensions: 15x16
Heating
- Electric
Cooling
- Central Air, Electric
Appliances
- Included: See Remarks
Features
- Garden Tub/Roman Tub, Bath in Primary Bedroom, Tub Shower, Upper Level Primary
- Basement: None
Interior area
- Total structure area: 1,552
- Total interior livable area: 1,552 sqft
Property
Parking
- Total spaces: 1
- Parking features: Attached, Garage
- Attached garage spaces: 1
Features
- Levels: Two
- Stories: 2
- Frontage length: 0
Lot
- Size: 3,049 Square Feet
- Features: Outside City Limits, Subdivision
Details
- Parcel number: T029.0601040.00
Construction
Type & style
- Home type: SingleFamily
- Architectural style: Traditional
- Property subtype: Single Family Residence
Materials
- Vinyl Siding
- Foundation: Slab
- Roof: Architectural,Shingle
Condition
- Year built: 2006
Utilities & green energy
- Sewer: Public Sewer
Community & HOA
Community
- Subdivision: Other
HOA
- Has HOA: Yes
- HOA fee: $300 annually
Location
- Region: Taylors
Financial & listing details
- Price per square foot: $151/sqft
- Tax assessed value: $188,750
- Annual tax amount: $2,166
- Date on market: 9/23/2026
- Cumulative days on market: 28 days
- Listing agreement: Exclusive Right To Sell
Estimated market value
Not available
Estimated sales range
Not available
$1,833/mo
Price history
| Date | Event | Price |
|---|---|---|
| 9/29/2026 | Listed for sale | $235,000+38.2%$151/sqft |
Source:  WUMLS #20306575 Report a problem WUMLS #20306575 Report a problem | ||
| 6/16/2026 | Sold | $170,000-14.6%$110/sqft |
Source: WUMLS #20300041 Report a problem | ||
| 5/22/2026 | Pending sale | $199,000$128/sqft |
Source:  Greater Greenville AOR #1588384 Report a problem Greater Greenville AOR #1588384 Report a problem | ||
| 4/16/2026 | Listed for sale | $199,000+32.7%$128/sqft |
Source: Greater Greenville AOR #1588384 Report a problem | ||
| 3/12/2025 | Sold | $150,000+57.9%$97/sqft |
Source: Public Record Report a problem | ||
| 3/24/2021 | Listing removed | -- |
Source: Owner Report a problem | ||
| 1/11/2018 | Listing removed | $1,000$1/sqft |
Source: Owner Report a problem | ||
| 1/9/2018 | Listed for rent | $1,000+2.6%$1/sqft |
Source: Owner Report a problem | ||
| 9/26/2014 | Listing removed | $95,000$61/sqft |
Source: Allen Tate Company #1288019 Report a problem | ||
| 9/25/2014 | Listed for sale | $95,000-26.1%$61/sqft |
Source: Allen Tate Company #1288019 Report a problem | ||
| 5/9/2014 | Listing removed | $975$1/sqft |
Source: Owner Report a problem | ||
| 4/25/2014 | Price change | $975-11.4%$1/sqft |
Source: Owner Report a problem | ||
| 3/10/2014 | Listed for rent | $1,100$1/sqft |
Source: Owner Report a problem | ||
| 7/27/2006 | Sold | $128,500$83/sqft |
Source: Public Record Report a problem | ||
Public tax history
| Year | Property taxes | Tax assessment |
|---|---|---|
| 2025 | $2,166 +4.1% | $108,800 +15% |
| 2024 | $2,081 +0.9% | $94,620 |
| 2023 | $2,064 +6.6% | $94,620 |
| 2022 | $1,936 -7.3% | $94,620 |
| 2021 | $2,088 +7.9% | $94,620 +15% |
| 2020 | $1,935 +0.6% | $82,280 |
| 2019 | $1,922 +2.5% | $82,280 |
| 2018 | $1,875 | $82,280 +1565.6% |
| 2017 | $1,875 +2.1% | $4,940 -94% |
| 2016 | $1,836 +3.4% | $82,280 |
| 2015 | $1,776 +5.7% | $82,280 -29.2% |
| 2014 | $1,681 -24.9% | $116,210 |
| 2013 | $2,238 +2.9% | $116,210 |
| 2012 | $2,176 +2.6% | -- |
| 2011 | $2,120 +2.4% | -- |
| 2010 | $2,070 | -- |
| 2009 | -- | -- |
| 2008 | -- | -- |
| 2007 | -- | -- |
| 2006 | -- | -- |
Find assessor info on the county website
Monthly payment
Est. payment
Payment breakdown
Explore the cost of this home by adjusting the details. Changes won't be saved.Climate risks
Neighborhood: 29687
Nearby schools
Schools provided by the listing agent
- Elementary: Paris Elementary
- Middle: Sevier Middle
- High: Wade Hampton High
Source: WUMLS. This data may not be complete. We recommend contacting the local school district to confirm school assignments for this home.

Similar homes
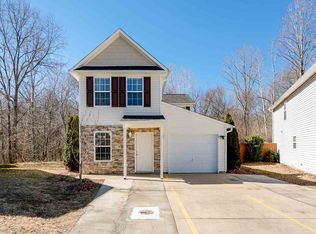
- $298,0003 bd2 ba1.6k sqft705 Strange Rd, Taylors, SC 29687For Sale
 MLS ID #1603778, Thomas Shoupe, Opendoor Brokerage. Greater Greenville AOR
 - $275,0003 bd2 ba1.2k sqft8 Bass Way, Taylors, SC 29687For Sale
 MLS ID #1602932, Kent Prain, BHHS C Dan Joyner - Midtown. Greater Greenville AOR
 - $212,0003 bd3 ba1.4k sqft97 Jamestowne Way Unit 73, Taylors, SC 29687For Sale
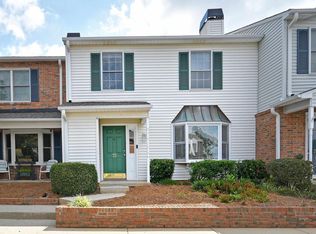 MLS ID #1605186, Anthony Hackney, BHHS C Dan Joyner - Midtown. Greater Greenville AOR
 - $275,0003 bd2 ba1.7k sqft198 Mount Lebanon Church Rd, Greer, SC 29651For Sale
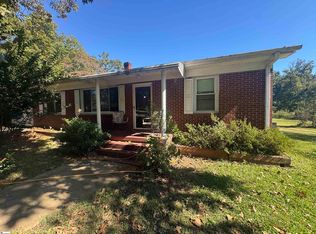 MLS ID #1606984, Anna Bishop, Grace Real Estate LLC. Greater Greenville AOR
