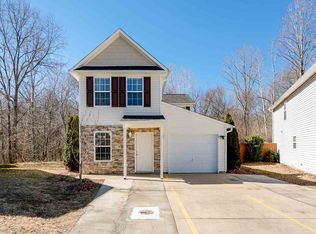
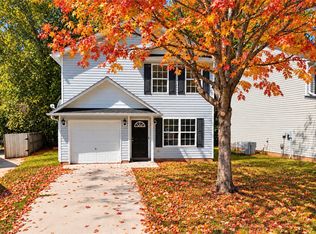
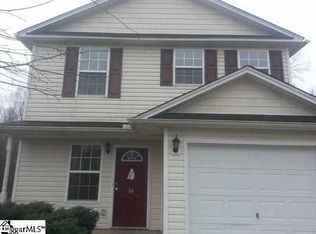
Welcome to 90 Birdsong Lane, your gateway to the perfect blend of comfort, convenience, and style in Taylors, South Carolina. This remarkable 4-bedroom, 2.5-bathroom home is a true gem that boasts an array of features designed to enhance your everyday living. Nestled in a peaceful Cul-De-Sac, this residence is a sanctuary waiting for you to call it your own.
As you step into the foyer, you'll immediately notice the warm and inviting atmosphere created by the stunning Hardwood Laminate floors that extend throughout the entire home. The rich, wood-like finish not only adds a touch of elegance but also ensures easy maintenance and a perfect blend of form and function.
The heart of this home resides in the spacious living area, where Track Lighting fixtures provide a modern touch while enhancing the ambiance of the room. Whether you're hosting a gathering or enjoying a quiet evening, this living space is versatile and accommodating.
One of the standout features of this property is the Master bedroom conveniently located on the Main floor. The spacious master suite offers not only a tranquil retreat but also a practical Walk-In Closet, providing ample storage for your wardrobe essentials.
In addition to the master suite, three generously sized bedrooms are on the second floor, each complete with Ceiling Fans to keep you comfortable year-round. These rooms can easily adapt to your changing needs, whether as a guest room, home office, or playroom.
Practicality meets convenience with an Extra Parking Pad behind the Double-Gated fence. No more worries about where to park those extra vehicles.
For those environmentally conscious individuals, you'll be delighted to find an EV CHARGER in the garage. Embrace the future of transportation and enjoy the convenience of charging your electric vehicle right at home.
And that's not all. This home features a state-of-the-art smart thermostat, allowing you to effortlessly control the temperature and energy efficiency of your home from the palm of your hand. Enjoy the perfect climate year-round while reducing your carbon footprint and energy bills.
In addition to these features, you'll also discover a huge laundry room that provides ample space for all your laundry needs. Say goodbye to cramped laundry spaces and hello to a room that makes this chore a breeze, with plenty of room for sorting, folding, and storage.
This property backs up to the woods, offering you a peaceful and private retreat.
Location, they say, is everything, and 90 Birdsong Lane delivers. Situated in the heart of Taylors, this home offers quick and easy access to Wade Hampton Blvd, connecting you to the vibrant life of Downtown Greenville in just minutes. Whether you seek fine dining, cultural attractions, or outdoor adventures, everything Greenville has to offer is at your fingertips.
Additionally, the proximity to the BMW Plant and the Duncan area makes this property an excellent choice for those seeking career opportunities or convenient access to work. Say goodbye to long commutes and hello to a better work-life balance.
90 Birdsong Lane is not just a house; it's a place where memories are made, where dreams take root, and where you can truly live life on your terms. If this enchanting property speaks to your desires, don't miss the chance to experience it in person.
Your future awaits at 90 Birdsong Lane, where comfort, convenience, and community come together in perfect harmony.
Sold for $265,000
Zillow last checked:
Listing updated:
Bought with:
AGENT NONMEMBER
NONMEMBER OFFICE
Source: WUMLS,MLS#: 20266406 Originating MLS: Western Upstate Association of Realtors
Originating MLS: Western Upstate Association of RealtorsPrice history
| Date | Event | Price |
|---|---|---|
| 6/23/2026 | Listing removed | $2,500$1/sqft |
Source: Zillow Rentals Report a problem | ||
| 6/15/2026 | Listed for rent | $2,500$1/sqft |
Source: Zillow Rentals Report a problem | ||
| 11/27/2023 | Sold | $265,000$148/sqft |
Source:  WUMLS #20266406 Report a problem WUMLS #20266406 Report a problem | ||
| 11/17/2023 | Contingent | $265,000$148/sqft |
Source:  Greater Greenville AOR #1513140 Report a problem Greater Greenville AOR #1513140 Report a problem | ||
| 10/24/2023 | Pending sale | $265,000$148/sqft |
Source: WUMLS #20266406 Report a problem | ||
| 10/24/2023 | Contingent | $265,000$148/sqft |
Source: Greater Greenville AOR #1507850 Report a problem | ||
| 10/19/2023 | Price change | $265,000-1.9%$148/sqft |
Source: Greater Greenville AOR #1507850 Report a problem | ||
| 10/7/2023 | Price change | $270,000-0.7%$150/sqft |
Source: Greater Greenville AOR #1507850 Report a problem | ||
| 9/27/2023 | Price change | $272,000-2.9%$151/sqft |
Source: Greater Greenville AOR #1507850 Report a problem | ||
| 9/9/2023 | Listed for sale | $280,000+64.7%$156/sqft |
Source: Greater Greenville AOR #1507850 Report a problem | ||
| 7/31/2019 | Sold | $170,000-1.7%$95/sqft |
Source: Greater Greenville AOR #1394178 Report a problem | ||
| 6/26/2019 | Pending sale | $172,900$96/sqft |
Source: Keller Williams Realty #1394178 Report a problem | ||
| 6/7/2019 | Listed for sale | $172,900+103.4%$96/sqft |
Source: Keller Williams Grv Upst #1394178 Report a problem | ||
| 12/18/2012 | Sold | $85,000-5.5%$47/sqft |
Source: Public Record Report a problem | ||
| 10/31/2012 | Listed for sale | $89,900+31.2%$50/sqft |
Source: Aggressive Realty LLC #20136799 Report a problem | ||
| 11/19/2009 | Sold | $68,500+2640%$38/sqft |
Source: Public Record Report a problem | ||
| 4/6/2009 | Sold | $2,500-98.4%$1/sqft |
Source: Public Record Report a problem | ||
| 7/5/2006 | Sold | $154,000$86/sqft |
Source: Public Record Report a problem | ||
Get a cash offer in 3 minutes
Find out how much your home could sell for in as little as 3 minutes with a no-obligation cash offer.
Estimated market value
$265,400
