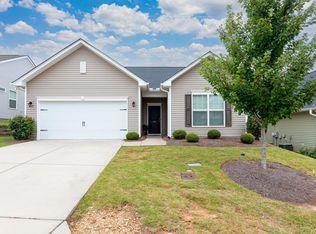
LIKE NEW 3 bedroom, 2 full bathroom, one-story home. This home was built in 2025 and has an open floor plan, granite counters, and stainless steele appliances just to name a few of the many wonderful features of this low maintenace home. The Reidville Town Center Subdivision is known for its amazing amenities including LAWN MAINTENANCE, a RESORT STYLE POOL and cabana, tree-lined streets, wide sidewalks, and common areas. This community is also WALKING DISTANCE to the "proposed" Reidville Revitilization project which will include many nice ammenities. (See reidvillesc.gov for accurate information and updates about the project). Located in the fast-growing Woodruff/Reidville corridor which offers convenient access between Greenville and Spartanburg and only a 10 minute drive from the airport. Its location is especially convenient for those commuting to BMW, Michelin, and other major Upstate employers. Beautifully maintained and truly move-in ready. Schedule your showing today! Possible 100% financing available through USDA
Active
$289,900
705 John Anderson Dr, Reidville, SC 29388
3beds
1,338sqft
Single Family Residence
Built in 2025
8,276 Square Feet Lot
$285,600 Zestimate®
$217/sqft
$-- HOA
What's special
Tree-lined streetsOpen floor planWide sidewalksCommon areasLawn maintenanceGranite counters
- 41 days
- 152
- 14
Zillow last checked:
Listing updated:
Listed by:
Stacey Atkinson 864-304-0900,
Alliance Real Estate Services
Source: SAR as distributed by MLS GRID,MLS#: 341723
Facts & features
Interior
Bedrooms & bathrooms
- Bedrooms: 3
- Bathrooms: 2
- Full bathrooms: 2
Rooms
- Room types: None
Primary bedroom
- Area: 182
- Dimensions: 14x13
Bedroom 2
- Area: 121
- Dimensions: 11x11
Bedroom 3
- Area: 100
- Dimensions: 10x10
Dining room
- Area: 90
- Dimensions: 10x9
Great room
- Area: 255
- Dimensions: 15x17
Kitchen
- Area: 110
- Dimensions: 10x11
Patio
- Area: 140
- Dimensions: 14x10
Heating
- Forced Air, Gas - Natural
Cooling
- Central Air, Electricity
Appliances
- Included: Dishwasher, Disposal, Microwave, Free-Standing Range, Refrigerator, Gas Water Heater
- Laundry: 1st Floor, Walk-In
Features
- Ceiling - Smooth, Open Floorplan, Split Bedroom Plan, Pantry
- Has basement: No
- Attic: Storage
- Has fireplace: No
Interior area
- Total interior livable area: 1,338 sqft
- Finished area above ground: 1,338
- Finished area below ground: 0
Property
Parking
- Total spaces: 2
- Parking features: Attached, Garage, Attached Garage
- Attached garage spaces: 2
Features
- Levels: One
- Stories: 1
- Patio & porch: Patio
- Pool features: Community
Lot
- Size: 8,276 Square Feet
Details
- Parcel number: 5360006679
- Special conditions: None
Construction
Type & style
- Home type: SingleFamily
- Architectural style: Ranch
- Property subtype: Single Family Residence
Materials
- Stone, Vinyl Siding
- Roof: Composition
Condition
- New construction: No
- Year built: 2025
Details
- Builder name: Ryan Homes
Utilities & green energy
- Sewer: Public Sewer
- Water: Public
Community & HOA
Community
- Features: Clubhouse, Street Lights, Pool, Sidewalks, Lawn
- Subdivision: Reidville Town Center
HOA
- Has HOA: Yes
- Amenities included: Pool, Recreation Facilities, Street Lights
- Services included: Common Area, Lawn Service
Location
- Region: Reidville
Financial & listing details
- Price per square foot: $217/sqft
- Tax assessed value: $50,600
- Annual tax amount: $1,128
- Date on market: 9/12/2026
Estimated market value
$285,600
$271,000 - $300,000
$1,793/mo
Price history
| Date | Event | Price |
|---|---|---|
| 9/12/2026 | Listed for sale | $289,900+7.8%$217/sqft |
Source:  SAR as distributed by MLS GRID #341723 Report a problem | ||
| 3/12/2025 | Sold | $269,029$201/sqft |
Source: Public Record Report a problem | ||
Public tax history
| Year | Property taxes | Tax assessment |
|---|---|---|
| 2025 | -- | $3,036 +1197.4% |
| 2024 | $85 | $234 |
Find assessor info on the county website
Monthly payment
Est. payment
Payment breakdown
Explore the cost of this home by adjusting the details. Changes won't be saved.Climate risks
Neighborhood: 29388
Nearby schools
Schools provided by the listing agent
- Elementary: 5-Reidville
- Middle: 5-Aber Creek Middle
- High: 5-Byrnes High
Source: SAR as distributed by MLS GRID. This data may not be complete. We recommend contacting the local school district to confirm school assignments for this home.

Similar homes
- $297,5004 bd2 ba1.7k sqft1924 Hunters Run Cir, Woodruff, SC 29388For Sale
 MLS ID #341945, Paige Haney, BHHS C Dan Joyner - Midtown. SAR as distributed by MLS GRID
- $295,0003 bd2 ba1.6k sqft401 Belcross Dr, Simpsonville, SC 29681For Sale
 MLS ID #1607110, Christopher Ganser, Lokation Real Estate LLC. Greater Greenville AOR
- $285,0003 bd2 ba1.5k sqft452 White Peach Way, Duncan, SC 29334For Sale
 MLS ID #1605175, Carlos Handal, Real Broker Gvl, LLC. Greater Greenville AOR
- $314,9003 bd2 ba1.8k sqft710 E Victor Hill Rd, Duncan, SC 29334For Sale
 MLS ID #1606009, Cynthia Yoshida, Del-Co Realty Group, Inc.. Greater Greenville AOR
