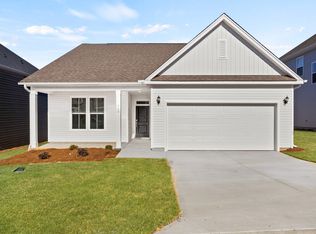
The HARMONY ranch will surprise you with it's brilliantly designed layout. It features both a formal dining room and causal breakfast area off of the kitchen. The kitchen has a nice sized island along with granite counter tops, backsplash tile, and walk-in pantry. The master bedroom has a awesome walk-in closet plus full bath with double sinks and private toilet closet. The walk-in laundry room's location makes it convenient to all bedrooms. There is a covered back porch which offers excellent privacy. A rocking chair front porch and 2-car garage round out this very attractive one level plan. USDA 100% financing available.
New construction
Price cut: $310 (8/7)
$267,990
240 Pretoria Dr Lot 96, Woodruff, SC 29388
3beds
1,656sqft
:
Get pre-qualified$1,620/mo
Single Family Residence, Residential
Built in 2026
6,969 Square Feet Lot
$267,600 Zestimate®
$162/sqft
$-- HOA
What's special
Rocking chair front porchWalk-in pantryGranite counter topsNice sized islandFormal dining roomPrivate toilet closetBacksplash tile
- 89 days |
- 58 |
- 6 |
Zillow last checked:
Listing updated:
Listed by:
Gabe Osborne 864-349-6873,
DFH Realty Georgia, LLC
Source: Greater Greenville AOR,MLS#: 1591982
Facts & features
Interior
Bedrooms & bathrooms
- Bedrooms: 3
- Bathrooms: 2
- Full bathrooms: 2
- Main level bathrooms: 2
- Main level bedrooms: 3
Rooms
- Room types: Laundry
Primary bedroom
- Area: 196
- Dimensions: 14 x 14
Bedroom 2
- Area: 110
- Dimensions: 11 x 10
Bedroom 3
- Area: 110
- Dimensions: 11 x 10
Primary bathroom
- Features: Double Sink, Full Bath, Shower Only, Walk-In Closet(s)
- Level: Main
Dining room
- Area: 140
- Dimensions: 14 x 10
Kitchen
- Area: 165
- Dimensions: 11 x 15
Living room
- Area: 195
- Dimensions: 13 x 15
Heating
- Electric, Forced Air
Cooling
- Central Air, Electric
Appliances
- Included: Dishwasher, Free-Standing Electric Range, Microwave, Electric Water Heater
- Laundry: 1st Floor, Walk-in, Laundry Room
Features
- High Ceilings, Ceiling Smooth, Tray Ceiling(s), Granite Counters, Open Floorplan, Walk-In Closet(s), Split Floor Plan, Countertops – Quartz, Pantry, Radon System
- Flooring: Carpet, Luxury Vinyl
- Windows: Tilt Out Windows, Vinyl/Aluminum Trim, Insulated Windows
- Basement: None
- Attic: Pull Down Stairs,Storage
- Has fireplace: No
- Fireplace features: None
Interior area
- Total interior livable area: 1,656 sqft
Property
Parking
- Total spaces: 2
- Parking features: Attached, Paved
- Attached garage spaces: 2
- Has uncovered spaces: Yes
Features
- Levels: One
- Stories: 1
- Patio & porch: Front Porch, Rear Porch
Lot
- Size: 6,969 Square Feet
- Features: 1/2 Acre or Less
- Topography: Level
Details
- Parcel number: 41800010.53
Construction
Type & style
- Home type: SingleFamily
- Architectural style: Traditional
- Property subtype: Single Family Residence, Residential
Materials
- Vinyl Siding
- Foundation: Slab
- Roof: Architectural
Condition
- New Construction
- New construction: Yes
- Year built: 2026
Details
- Builder model: Harmony
- Builder name: Dream Finders Homes
Utilities & green energy
- Utilities for property: Sewer Available, Water Available, Cable Available, Underground Utilities
Community & HOA
Community
- Features: Street Lights, Playground
- Security: Smoke Detector(s)
- Subdivision: Rutledge Estates
HOA
- Has HOA: Yes
- Services included: Street Lights, By-Laws
Location
- Region: Woodruff
Financial & listing details
- Price per square foot: $162/sqft
- Date on market: 5/16/2026
- Listing terms: USDA Loan
Estimated market value
$267,600
$254,000 - $281,000
$1,961/mo
Price history
| Date | Event | Price |
|---|---|---|
| 8/7/2026 | Price change | $267,990-0.1%$162/sqft |
Source:  Greater Greenville AOR #1591982 Report a problem Greater Greenville AOR #1591982 Report a problem | ||
| 7/14/2026 | Price change | $268,3000%$162/sqft |
Source: Greater Greenville AOR #1591982 Report a problem | ||
| 5/29/2026 | Price change | $268,382-0.6%$162/sqft |
Source: Greater Greenville AOR #1591982 Report a problem | ||
| 5/16/2026 | Listed for sale | $269,902$163/sqft |
Source: Greater Greenville AOR #1591982 Report a problem | ||
Public tax history
Tax history is unavailable.
Monthly payment
Est. payment
Payment breakdown
Explore the cost of this home by adjusting the details. Changes won't be saved.Climate risks
Neighborhood: 29388
Nearby schools
GreatSchools rating
- 6/10Woodruff Elementary SchoolGrades: 3-5Distance: 5.2 mi
- 6/10Woodruff Middle SchoolGrades: 6-8Distance: 4.8 mi
- 6/10Woodruff High SchoolGrades: 9-12Distance: 4.8 mi
Schools provided by the listing agent
- Elementary: Woodruff
- Middle: Woodruff
- High: Woodruff
Source: Greater Greenville AOR. This data may not be complete. We recommend contacting the local school district to confirm school assignments for this home.
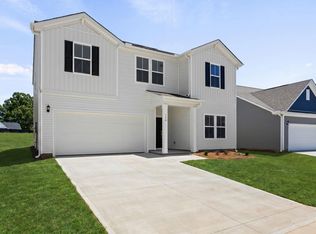
- $293,3124 bd3 ba2.4k sqft244 Pretoria Dr LOT 97, Woodruff, SC 29388New Construction
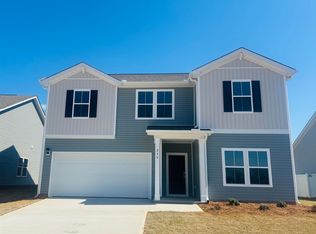
- $279,9904 bd3 ba2.4k sqft236 Pretoria Dr LOT 95, Woodruff, SC 29388Sold
- $286,183-- bd-- ba-- sqft232 Pretoria Dr, Woodruff, SC 29388Sold
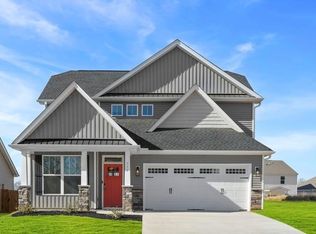
- $294,9003 bd3 ba1.8k sqft554 Woodcot Dr, Woodruff, SC 29388New Construction
- $269,9003 bd2 ba1.6k sqft248 Pretoria Dr LOT 98, Woodruff, SC 29388New Construction
- $306,5404 bd3 ba1.9k sqft263 Pretoria Dr, Woodruff, SC 29388Sold
- $309,9904 bd3 ba2.3k sqft255 Pretoria Dr LOT 74, Woodruff, SC 29388Sold
- $345,6905 bd3 ba2.5k sqft259 Pretoria Dr, Woodruff, SC 29388Sold
A local agent can set up tours, give advice and negotiate with sellers.
A local lender can help you make sure your offer is ready when you are.
Similar homes
- $269,9003 bd2 ba1.6k sqft248 Pretoria Dr Lot 98, Woodruff, SC 29388New Construction
 MLS ID #1591979, Gabe Osborne, DFH Realty Georgia, LLC. Greater Greenville AOR
 - $269,4903 bd2 ba1.6k sqft224 Pretoria Dr Lot 92, Woodruff, SC 29388New Construction
 MLS ID #1590929, Gabe Osborne, DFH Realty Georgia, LLC. Greater Greenville AOR
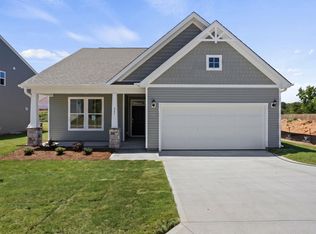
 - $276,5003 bd2 ba1.6k sqft247 Pretoria Dr Lot 76, Woodruff, SC 29388New Construction
 MLS ID #1591512, Crystal Daniel, DFH Realty Georgia, LLC. Greater Greenville AOR
 - $258,2123 bd2 ba1.6k sqft445 Haddon Trl, Woodruff, SC 29388New Construction
 Dream Finders Homes
 - $258,2123 bd2 ba1.6k sqft445 Haddon Trl Lot 52, Woodruff, SC 29388New ConstructionMLS ID #1579447, Gabe Osborne, DFH Realty Georgia, LLC. Greater Greenville AOR
- $293,3124 bd3 ba2.4k sqft244 Pretoria Dr Lot 97, Woodruff, SC 29388New ConstructionMLS ID #1591981, Gabe Osborne, DFH Realty Georgia, LLC. Greater Greenville AOR
- $269,9903 bd2 ba1.6k sqft248 Pretoria Dr, Woodruff, SC 29388New ConstructionDream Finders Homes
- $267,9903 bd2 ba1.6k sqft240 Pretoria Dr, Woodruff, SC 29388New ConstructionDream Finders Homes
- $276,7203 bd2 ba1.6k sqft247 Pretoria Dr, Woodruff, SC 29388New ConstructionDream Finders Homes
- $238,0003 bd3 ba1.4k sqft818 Cranbrook Dr, Woodruff, SC 29388For SaleMLS ID #1593515, Stephanie Clowser, XSell Upstate. Greater Greenville AOR
- $265,0003 bd3 ba1.9k sqft114 Brayden Run, Woodruff, SC 29388New ConstructionSAR as distributed by MLS GRID
- $269,9003 bd3 ba1.7k sqft371 Kelly Farm Rd, Moore, SC 29369For SaleMLS ID #1581016, Tanisha Brissie, Keller Williams DRIVE. Greater Greenville AOR
- $281,5003 bd3 ba1.7k sqft120 Brayden Run, Woodruff, SC 29388New ConstructionSAR as distributed by MLS GRID
- $252,5003 bd3 ba1.7k sqft110 Brayden Run, Woodruff, SC 29388New ConstructionSAR as distributed by MLS GRID
- $293,5003 bd3 ba1.9k sqft118 Brayden Run, Woodruff, SC 29388New ConstructionSAR as distributed by MLS GRID
- $239,8803 bd3 ba1.7k sqft112 Brayden Run, Woodruff, SC 29388New ConstructionSAR as distributed by MLS GRID
- $295,0003 bd3 ba1.9k sqft122 Brayden Run, Woodruff, SC 29388New ConstructionSAR as distributed by MLS GRID
- $272,0004 bd2 ba1.9k sqft719 Cannonsburg Dr, Duncan, SC 29334For SaleMLS ID #1593106, Thomas Shoupe, Opendoor Brokerage. Greater Greenville AOR
- $337,9003 bd2 ba1.7k sqft1324 Coffeetree Dr, Woodruff, SC 29388For SaleMLS ID #1599246, Eddie Burch, BHHS C Dan Joyner - Woodruff Rd. Greater Greenville AOR
- $294,0003 bd3 ba1.8k sqft533 Baycraft Ln, Simpsonville, SC 29681For SaleMLS ID #1596816, Thomas Shoupe, Opendoor Brokerage. Greater Greenville AOR
