Sellers are moving out of state and have already covered the unexpected costs of buying a new home and the extra work... their investment is your gain! This nearly new home offers the best of both worlds—modern construction, premium upgrades, and a beautifully finished outdoor living space that is already complete and ready to enjoy. Thousands have been invested in creating a private backyard oasis featuring professional landscaping, privacy fencing, and a covered patio with privacy blinds, giving you an outdoor retreat that would cost significantly more to add after purchasing a new home. You’ll also save even more with the refrigerator, washer, and dryer already included, eliminating the expense of purchasing these essentials separately. Inside, you’ll find an inviting open-concept floor plan with premium upgrades throughout, including upgraded kitchen cabinetry, a gas range, a luxurious enhanced primary shower, and an energy-efficient tankless water heater. The versatile flex room provides the perfect space for a dedicated home office, private gym, playroom, or whatever fits your lifestyle. Outside, the HOA maintains the lawns, providing truly low-maintenance living without sacrificing curb appeal. The location is equally impressive, with convenient access to BMW and BMW suppliers, I-85, GSP Airport, Greenville, Spartanburg, and Greer, while being located within the highly desirable District 5 school attendance area. And when it’s time to relax, neighborhood amenities are just a short walk away, including a massive community center with an oversized resort-style pool, separate children’s pool, clubhouse, and bathhouse. With the costly upgrades, landscaping, appliances, fencing, and outdoor living improvements already completed, this home offers a tremendous opportunity to enjoy the benefits of a nearly new home without paying the premium—or taking on the hassle—of starting from scratch. Even better, this home is eligible for 100% financing through USDA Rural Housing, making it an exceptional opportunity for qualified buyers!
Contingent
Price cut: $15K (9/10)
$299,900
1324 Coffeetree Dr, Woodruff, SC 29388
3beds
1,736sqft
Single Family Residence, Residential
Built in 2023
7,405 Square Feet Lot
$296,600 Zestimate®
$173/sqft
$-- HOA
What's special
Modern constructionPrivacy fencingProfessional landscapingPremium upgradesInviting open-concept floor planGas rangeEnergy-efficient tankless water heater
- 87 days
- 484
- 33
Zillow last checked:
Listing updated:
Listed by:
Eddie Burch 864-608-9991,
BHHS C Dan Joyner - Woodruff Rd
Source: Greater Greenville AOR,MLS#: 1599246
Facts & features
Interior
Bedrooms & bathrooms
- Bedrooms: 3
- Bathrooms: 2
- Full bathrooms: 2
- Main level bathrooms: 2
- Main level bedrooms: 3
Rooms
- Room types: Exercise Room, Office/Study
Primary bedroom
- Area: 180
- Dimensions: 15 x 12
Bedroom 2
- Area: 144
- Dimensions: 12 x 12
Bedroom 3
- Area: 121
- Dimensions: 11 x 11
Primary bathroom
- Features: Double Sink, Full Bath, Shower Only, Walk-In Closet(s)
- Level: Main
Dining room
- Area: 110
- Dimensions: 10 x 11
Family room
- Area: 252
- Dimensions: 14 x 18
Kitchen
- Area: 120
- Dimensions: 10 x 12
Heating
- Forced Air, Natural Gas
Cooling
- Central Air, Electric
Appliances
- Included: Dishwasher, Disposal, Dryer, Free-Standing Gas Range, Refrigerator, Washer, Microwave, Tankless Water Heater
- Laundry: 1st Floor, Walk-in
Features
- Ceiling Fan(s), Ceiling Smooth, Countertops – Quartz
- Flooring: Carpet, Ceramic Tile, Luxury Vinyl
- Windows: Tilt Out Windows, Vinyl/Aluminum Trim
- Basement: None
- Attic: Pull Down Stairs
- Has fireplace: No
- Fireplace features: None
Interior area
- Total interior livable area: 1,736 sqft
Property
Parking
- Total spaces: 2
- Parking features: Attached, Concrete
- Attached garage spaces: 2
- Has uncovered spaces: Yes
Features
- Levels: One
- Stories: 1
- Patio & porch: Rear Porch
- Fencing: Fenced
Lot
- Size: 7,405 Square Feet
- Dimensions: 55 x 31 x 99 x 52 x 115
- Features: Corner Lot, Few Trees, Sprklr In Grnd-Full Yard, 1/2 Acre or Less
- Topography: Level
Details
- Parcel number: 53600065.11
Construction
Type & style
- Home type: SingleFamily
- Architectural style: Ranch,Craftsman
- Property subtype: Single Family Residence, Residential
Materials
- Stone, Vinyl Siding
- Foundation: Slab
- Roof: Composition
Condition
- Year built: 2023
Utilities & green energy
- Sewer: Public Sewer
- Water: Public
- Utilities for property: Underground Utilities
Community & HOA
Community
- Features: Common Areas, Street Lights, Recreational Path, Pool, Sidewalks, Lawn Maintenance, Landscape Maintenance, Walking Trails
- Security: Smoke Detector(s)
- Subdivision: Reidville Town Center
HOA
- Has HOA: Yes
- Services included: Common Area Ins., Electricity, Maintenance Grounds, Pool, Recreation Facilities, Street Lights, By-Laws, Restrictive Covenants
Location
- Region: Woodruff
Financial & listing details
- Price per square foot: $173/sqft
- Date on market: 7/30/2026
Estimated market value
$296,600
$282,000 - $311,000
$2,028/mo
Price history
| Date | Event | Price |
|---|---|---|
| 10/15/2026 | Contingent | $299,900$173/sqft |
Source:  Greater Greenville AOR #1599246 Report a problem Greater Greenville AOR #1599246 Report a problem | ||
| 9/10/2026 | Price change | $299,900-4.8%$173/sqft |
Source: Greater Greenville AOR #1599246 Report a problem | ||
| 8/25/2026 | Price change | $314,900-6.8%$181/sqft |
Source: Greater Greenville AOR #1599246 Report a problem | ||
| 8/13/2026 | Price change | $337,900-2%$195/sqft |
Source: Greater Greenville AOR #1599246 Report a problem | ||
| 7/30/2026 | Listed for sale | $344,900$199/sqft |
Source: Greater Greenville AOR #1599246 Report a problem | ||
Public tax history
Tax history is unavailable.
Monthly payment
Est. payment
Payment breakdown
Explore the cost of this home by adjusting the details. Changes won't be saved.Climate risks
Neighborhood: 29388
Nearby schools
Schools provided by the listing agent
- Elementary: Reidville
- Middle: Florence Chapel
- High: James F. Byrnes
Source: Greater Greenville AOR. This data may not be complete. We recommend contacting the local school district to confirm school assignments for this home.
Similar homes
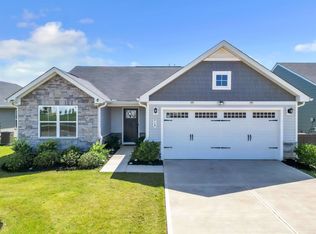
- $315,0003 bd2 ba1.5k sqft1349 Coffeetree Dr, Woodruff, SC 29388For Sale
 MLS ID #1606861, Jessica Franco, Encore Realty. Greater Greenville AOR
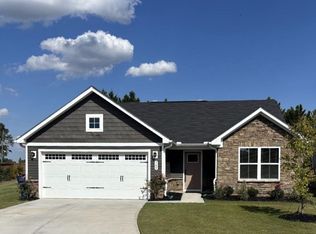
 - $299,0003 bd2 ba1.3k sqft919 Rev Robert Reid St, Woodruff, SC 29388For Sale
 MLS ID #342529, Bradley Hall, Akers and Associates. SAR as distributed by MLS GRID
 - $329,9003 bd2 ba1.7k sqft1064 Rev Robert Reid St, Woodruff, SC 29388For Sale
 MLS ID #340082, Lori Barnett, Keller Williams DRIVE. SAR as distributed by MLS GRID
 - $289,9003 bd2 ba1.3k sqft705 John Anderson Dr, Reidville, SC 29388For Sale
 MLS ID #341723, Stacey Atkinson, Alliance Real Estate Services. SAR as distributed by MLS GRID
