Welcome home to this charming Craftsman-style ranch, where effortless one-level living meets the exceptional lifestyle of Anderson Grant. Tucked away on a peaceful cul-de-sac, this inviting four-bedroom, two-bath home offers the perfect blend of comfort, style, and convenience, complete with newly installed carpet for a fresh, move-in-ready feel. The thoughtfully designed open floor plan creates a seamless flow for everyday living and entertaining. At the heart of the home, you’ll find a beautiful white kitchen featuring abundant cabinetry, a spacious center island, pantry, and plenty of prep space. All kitchen appliances convey, including the refrigerator, for added savings and convenience. The kitchen overlooks the dining area and welcoming great room, where a cozy fireplace serves as the focal point and creates the perfect gathering space for family and friends. Tucked toward the back of the home for added privacy, the spacious primary suite provides a relaxing retreat with a walk-in closet and a well-appointed ensuite bath featuring a double vanity, garden tub, and separate shower. Three additional bedrooms, all conveniently located on the main level, offer flexibility for family, guests, or a home office. Step outside to the screened porch, where you can enjoy your morning coffee or unwind in the evening while overlooking the level backyard—ideal for outdoor entertaining. Beyond the home, Anderson Grant offers an incredible, amenity-rich lifestyle with a resort-style community pool, pavilion, playground, pickleball courts, and dog park, providing something for everyone to enjoy. If you’ve been searching for a move-in-ready home with newly installed carpet, one-level living, a desirable cul-de-sac setting, and outstanding neighborhood amenities, this is the one you’ve been waiting for. Welcome home! The seller is willing to sell the house furnished at an additional price if interested.
Active
Price cut: $2.4K (8/31)
$297,500
1924 Hunters Run Cir, Woodruff, SC 29388
4beds
1,700sqft
Single Family Residence
Built in 2023
0.29 Acres Lot
$-- Zestimate®
$175/sqft
$39/mo HOA
What's special
Cozy fireplaceInviting four-bedroom two-bath homeGarden tubSpacious center islandPlenty of prep spaceNewly installed carpetBeautiful white kitchen
- 26 days
- 170
- 14
Zillow last checked:
Listing updated:
Listed by:
Paige Haney 864-414-9937,
BHHS C Dan Joyner - Midtown
Source: SAR as distributed by MLS GRID,MLS#: 341945
Facts & features
Interior
Bedrooms & bathrooms
- Bedrooms: 4
- Bathrooms: 2
- Full bathrooms: 2
Rooms
- Room types: None
Primary bedroom
- Area: 180
- Dimensions: 15x12
Bedroom 2
- Area: 110
- Dimensions: 11x10
Bedroom 3
- Area: 110
- Dimensions: 11x10
Bedroom 4
- Area: 121
- Dimensions: 11x11
Dining room
- Area: 110
- Dimensions: 11x10
Great room
- Area: 240
- Dimensions: 16x15
Kitchen
- Area: 154
- Dimensions: 14x11
Laundry
- Area: 36
- Dimensions: 6x6
Screened porch
- Area: 48
- Dimensions: 8x6
Heating
- Heat Pump, Electricity
Cooling
- Central Air, Electricity
Appliances
- Included: Dishwasher, Microwave, Free-Standing Range, Refrigerator, Electric Water Heater
- Laundry: 1st Floor, Walk-In
Features
- Fireplace, Solid Surface Counters, Open Floorplan, Walk-In Pantry
- Flooring: Carpet, Vinyl
- Has basement: No
- Number of fireplaces: 1
Interior area
- Total interior livable area: 1,700 sqft
- Finished area above ground: 1,700
- Finished area below ground: 0
Property
Parking
- Total spaces: 2
- Parking features: 2 Car Attached, Attached Garage
- Attached garage spaces: 2
Features
- Levels: One
- Stories: 1
- Patio & porch: Screened
- Pool features: Community
Lot
- Size: 0.29 Acres
- Features: Cul-De-Sac, Level, Sloped
- Topography: Level,Sloping
Details
- Parcel number: 54300203.01
Construction
Type & style
- Home type: SingleFamily
- Architectural style: Ranch,Traditional
- Property subtype: Single Family Residence
Materials
- Vinyl Siding
- Foundation: Slab
- Roof: Architectural
Condition
- New construction: No
- Year built: 2023
Utilities & green energy
- Electric: DUKE
- Gas: Greer CPW
- Sewer: Public Sewer
- Water: Public, SJWD
Community & HOA
Community
- Features: Street Lights, Playground, Pool
- Subdivision: Anderson Grant
HOA
- Has HOA: Yes
- Amenities included: Pool, Street Lights
- HOA fee: $465 annually
Location
- Region: Woodruff
Financial & listing details
- Price per square foot: $175/sqft
- Annual tax amount: $6,526
- Date on market: 9/18/2026
Estimated market value
Not available
Estimated sales range
Not available
Not available
Price history
| Date | Event | Price |
|---|---|---|
| 8/31/2026 | Price change | $297,500-0.8%$175/sqft |
Source:  Greater Greenville AOR #1602497 Report a problem Greater Greenville AOR #1602497 Report a problem | ||
| 7/13/2026 | Listed for sale | $299,900$176/sqft |
Source: Greater Greenville AOR #1597601 Report a problem | ||
Public tax history
Tax history is unavailable.
Monthly payment
Est. payment
Payment breakdown
Explore the cost of this home by adjusting the details. Changes won't be saved.Climate risks
Neighborhood: 29388
Nearby schools
Schools provided by the listing agent
- Elementary: 5-River Ridge
- Middle: 5-Florence Chapel
- High: 5-Byrnes High
Source: SAR as distributed by MLS GRID. This data may not be complete. We recommend contacting the local school district to confirm school assignments for this home.
Similar homes
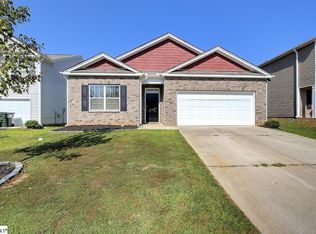
- $259,9004 bd2 ba1.7k sqft480 Bucky Dr, Woodruff, SC 29388For Sale
 MLS ID #1604303, Brent Boling, Keller Williams Grv Upst. Greater Greenville AOR
 - $277,9003 bd2 ba1.5k sqft732 Wolverine Ln, Woodruff, SC 29388For Sale
 MLS ID #1593794, Jean Munson, Keller Williams DRIVE. Greater Greenville AOR
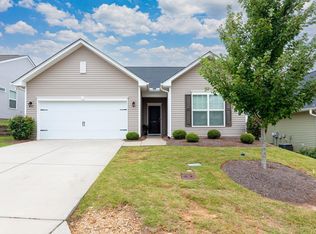
 - $285,0003 bd2 ba1.5k sqft452 White Peach Way, Duncan, SC 29334For Sale
 MLS ID #1605175, Carlos Handal, Real Broker Gvl, LLC. Greater Greenville AOR
 - $279,9003 bd2 ba1.6k sqft221 Vickery Rd, Woodruff, SC 29388For Sale
 MLS ID #341472, Michael Skillin, Real Broker, LLC. SAR as distributed by MLS GRID
