Looking for a 3 bedroom home in Wellford at $220,000 with newer construction, an open layout, fenced backyard, and 100% USDA financing eligibility? 2225 Bassinger Court in Quails Run delivers 3 bedrooms, 2 baths, approximately 1,307 heated square feet, and a 2 car attached garage in a well planned two story layout built in 2023. Inside, the open floor plan creates easy flow between the living, dining, and kitchen areas, making the home feel comfortable for both everyday living and entertaining. The kitchen is equipped with a smooth top electric range, built in microwave, dishwasher, disposal, refrigerator, pantry, and ample workspace. The primary suite is located on the second level and includes a full bath with shower and a walk in closet. Two additional bedrooms and a second full bath provide flexible space for guests, hobbies, or work from home needs. Smooth ceilings, some window treatments remaining, central forced air, public water, and public sewer add convenience and comfort. Outside, enjoy a welcoming front porch, a 10x12 patio, fenced backyard, level 0.18 acre lot, and paved concrete driveway leading to the attached 2 car garage. Quails Run offers common areas, lights, playground, and some sidewalks, and the home is zoned for Spartanburg District 5 schools including Lyman Elementary, Dr Hill Middle, and Byrnes High. For buyers searching for a 3 bedroom home in Wellford, this property also stands out because it qualifies for 100% USDA financing for eligible buyers
Active
$220,000
2225 Bassinger Ct, Wellford, SC 29384
3beds
1,307sqft
Single Family Residence
Built in 2023
7,840 Square Feet Lot
$218,000 Zestimate®
$168/sqft
$38/mo HOA
What's special
Welcoming front porchCentral forced airFenced backyardSmooth ceilings
- 2 days
- 123
- 11
Likely to sell faster than
Zillow last checked:
Listing updated:
Listed by:
Rupesh Patel 864-432-1820,
Exp Realty, LLC
Source: SAR as distributed by MLS GRID,MLS#: 342747
Facts & features
Interior
Bedrooms & bathrooms
- Bedrooms: 3
- Bathrooms: 2
- Full bathrooms: 2
Rooms
- Room types: Comb. Living & Din Room
Primary bedroom
- Area: 180
- Dimensions: 12X15
Bedroom 2
- Area: 144
- Dimensions: 12X12
Bedroom 3
- Area: 121
- Dimensions: 11X11
Dining room
- Area: 165
- Dimensions: 11X15
Kitchen
- Area: 150
- Dimensions: 10X15
Laundry
- Area: 48
- Dimensions: 6X8
Living room
- Area: 270
- Dimensions: 18X15
Patio
- Area: 120
- Dimensions: 10X12
Heating
- Forced Air, Electricity
Cooling
- Central Air, Electricity
Appliances
- Included: Electric Cooktop, Cooktop, Dishwasher, Disposal, Dryer, Microwave, Electric Oven, Electric Range, Range - Smooth Top, Free-Standing Range, Refrigerator, Washer, Electric Water Heater
- Laundry: Electric Dryer Hookup
Features
- Ceiling - Smooth, Laminate Counters, Open Floorplan, Split Bedroom Plan, Pantry
- Flooring: Carpet, Vinyl
- Windows: Insulated Windows, Window Treatments
- Has basement: No
- Has fireplace: Yes
Interior area
- Total interior livable area: 1,307 sqft
- Finished area above ground: 1,307
- Finished area below ground: 0
Property
Parking
- Total spaces: 2
- Parking features: 2 Car Attached, Garage Door Opener, Attached Garage
- Attached garage spaces: 2
- Has uncovered spaces: Yes
Features
- Levels: Two
- Stories: 2
- Patio & porch: Patio, Porch
- Exterior features: Aluminum/Vinyl Trim
- Fencing: Fenced
Lot
- Size: 7,840 Square Feet
- Features: Level
- Topography: Level
Details
- Parcel number: 51200101.08
- Special conditions: Short Sale
Construction
Type & style
- Home type: SingleFamily
- Architectural style: Craftsman,Traditional
- Property subtype: Single Family Residence
Materials
- Vinyl Siding
- Foundation: Slab
- Roof: Composition
Condition
- New construction: No
- Year built: 2023
Utilities & green energy
- Electric: Duke
- Sewer: Public Sewer
- Water: Public, Spartan
Community & HOA
Community
- Features: Common Areas, Street Lights, Playground, Sidewalks
- Subdivision: Quails Run
HOA
- Has HOA: Yes
- HOA fee: $455 annually
Location
- Region: Wellford
Financial & listing details
- Price per square foot: $168/sqft
- Annual tax amount: $6,132
- Date on market: 10/13/2026
Estimated market value
$218,000
$207,000 - $229,000
$1,888/mo
Price history
| Date | Event | Price |
|---|---|---|
| 10/13/2026 | Listed for sale | $220,000$168/sqft |
Source:  SAR as distributed by MLS GRID #342747 Report a problem SAR as distributed by MLS GRID #342747 Report a problem | ||
| 10/9/2026 | Listing removed | $220,000$168/sqft |
Source:  Greater Greenville AOR #1588290 Report a problem Greater Greenville AOR #1588290 Report a problem | ||
| 4/17/2026 | Pending sale | $220,000$168/sqft |
Source: SAR as distributed by MLS GRID #335911 Report a problem | ||
| 4/15/2026 | Listed for sale | $220,000$168/sqft |
Source: Greater Greenville AOR #1588290 Report a problem | ||
Public tax history
Tax history is unavailable.
Monthly payment
Est. payment
Payment breakdown
Explore the cost of this home by adjusting the details. Changes won't be saved.Climate risks
Neighborhood: 29384
Nearby schools
Schools provided by the listing agent
- Elementary: 5-Lyman Elem
- Middle: 5-Dr Hill Middle
- High: 5-Byrnes High
Source: SAR as distributed by MLS GRID. This data may not be complete. We recommend contacting the local school district to confirm school assignments for this home.
Similar homes
- $229,9003 bd2 ba1.3k sqft125 Cunningham St, Arcadia, SC 29320For Sale
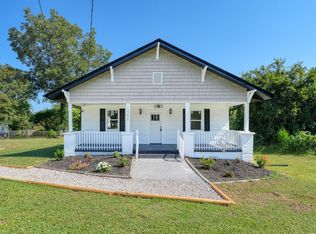 MLS ID #342758, Rupesh Patel, Exp Realty, LLC. SAR as distributed by MLS GRID
 - $249,9003 bd2 ba1.2k sqft921 Hollyhock Ct, Boiling Springs, SC 29316For Sale
 MLS ID #342746, Rupesh Patel, Exp Realty, LLC. SAR as distributed by MLS GRID
 - $265,0004 bd3 ba1.7k sqft1216 Paramount Dr, Lyman, SC 29365For Sale
 MLS ID #1595205, Kristy Anderson, Keller Williams Grv Upst. Greater Greenville AOR
 - $219,9003 bd3 ba1.5k sqft423 Promised Land Dr, Spartanburg, SC 29306For Sale
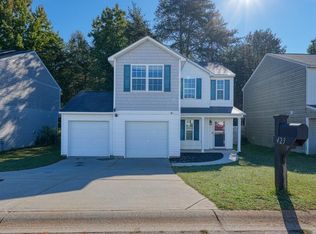 MLS ID #342631, Brad Liles, Keller Williams on Main. SAR as distributed by MLS GRID
