Why wait months for a new home to be built when you can move in right away? Welcome to 640 Orsman Trail, a beautiful 4-bedroom, 2.5-bathroom new home offering modern comfort, stylish finishes, and energy-efficient features. All major appliances are included—washer, dryer, refrigerator, stove, microwave, and dishwasher. Step inside to discover an inviting open-concept layout designed for both everyday living and entertaining. The spacious Brentwood floor plan features a versatile loft area—perfect for guests, a home office, movie nights, or additional living space—while the open kitchen keeps you connected to the action downstairs. The kitchen showcases Pebble cabinetry, elegant white quartz countertops, EVP flooring, all part of the thoughtfully selected Balanced Package. Located in Vickery Station in Woodruff, this community offers peaceful, serene living while keeping you conveniently close to downtown Woodruff, Woodruff School District, BMW plant, shopping, dining, and everyday conveniences. Every home in Vickery Station is thoughtfully designed with innovative energy-efficient features to help provide greater savings, improved comfort, better health, and peace of mind for years to come. Seller offering contributions towards closing cost or an interest-rate buy-down with an acceptable offer. That's added value and potential savings from day one. Why wait for new construction when your never lived in new home is ready now? With appliances included seller-paid contributions, this home offers an opportunity to move in sooner and save. Make your move—send your offer today before someone else does!
New construction
$257,500
640 Orsman Trl, Woodruff, SC 29388
4beds
2,423sqft
Single Family Residence, Residential
Built in 2024
7,405 Square Feet Lot
$257,300 Zestimate®
$106/sqft
$-- HOA
What's special
Stylish finishesModern comfortElegant white quartz countertopsSpacious brentwood floor planInviting open-concept layoutEnergy-efficient featuresEvp flooring
- 14 days
- 609
- 74
Likely to sell faster than
Zillow last checked:
Listing updated:
Listed by:
Chadwick Chambers 864-380-9658,
Wilson Associates
Source: Greater Greenville AOR,MLS#: 1604137
Facts & features
Interior
Bedrooms & bathrooms
- Bedrooms: 4
- Bathrooms: 3
- Full bathrooms: 2
- 1/2 bathrooms: 1
Rooms
- Room types: Other/See Remarks
Primary bedroom
- Area: 238
- Dimensions: 14 x 17
Bedroom 2
- Area: 110
- Dimensions: 11 x 10
Bedroom 3
- Area: 168
- Dimensions: 14 x 12
Bedroom 4
- Area: 154
- Dimensions: 11 x 14
Primary bathroom
- Features: Double Sink, Full Bath, Shower Only, Walk-In Closet(s)
- Level: Second
Dining room
- Area: 112
- Dimensions: 14 x 8
Kitchen
- Area: 154
- Dimensions: 14 x 11
Living room
- Area: 378
- Dimensions: 18 x 21
Office
- Area: 156
- Dimensions: 12 x 13
Den
- Area: 156
- Dimensions: 12 x 13
Heating
- Electric
Cooling
- Central Air
Appliances
- Included: Gas Cooktop, Dishwasher, Disposal, Dryer, Refrigerator, Gas Oven, Microwave, Gas Water Heater, Tankless Water Heater
- Laundry: Walk-in
Features
- High Ceilings, Ceiling Smooth, Open Floorplan, Walk-In Closet(s), Split Floor Plan, Countertops – Quartz, Pantry
- Flooring: Carpet, Ceramic Tile, Luxury Vinyl
- Windows: Tilt Out Windows
- Basement: None
- Attic: Pull Down Stairs,Storage
- Number of fireplaces: 1
- Fireplace features: Gas Log, Gas Starter, Ventless
Interior area
- Total interior livable area: 2,423 sqft
Video & virtual tour
Property
Parking
- Total spaces: 2
- Parking features: Attached, Concrete
- Attached garage spaces: 2
- Has uncovered spaces: Yes
Features
- Levels: Two
- Stories: 2
- Patio & porch: Patio
Lot
- Size: 7,405 Square Feet
- Dimensions: 135 x 56
- Features: Sloped, 1/2 Acre or Less
Details
- Parcel number: 43300043721
Construction
Type & style
- Home type: SingleFamily
- Architectural style: Craftsman
- Property subtype: Single Family Residence, Residential
Materials
- Vinyl Siding
- Foundation: Slab
- Roof: Architectural
Condition
- New Construction
- New construction: Yes
- Year built: 2024
Details
- Builder name: Meritage Homes
Utilities & green energy
- Sewer: Public Sewer
- Water: Public
Community & HOA
Community
- Features: Common Areas, Playground
- Security: Smoke Detector(s)
- Subdivision: Vickery Station
HOA
- Has HOA: Yes
- Services included: Pool, Street Lights
Location
- Region: Woodruff
Financial & listing details
- Price per square foot: $106/sqft
- Date on market: 9/18/2026
Estimated market value
$257,300
$244,000 - $270,000
$2,217/mo
Price history
| Date | Event | Price |
|---|---|---|
| 9/18/2026 | Listed for sale | $257,500-6.7%$106/sqft |
Source:  Greater Greenville AOR #1604137 Report a problem Greater Greenville AOR #1604137 Report a problem | ||
| 8/7/2026 | Listing removed | $275,900$114/sqft |
Source: Greater Greenville AOR #1589277 Report a problem | ||
| 6/30/2026 | Price change | $275,900-3.8%$114/sqft |
Source: Greater Greenville AOR #1589277 Report a problem | ||
| 4/23/2026 | Listed for sale | $286,900-1%$118/sqft |
Source: Greater Greenville AOR #1589277 Report a problem | ||
| 1/21/2026 | Listing removed | $2,080$1/sqft |
Source: Zillow Rentals Report a problem | ||
| 11/25/2025 | Price change | $2,080-4.4%$1/sqft |
Source: Zillow Rentals Report a problem | ||
| 11/12/2025 | Price change | $2,175-3.1%$1/sqft |
Source: Zillow Rentals Report a problem | ||
| 10/3/2025 | Price change | $2,245-2.2%$1/sqft |
Source: Zillow Rentals Report a problem | ||
| 8/11/2025 | Listed for rent | $2,295+2%$1/sqft |
Source: Zillow Rentals Report a problem | ||
| 6/5/2025 | Listing removed | $2,250$1/sqft |
Source: Zillow Rentals Report a problem | ||
| 5/16/2025 | Listed for rent | $2,250$1/sqft |
Source: Zillow Rentals Report a problem | ||
| 2/3/2025 | Sold | $289,900$120/sqft |
Source:  WUMLS #20273411 Report a problem WUMLS #20273411 Report a problem | ||
| 1/1/2025 | Pending sale | $289,900$120/sqft |
Source: Greater Greenville AOR #1524722 Report a problem | ||
| 12/11/2024 | Price change | $289,900-3.3%$120/sqft |
Source:  Meritage Homes Report a problem Meritage Homes Report a problem | ||
| 11/20/2024 | Price change | $299,900-1.6%$124/sqft |
Source: Meritage Homes Report a problem | ||
| 11/7/2024 | Price change | $304,900+1.7%$126/sqft |
Source: Meritage Homes Report a problem | ||
| 11/6/2024 | Price change | $299,900-1.6%$124/sqft |
Source: Meritage Homes Report a problem | ||
| 10/31/2024 | Price change | $304,900+1.7%$126/sqft |
Source: Meritage Homes Report a problem | ||
| 10/18/2024 | Price change | $299,900-1.6%$124/sqft |
Source: Meritage Homes Report a problem | ||
| 4/24/2024 | Price change | $304,900-0.3%$126/sqft |
Source: Greater Greenville AOR #1524722 Report a problem | ||
| 4/19/2024 | Listed for sale | $305,900$126/sqft |
Source:  SAR as distributed by MLS GRID #310563 Report a problem SAR as distributed by MLS GRID #310563 Report a problem | ||
Public tax history
Tax history is unavailable.
Monthly payment
Est. payment
Payment breakdown
Explore the cost of this home by adjusting the details. Changes won't be saved.Climate risks
Neighborhood: 29388
Nearby schools
Schools provided by the listing agent
- Elementary: Woodruff
- Middle: Woodruff
- High: Woodruff
Source: Greater Greenville AOR. This data may not be complete. We recommend contacting the local school district to confirm school assignments for this home.
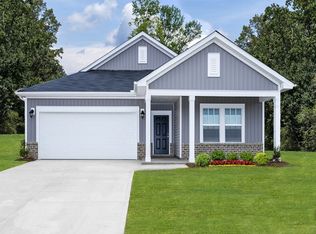
- $259,9003 bd2 ba1.5k sqft636 Orsman Trl, Woodruff, SC 29388Sold
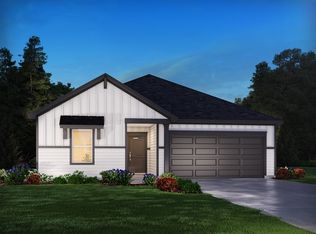
- $279,9003 bd2 ba1.6k sqft644 Orsman Trl, Woodruff, SC 29388Sold
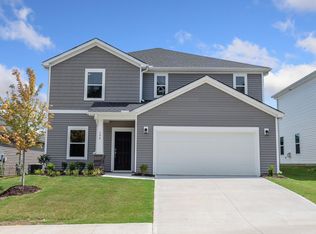
- from $327,9004 bd3 ba2.4k sqftDakota Plan, Vickery Station, Woodruff, SC 29388New Construction
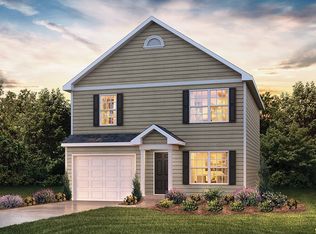
- from $322,9004 bd3 ba2.3k sqftBrentwood Plan, Vickery Station, Woodruff, SC 29388New Construction

Similar homes
- from $252,9903 bd3 ba1.5k sqftBrandon Plan, Varner Station, Woodruff, SC 29388New Construction
 DR Horton
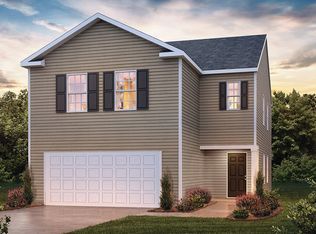
 - from $290,9904 bd3 ba2.1k sqftELSTON Plan, Harrier Point, Woodruff, SC 29388New Construction
 DR Horton
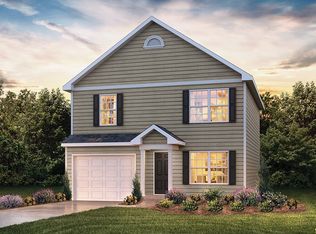
 - from $263,9903 bd3 ba1.5k sqftBRANDON Plan, Harrier Point, Woodruff, SC 29388New Construction
 DR Horton
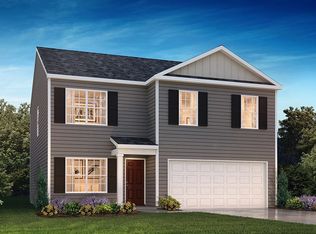
 - from $299,9904 bd3 ba1.9k sqftBELHAVEN Plan, Harrier Point, Woodruff, SC 29388New Construction
 DR Horton
