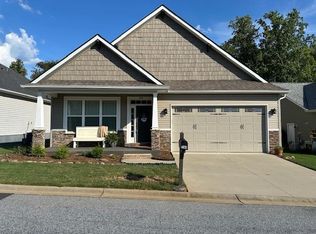
Charming one-story home in Landrum, SC featuring 3 bedrooms, 2 bathrooms, a desirable split-bedroom floor plan, and thoughtful updates throughout. The spacious great room offers a cozy gathering space with a gas-log fireplace. The eat-in kitchen features a center island, granite countertops, tile backsplash, two pantry closets, and several updated appliances, providing plenty of space for both cooking and casual dining. The private owner's suite offers ample room for a seating area or reading nook and includes a walk-in closet, double vanity, and updated shower with glass shower door. Two additional bedrooms share a convenient hall bathroom, making the layout ideal for family, guests, or a home office. Updated closets with custom shelving throughout the home provide excellent organization and storage. The screened porch overlooks a level backyard, perfect for enjoying the outdoors. Neighborhood amenities include a gated entrance and community pool, and lawn mowing is included in the HOA fee. Additional updates include HVAC replaced approximately 2024, a decorative backyard wall, updated shower doors, custom closet shelving, and more. Conveniently located in Landrum and priced to sell, this well-maintained home offers comfortable one-level living, an appealing split-bedroom design, and a variety of desirable updates.
Active
$399,900
611 Downing Way, Landrum, SC 29356
4beds
1,750sqft
Single Family Residence
Built in 2017
7,405 Square Feet Lot
$388,800 Zestimate®
$229/sqft
$-- HOA
What's special
Gated entranceCommunity poolDesirable split-bedroom floor planSpacious great roomEat-in kitchenCenter islandTile backsplash
- 2 days
- 138
- 3
Likely to sell faster than
Zillow last checked:
Listing updated:
Listed by:
Mitzi B Kirsch 864-591-2121,
Century 21 Blackwell & Co
Source: SAR as distributed by MLS GRID,MLS#: 342248
Facts & features
Interior
Bedrooms & bathrooms
- Bedrooms: 4
- Bathrooms: 2
- Full bathrooms: 2
- Main level bathrooms: 2
- Main level bedrooms: 4
Rooms
- Room types: Breakfast Area, Main Fl Master Bedroom
Primary bedroom
- Area: 221
- Dimensions: 13x17
Bedroom 2
- Area: 130
- Dimensions: 10x13
Bedroom 3
- Area: 121
- Dimensions: 11x11
Bedroom 4
- Area: 144
- Dimensions: 12x12
Breakfast room
- Level: 8x14
Great room
- Area: 323
- Dimensions: 17x19
Kitchen
- Area: 150
- Dimensions: 15x10
Laundry
- Area: 30
- Dimensions: 5x6
Screened porch
- Area: 144
- Dimensions: 8x18
Heating
- Heat Pump, Electricity
Cooling
- Heat Pump, Electricity
Appliances
- Included: Dishwasher, Disposal, Dryer, Range - Smooth Top, Refrigerator, Washer, Electric Water Heater
- Laundry: 1st Floor, Electric Dryer Hookup, Walk-In, Washer Hookup
Features
- Tray Ceiling(s), Fireplace, Ceiling - Smooth, Solid Surface Counters, Open Floorplan, Split Bedroom Plan, Pantry
- Flooring: Ceramic Tile, Wood
- Doors: Storm Door(s)
- Windows: Insulated Windows, Window Treatments
- Has basement: No
- Attic: Storage
- Number of fireplaces: 1
- Fireplace features: Gas Log
Interior area
- Total interior livable area: 1,750 sqft
- Finished area above ground: 1,750
- Finished area below ground: 0
Video & virtual tour
Property
Parking
- Total spaces: 2
- Parking features: Attached, 2 Car Attached, Garage Door Opener, Driveway, Garage, Attached Garage
- Attached garage spaces: 2
- Has uncovered spaces: Yes
Features
- Levels: One
- Stories: 1
- Patio & porch: Patio, Porch, Screened
- Exterior features: Aluminum/Vinyl Trim
- Pool features: Community
Lot
- Size: 7,405 Square Feet
- Features: Level
- Topography: Level
Details
- Parcel number: 1080002813
Construction
Type & style
- Home type: SingleFamily
- Architectural style: Ranch
- Property subtype: Single Family Residence
Materials
- Vinyl Siding
- Foundation: Slab
- Roof: Architectural
Condition
- New construction: No
- Year built: 2017
Utilities & green energy
- Electric: Duke
- Gas: Greer
- Sewer: Public Sewer
- Water: Public, Sptbg
Community & HOA
Community
- Features: Gated, Lawn, Street Lights, Pool
- Security: Smoke Detector(s)
- Subdivision: Cottages at Landrum
HOA
- Has HOA: Yes
- Amenities included: Pool, Street Lights
- Services included: Common Area, Lawn Service
Location
- Region: Landrum
Financial & listing details
- Price per square foot: $229/sqft
- Tax assessed value: $357,900
- Annual tax amount: $3,601
- Date on market: 9/28/2026
Estimated market value
$388,800
$369,000 - $408,000
$2,299/mo
Price history
| Date | Event | Price |
|---|---|---|
| 9/28/2026 | Listed for sale | $399,900+11.7%$229/sqft |
Source:  Greater Greenville AOR #1605064 Report a problem Greater Greenville AOR #1605064 Report a problem | ||
| 4/17/2023 | Sold | $357,900-5.8%$205/sqft |
Source:  SAR as distributed by MLS GRID #297183 Report a problem SAR as distributed by MLS GRID #297183 Report a problem | ||
| 2/25/2023 | Pending sale | $379,900$217/sqft |
Source: SAR as distributed by MLS GRID #297183 Report a problem | ||
| 1/27/2023 | Listed for sale | $379,900+90%$217/sqft |
Source: SAR as distributed by MLS GRID #297183 Report a problem | ||
| 2/2/2018 | Sold | $199,900$114/sqft |
Source: Public Record Report a problem | ||
Public tax history
| Year | Property taxes | Tax assessment |
|---|---|---|
| 2025 | -- | $14,316 |
| 2024 | $3,945 +54.2% | $14,316 +55.8% |
| 2023 | $2,558 | $9,186 +15% |
| 2022 | -- | $7,988 |
| 2021 | -- | $7,988 |
| 2020 | -- | $7,988 |
| 2019 | -- | $7,988 +16.3% |
| 2018 | $1,926 | $6,866 +6631.4% |
| 2017 | $1,926 +3674.3% | $102 |
| 2016 | $51 | $102 |
| 2015 | $51 | $102 |
| 2012 | -- | -- |
| 2006 | $34 | $90 |
| 2005 | -- | $90 |
| 2004 | $33 -92.8% | $90 -93.2% |
| 2003 | $464 | $1,320 |
Find assessor info on the county website
Monthly payment
Est. payment
Payment breakdown
Explore the cost of this home by adjusting the details. Changes won't be saved.Climate risks
Neighborhood: 29356
Nearby schools
Schools provided by the listing agent
- Elementary: 1-O. P. Earl
- Middle: 1-Landrum
- High: 1-Landrum High
Source: SAR as distributed by MLS GRID. This data may not be complete. We recommend contacting the local school district to confirm school assignments for this home.
Similar homes
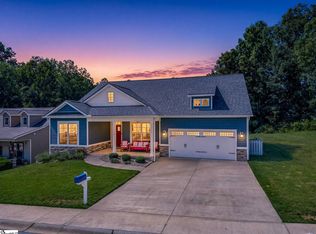
- $399,0003 bd2 ba1.6k sqft178 Page Creek Blvd, Landrum, SC 29356For Sale
 MLS ID #1605051, Kathleen Toomey, New View Realty LLC. Greater Greenville AOR
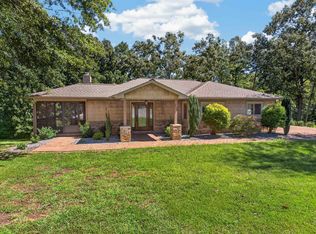
 - $399,9002 bd2 ba1.4k sqft117 Edgewood Ave, Landrum, SC 29356For Sale
 MLS ID #342290, Laura Peek, Gasperson-Peek Realty. SAR as distributed by MLS GRID
 - $369,0003 bd2 ba1.8k sqft244 Page Creek Blvd, Landrum, SC 29356For Sale
 MLS ID #341623, Wanda Durham, Solid Ground Properties. SAR as distributed by MLS GRID
 - $359,0003 bd3 ba1.7k sqft1095 E Prince Rd, Landrum, SC 29356For Sale
 MLS ID #342158, Wanda Durham, Solid Ground Properties. SAR as distributed by MLS GRID
 - $319,0003 bd2 ba1.1k sqft524 Asbury Dr, Landrum, SC 29356For Sale
 MLS ID #4428631, Stephanie Smith, Select Premium Properties Inc. Canopy MLS as distributed by MLS GRID
