This is the one! Turnkey 3 BR 2 Bath home on 1 full acre in a lovely, quiet neighborhood just outside of Downtown Landrum shops and restaurants. Thoughtful landscaping with beautiful flowering trees and shrubs. Move-in ready home has shiny hardwood floors, brand new carpet in bedrooms, renovated bathrooms, and updated systems and roof. This is a well maintained home and truly one of the nicest properties you will find in this price range! Spacious 16' x 23' living room with fire place opens out to a screened porch perfect for three seasons of outdoor enjoyment. Great neighborhood with no drive through traffic. This home sits up and back from the road and the lot backs up to undeveloped wooded acreage. A genuinely nice, tidy house with a spacious backyard that is surprisingly private. High rated Landrum District 1 schools, close to amenities and quick, convenient access to I-26. A must see!!
Active
$349,000
201 Dill Cir, Landrum, SC 29356
3beds
1,437sqft
Single Family Residence
Built in 1978
1 Acres Lot
$337,200 Zestimate®
$243/sqft
$-- HOA
What's special
Renovated bathroomsUpdated systems and roofShiny hardwood floors
- 9 days
- 640
- 93
Likely to sell faster than
Zillow last checked:
Listing updated:
Listed by:
Linda Noble linda@lookingglassrealty.com,
Looking Glass Realty, Saluda
Source: Canopy MLS as distributed by MLS GRID,MLS#: 4442804
Facts & features
Interior
Bedrooms & bathrooms
- Bedrooms: 3
- Bathrooms: 2
- Full bathrooms: 2
- Main level bedrooms: 3
Primary bedroom
- Features: Walk-In Closet(s)
- Level: Main
- Area: 143 Square Feet
- Dimensions: 13' 0" X 11' 0"
Bedroom s
- Level: Main
- Area: 121 Square Feet
- Dimensions: 11' 0" X 11' 0"
Bedroom s
- Level: Main
- Area: 121 Square Feet
- Dimensions: 11' 0" X 11' 0"
Dining area
- Level: Main
- Area: 126 Square Feet
- Dimensions: 14' 0" X 9' 0"
Kitchen
- Level: Main
- Area: 126 Square Feet
- Dimensions: 14' 0" X 9' 0"
Laundry
- Level: Main
- Area: 48 Square Feet
- Dimensions: 8' 0" X 6' 0"
Living room
- Level: Main
- Area: 368 Square Feet
- Dimensions: 23' 0" X 16' 0"
Heating
- Heat Pump
Cooling
- Central Air
Appliances
- Included: Dishwasher, Dryer, Electric Range, Exhaust Hood, Refrigerator, Washer, Washer/Dryer
- Laundry: Electric Dryer Hookup, Laundry Room, Main Level, Washer Hookup
Features
- Flooring: Carpet, Wood
- Has basement: No
- Fireplace features: Living Room, Propane
Interior area
- Total structure area: 1,437
- Total interior livable area: 1,437 sqft
- Finished area above ground: 1,437
- Finished area below ground: 0
Property
Parking
- Total spaces: 4
- Parking features: Attached Carport, Driveway
- Carport spaces: 2
- Uncovered spaces: 2
Features
- Levels: One
- Stories: 1
- Patio & porch: Covered, Rear Porch, Screened
- Exterior features: Fire Pit
Lot
- Size: 1 Acres
- Features: Green Area, Private, Wooded
Details
- Parcel number: 10800057.00
- Zoning: 400R
- Special conditions: Standard
Construction
Type & style
- Home type: SingleFamily
- Property subtype: Single Family Residence
Materials
- Vinyl
- Foundation: Crawl Space
Condition
- New construction: No
- Year built: 1978
Utilities & green energy
- Sewer: Septic Installed
- Water: City
- Utilities for property: Electricity Connected
Community & HOA
Community
- Subdivision: Dogwood Acres
Location
- Region: Landrum
Financial & listing details
- Price per square foot: $243/sqft
- Tax assessed value: $213,000
- Date on market: 11/12/2026
- Cumulative days on market: 9 days
- Electric utility on property: Yes
- Road surface type: Concrete, Paved
Estimated market value
$337,200
$320,000 - $354,000
$2,050/mo
Price history
| Date | Event | Price |
|---|---|---|
| 11/12/2026 | Listed for sale | $349,000+98.3%$243/sqft |
Source:  Canopy MLS as distributed by MLS GRID #4442804 Report a problem | ||
| 11/20/2017 | Sold | $176,000-6.3%$122/sqft |
Source:  SAR as distributed by MLS GRID #244549 Report a problem | ||
| 9/28/2017 | Price change | $187,900-1.1%$131/sqft |
Source: PIMA LLC #244549 Report a problem | ||
| 6/30/2017 | Listed for sale | $189,900+96.8%$132/sqft |
Source: PIMA LLC #244549 Report a problem | ||
| 1/12/2017 | Sold | $96,500-37.9%$67/sqft |
Source: Public Record Report a problem | ||
| 11/23/2016 | Listed for sale | -- |
Source: Auction.com Report a problem | ||
| 7/31/2007 | Sold | $155,500+12.3%$108/sqft |
Source: SAR as distributed by MLS GRID #155614 Report a problem | ||
| 4/29/2005 | Sold | $138,500$96/sqft |
Source: Public Record Report a problem | ||
Public tax history
| Year | Property taxes | Tax assessment |
|---|---|---|
| 2025 | -- | $8,096 |
| 2024 | $1,743 | $8,096 |
| 2023 | $1,743 | $8,096 +15% |
| 2022 | -- | $7,040 |
| 2021 | -- | $7,040 |
| 2020 | -- | $7,040 |
| 2019 | -- | $7,040 |
| 2018 | $1,532 | $7,040 +28.6% |
| 2017 | $1,532 +26.9% | $5,476 |
| 2016 | $1,207 | $5,476 |
| 2015 | $1,207 +21.5% | $5,476 |
| 2014 | $994 | $5,476 |
| 2013 | -- | $5,476 |
| 2012 | -- | -- |
| 2011 | -- | $5,800 |
| 2010 | -- | $5,800 |
| 2009 | -- | $5,800 |
| 2008 | -- | $5,800 +2.3% |
| 2006 | $839 | $5,670 +50% |
| 2005 | -- | $3,780 |
| 2004 | $812 +9.3% | $3,780 |
| 2003 | $743 | $3,780 -26.3% |
| 2002 | -- | $5,130 +50% |
| 2001 | $307 -34.6% | $3,420 |
| 2000 | $469 | $3,420 |
Find assessor info on the county website
Monthly payment
Est. payment
Payment breakdown
Explore the cost of this home by adjusting the details. Changes won't be saved.Climate risks
Neighborhood: 29356
Nearby schools
Schools provided by the listing agent
- Elementary: OP Earl
- Middle: Landrum
- High: Landrum
Source: Canopy MLS as distributed by MLS GRID. This data may not be complete. We recommend contacting the local school district to confirm school assignments for this home.
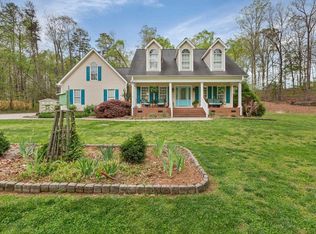
Similar homes
- $--3 bd2 ba1.7k sqft710 Landrum Trl, Landrum, SC 29356Auction
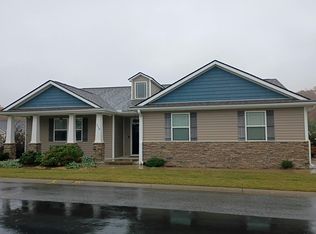 Auction.com 2
- $334,5003 bd2 ba1.5k sqft301 W Finger St, Landrum, SC 29356For Sale
 MLS ID #340128, Erika S Bradley, C 21 Blackwell & Co. SAR as distributed by MLS GRID
- $349,0003 bd2 ba1.8k sqft244 Page Creek Blvd, Landrum, SC 29356For Sale
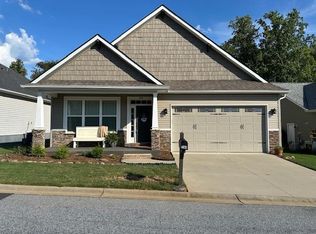 MLS ID #341623, Wanda Durham, Solid Ground Properties. SAR as distributed by MLS GRID
- $350,0003 bd2 ba1.6k sqft1100 Tugaloo Rd, Landrum, SC 29356For Sale
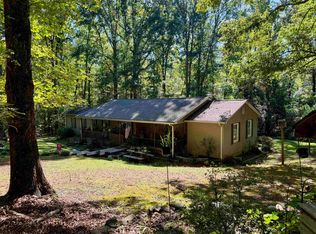 MLS ID #343285, Michael Clayton, Open House Realty, LLC. SAR as distributed by MLS GRID
