Opportunity awaits! Nestled on over a half acre lot in the quaint town of Landrum, this charming 2 bedroom, 1 bathroom home is full of character, potential, and possibilities! Built in 1937, this property offers a wonderful opportunity to bring your vision to life and make a little piece of Landrum history your own. Imagine sipping your morning coffee from the inviting front porch while taking in the beautiful mountain views! Inside, this vintage charmer is ready for your handyman skills and creative touch. With a few cosmetic updates and a little TLC, this home has the potential to truly shine! Notable features include a new HVAC system, fenced yard, and an outbuilding that conveys with the property. Enjoy the convenience of parking beneath the side carport or utilizing the shared driveway behind the home for additional access. Location is another highlight! Conveniently situated near local shops, restaurants, schools, and medical facilities, with easy access to Interstate 26 just a few miles away. Enjoy the small town charm of Landrum while remaining within easy reach of everything the Upstate has to offer! Whether you're a first-time homebuyer, investor, or someone looking for a charming home to make your own, this property offers incredible potential at an attractive price! Don't miss your chance to own a piece of Landrum history! Call to schedule your private showing today!
Active
$265,000
505 N Elm Ave, Landrum, SC 29356
2beds
1,196sqft
Single Family Residence
Built in 1937
0.55 Acres Lot
$262,500 Zestimate®
$222/sqft
$-- HOA
What's special
Fenced yardInviting front porchBeautiful mountain viewsNew hvac system
- 6 days
- 233
- 19
Likely to sell faster than
Zillow last checked:
Listing updated:
Listed by:
Vinessa Hyder 864-909-0669,
Gateway Realty
Source: SAR as distributed by MLS GRID,MLS#: 343753
Facts & features
Interior
Bedrooms & bathrooms
- Bedrooms: 2
- Bathrooms: 1
- Full bathrooms: 1
Rooms
- Room types: None
Primary bedroom
- Area: 121
- Dimensions: 11x11
Bedroom 2
- Area: 110
- Dimensions: 11x10
Dining room
- Area: 169
- Dimensions: 13x13
Kitchen
- Area: 156
- Dimensions: 12x13
Living room
- Area: 297
- Dimensions: 11x27
Other
- Description: Office
- Area: 99
- Dimensions: 9x11
Screened porch
- Area: 200
- Dimensions: 8x25
Heating
- Forced Air, Electricity
Cooling
- Central Air, Electricity
Appliances
- Included: Free-Standing Range, Range Hood, Electric Water Heater
- Laundry: 1st Floor, Laundry Closet
Features
- Laminate Counters
- Flooring: Carpet, Vinyl, Wood
- Has basement: No
- Has fireplace: No
Interior area
- Total interior livable area: 1,196 sqft
- Finished area above ground: 1,196
- Finished area below ground: 0
Property
Parking
- Total spaces: 2
- Parking features: Carport, Attached Carport
- Garage spaces: 2
- Has carport: Yes
Features
- Levels: One
- Stories: 1
- Patio & porch: Porch, Screened
- Fencing: Fenced
- Has view: Yes
- View description: Mountain(s)
Lot
- Size: 0.55 Acres
- Features: Level
- Topography: Level
Construction
Type & style
- Home type: SingleFamily
- Architectural style: Traditional
- Property subtype: Single Family Residence
Materials
- Vinyl Siding
- Foundation: Crawl Space
- Roof: Architectural
Condition
- New construction: No
- Year built: 1937
Utilities & green energy
- Electric: Duke
- Sewer: Public Sewer
- Water: Public, Spartbg
Community & HOA
Community
- Features: None
- Subdivision: None
HOA
- Has HOA: No
Location
- Region: Landrum
Financial & listing details
- Price per square foot: $222/sqft
- Annual tax amount: $563
- Date on market: 11/14/2026
Estimated market value
$262,500
$249,000 - $276,000
Not available
Price history
| Date | Event | Price |
|---|---|---|
| 11/14/2026 | Listed for sale | $265,000$222/sqft |
Source:  Greater Greenville AOR #1609398 Report a problem | ||
Public tax history
Tax history is unavailable.
Monthly payment
Est. payment
Payment breakdown
Explore the cost of this home by adjusting the details. Changes won't be saved.Climate risks
Neighborhood: 29356
Nearby schools
Schools provided by the listing agent
- Elementary: 1-O. P. Earl
- Middle: 1-Landrum
- High: 1-Landrum High
Source: SAR as distributed by MLS GRID. This data may not be complete. We recommend contacting the local school district to confirm school assignments for this home.
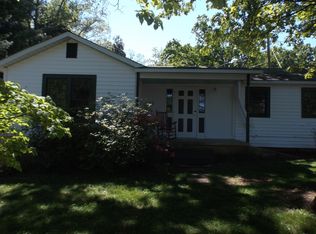
Similar homes
- $--3 bd2 ba1.7k sqft710 Landrum Trl, Landrum, SC 29356Auction
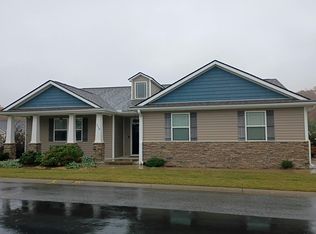 Auction.com 2
- $279,0002 bd2 ba1.2k sqft232 E Greenwood St, Landrum, SC 29356New Construction
 MLS ID #342623, Carl Campbell, Campbell & Associates RE. SAR as distributed by MLS GRID
- $249,0003 bd2 ba1.3k sqft145 Brookwood Creek Dr, Landrum, SC 29356For Sale
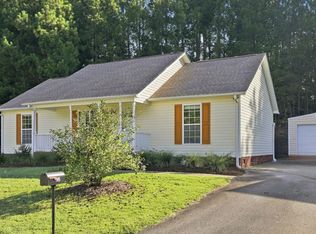 MLS ID #341484, Casey C Breitenbach, Brighten Real Estate Group. SAR as distributed by MLS GRID
- $275,0003 bd2 ba1.5k sqft101 Wildwood Ln, Landrum, SC 29356For Sale
 MLS ID #339715, Katie Phillips, BHHS C Dan Joyner - Sptbg. SAR as distributed by MLS GRID
- $280,0002 bd1 ba1.1k sqft25 Wall Rd, Tryon, NC 28782For Sale
 MLS ID #4444990, Marla Machado, Howard Hanna Beverly-Hanks, Lake Lure. Canopy MLS as distributed by MLS GRID
- $349,0003 bd2 ba1.4k sqft201 Dill Cir, Landrum, SC 29356For SaleMLS ID #4442804, Linda Noble, Looking Glass Realty, Saluda. Canopy MLS as distributed by MLS GRID
