A great southern charmer located in the quaint town of Landrum, SC. This is a great Victorian cottage that is full of character and upgrades. You will enjoy drinking your coffee on the large wrap around porch that is shaded from the weather. Lots of flowering plants and trees in the English style gardens with this 3BR 1 bath lovely home located on .65 of an acre lot. Pecan and magnolia tree in the gardens give great shade for the front porch. Newer deck installed. Convenient location to the interstate and downtown Landrum for shopping and restaurants. Some of the amenities to see here are an updated eat in kitchen with granite counter tops, white cabinets, high ceilings, 3 large bedrooms with fireplaces and mantels in each bedroom that the flue is closed, wood floors and some wood ceilings, updated electrical, Updated bathroom with walk in ceramic tile shower, and large great room and dining area. Also, a great sunroom to enjoy with lots of windows that overlooks the deck and back yard. Come and take a tour of this quaint beauty and you will feel right at home here! Updated roof and HVAC are a plus. Security system conveys with the home. Solar panels will convey, and the seller will pay the balance owed at closing. There is a large attic with attic fan and walk in crawl space for tons of storage. Outbuilding conveys with the home also for extra storage. The seller is selling in an as-is sale condition.
Active
Price cut: $14.9K (9/18)
$360,000
206 E Greenwood St, Landrum, SC 29356
3beds
1,906sqft
Single Family Residence
Built in 1920
0.64 Acres Lot
$347,700 Zestimate®
$189/sqft
$-- HOA
What's special
Large wrap around porchUpdated roofUpdated electricalNewer deck installedHigh ceilingsWood floorsSome wood ceilings
- 46 days
- 352
- 11
Zillow last checked:
Listing updated:
Listed by:
Sherri Shook 864-621-7434,
Solid Ground Properties
Source: SAR as distributed by MLS GRID,MLS#: 341189
Facts & features
Interior
Bedrooms & bathrooms
- Bedrooms: 3
- Bathrooms: 1
- Full bathrooms: 1
- Main level bathrooms: 1
- Main level bedrooms: 3
Rooms
- Room types: Attic, Main Fl Master Bedroom, Sun Room
Primary bedroom
- Level: First
- Area: 221.2
- Dimensions: 14X15.8
Bedroom 2
- Level: First
- Area: 185.9
- Dimensions: 14.3X13
Bedroom 3
- Level: First
- Area: 197.34
- Dimensions: 14.3X13.8
Deck
- Level: First
Great room
- Level: First
- Area: 292.9
- Dimensions: 20.2X14.5
Kitchen
- Level: First
- Area: 135.6
- Dimensions: 12X11.3
Laundry
- Level: First
- Area: 54.6
- Dimensions: 8.4X6.5
Other
- Description: Large foyer
- Level: First
- Area: 190
- Dimensions: 19x10
Sun room
- Level: First
- Area: 160.2
- Dimensions: 17.8X9
Heating
- Forced Air, Gas - Natural
Cooling
- Central Air, Electricity
Appliances
- Included: Cooktop, Dishwasher, Free-Standing Range, Refrigerator, Electric Water Heater
- Laundry: 1st Floor, Electric Dryer Hookup, Walk-In, Washer Hookup
Features
- Ceiling Fan(s), Fireplace(s), Ceiling - Smooth, Solid Surface Counters, Split Bedroom Plan
- Flooring: Ceramic Tile, Hardwood, Vinyl
- Windows: Insulated Windows
- Attic: Storage
- Number of fireplaces: 3
Interior area
- Total interior livable area: 1,906 sqft
- Finished area above ground: 1,906
- Finished area below ground: 0
Property
Parking
- Parking features: Driveway, See Parking Features
- Has uncovered spaces: Yes
Features
- Levels: One
- Stories: 1
- Patio & porch: Deck, Porch, Wrap Around
- Fencing: Fenced
Lot
- Size: 0.64 Acres
- Dimensions: 214 x 134 212 x 133
- Features: Level
- Topography: Level
Details
- Parcel number: 1070402600
- Special conditions: None
Construction
Type & style
- Home type: SingleFamily
- Architectural style: Country
- Property subtype: Single Family Residence
Materials
- HardiPlank Type, Wood Siding
- Foundation: Crawl Space
- Roof: Architectural
Condition
- New construction: No
- Year built: 1920
Utilities & green energy
- Electric: Duke
- Gas: CPW
- Sewer: Public Sewer
- Water: Public, SPTBG
Green energy
- Energy generation: Solar Panels - Leased
Community & HOA
Community
- Security: Smoke Detector(s), Security System
- Subdivision: None
HOA
- Has HOA: No
Location
- Region: Landrum
Financial & listing details
- Price per square foot: $189/sqft
- Tax assessed value: $133,900
- Annual tax amount: $555
- Date on market: 8/31/2026
Estimated market value
$347,700
$330,000 - $365,000
$1,777/mo
Price history
| Date | Event | Price |
|---|---|---|
| 9/18/2026 | Price change | $360,000-4%$189/sqft |
Source:  SAR as distributed by MLS GRID #341189 Report a problem SAR as distributed by MLS GRID #341189 Report a problem | ||
| 8/31/2026 | Listed for sale | $374,900+25%$197/sqft |
Source: SAR as distributed by MLS GRID #341189 Report a problem | ||
| 12/14/2025 | Listing removed | $299,999$157/sqft |
Source:  Greater Greenville AOR #1560213 Report a problem Greater Greenville AOR #1560213 Report a problem | ||
| 8/18/2025 | Price change | $299,999-3.2%$157/sqft |
Source: Greater Greenville AOR #1560213 Report a problem | ||
| 6/12/2025 | Listed for sale | $309,900-6.1%$163/sqft |
Source: SAR as distributed by MLS GRID #325144 Report a problem | ||
| 4/7/2025 | Listing removed | $329,900$173/sqft |
Source: Greater Greenville AOR #1552231 Report a problem | ||
| 12/3/2024 | Listed for sale | $329,900-2.9%$173/sqft |
Source: SAR as distributed by MLS GRID #317774 Report a problem | ||
| 10/3/2024 | Listing removed | $339,900$178/sqft |
Source: SAR as distributed by MLS GRID #315413 Report a problem | ||
| 9/11/2024 | Listed for sale | $339,900+871.1%$178/sqft |
Source: SAR as distributed by MLS GRID #315413 Report a problem | ||
| 1/20/2023 | Sold | $35,000-35.2%$18/sqft |
Source: Public Record Report a problem | ||
| 1/15/2014 | Sold | $54,000-9.8%$28/sqft |
Source: SAR as distributed by MLS GRID #208916 Report a problem | ||
| 7/28/2013 | Price change | $59,900-7.7%$31/sqft |
Source: CENTURY 21 Blackwell & Co. Realty, Inc. #208916 Report a problem | ||
| 5/12/2013 | Price change | $64,900-11%$34/sqft |
Source: CENTURY 21 Blackwell & Co. Realty, Inc. #208916 Report a problem | ||
| 3/20/2013 | Listed for sale | $72,900+180.4%$38/sqft |
Source: Century 21 Blackwell & Co. #208916 Report a problem | ||
| 1/15/2013 | Sold | $26,000-77.4%$14/sqft |
Source: Public Record Report a problem | ||
| 6/14/2012 | Listed for sale | $115,000$60/sqft |
Source: Owner Report a problem | ||
| 10/1/2011 | Listing removed | $115,000$60/sqft |
Source: Owner Report a problem | ||
| 8/4/2011 | Listed for sale | $115,000+64.3%$60/sqft |
Source: Owner Report a problem | ||
| 5/16/2011 | Sold | $70,000-26.3%$37/sqft |
Source: SAR as distributed by MLS GRID #194598 Report a problem | ||
| 4/15/2011 | Listed for sale | $95,000-5%$50/sqft |
Source: Tryon Foothills Realty #23666 Report a problem | ||
| 3/4/2011 | Listing removed | $100,000$52/sqft |
Source: Foothills Realty #467760 Report a problem | ||
| 10/29/2010 | Price change | $100,000-4.8%$52/sqft |
Source: FOOTHILLS REALTY #467760 Report a problem | ||
| 9/9/2010 | Price change | $105,000-11.8%$55/sqft |
Source: FOOTHILLS REALTY #467760 Report a problem | ||
| 8/13/2010 | Price change | $119,000-7.8%$62/sqft |
Source: FOOTHILLS REALTY #467760 Report a problem | ||
| 8/5/2010 | Price change | $129,000+8.4%$68/sqft |
Source: Tryon Foothills Realty #23666 Report a problem | ||
| 7/14/2010 | Listed for sale | $119,000+495%$62/sqft |
Source: Foothills Realty #467760 Report a problem | ||
| 3/19/2003 | Sold | $20,000$10/sqft |
Source: Public Record Report a problem | ||
Public tax history
| Year | Property taxes | Tax assessment |
|---|---|---|
| 2025 | -- | $3,777 |
| 2024 | $555 | $3,777 |
| 2023 | $555 | $3,777 +15% |
| 2022 | -- | $3,285 |
| 2021 | -- | $3,285 |
| 2020 | -- | $3,285 |
| 2019 | -- | $3,285 |
| 2018 | $405 | $3,285 +15% |
| 2017 | $405 +36.4% | $2,856 |
| 2016 | $297 -65.3% | $2,856 |
| 2015 | $855 -57.7% | $2,856 -33.3% |
| 2014 | $2,023 | $4,284 +50% |
| 2013 | -- | $2,856 |
| 2012 | -- | -- |
| 2011 | -- | $2,708 +29.4% |
| 2010 | -- | $2,093 -33.3% |
| 2009 | -- | $3,140 +50% |
| 2008 | -- | $2,093 -23.3% |
| 2006 | $1,077 | $2,730 |
| 2005 | -- | $2,730 +50% |
| 2004 | $525 +6.9% | $1,820 |
| 2003 | $491 | $1,820 +5.8% |
| 2002 | -- | $1,720 |
| 2001 | $465 +8.7% | $1,720 |
| 2000 | $428 | $1,720 |
Find assessor info on the county website
Monthly payment
Est. payment
Payment breakdown
Explore the cost of this home by adjusting the details. Changes won't be saved.Climate risks
Neighborhood: 29356
Nearby schools
Schools provided by the listing agent
- Elementary: 1-O. P. Earl
- Middle: 1-Landrum
- High: 1-Landrum High
Source: SAR as distributed by MLS GRID. This data may not be complete. We recommend contacting the local school district to confirm school assignments for this home.
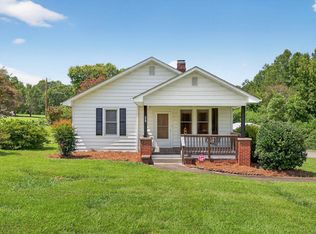
Similar homes
- $399,9002 bd2 ba1.4k sqft117 Edgewood Ave, Landrum, SC 29356For Sale
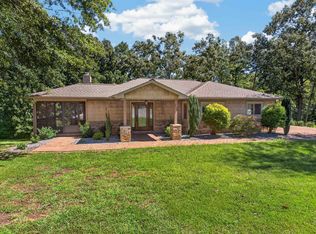 MLS ID #342290, Laura Peek, Gasperson-Peek Realty. SAR as distributed by MLS GRID
 - $419,0003 bd2 ba1.6k sqft360 Greenwood Rd, Landrum, SC 29356For Sale
 MLS ID #342552, Wanda Durham, Solid Ground Properties. SAR as distributed by MLS GRID
 - $449,0004 bd3 ba1.8k sqft1504 E Rutherford St, Landrum, SC 29356For Sale
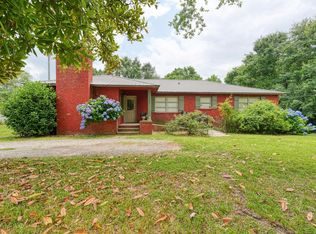 MLS ID #337371, Michelle L Manion, Keller Williams Realty. SAR as distributed by MLS GRID
 - $344,9002 bd2 ba1.9k sqft1706 Highway 11, Landrum, SC 29356For Sale
 MLS ID #1596121, Kathy Harrison, Epique Realty Inc. Greater Greenville AOR
