Welcome to the Lake Lanier community, ideally situated between the charming towns of Tryon, NC, and Landrum, SC and within walking distance of the lake and downtown Tryon with the future Saluda Grade Trail. This private lake has summer cottages, boathouses, and year-round waterfront homes. This property has both year-round mountain views and lake access rights for boating, kayaking, paddle boarding, canoeing, water skiing, swimming and fishing. (There is an optional $75/year for a FOB that allows year-round access to the boat launch.) This custom-built home is on a .71 beautifully maintained parcel, and comes with a separate .26-acre adjoining parcel for added privacy and protected year-round mountain views. This exceptional property combines spacious living, remarkable versatility, and an outdoor lifestyle that's hard to match. A solar energy system adds efficiency, while a generator hookup provides added peace of mind. The rocking chair front porch greets you from the circular driveway. As you step into the front door, the open-concept floor plan seamlessly connects the kitchen, dining area, and living room, with a large screened porch off the back, where year-round mountain views create the perfect backdrop for relaxing or entertaining. The screened porch includes a built-in gas grill with vented hood system, overlooking the fenced backyard, raised garden beds, and expansive patio with awning. The well-appointed kitchen features granite countertops, custom cabinetry, a gas range, pantry, and desk area. Beautiful hand-hewn wood flooring and solid six-panel wood doors enhance much of the main level. The primary suite offers two closets and en-suite bath, while the guest bedroom features a walk-in closet and is adjacent to the hall bath. The office, conveniently located off the living room, adjoins the laundry room/half bath with small greenhouse window perfect for overwintering plants. The spacious, light-filled den has several built-in window seats with storage. The basement features ~300 Sf of climate-controlled unfinished basement space (not included in heated square footage). An additional 285 Sf of unfinished workshop/storage space with a large utility sink, ventilation, and walk-out access, provide endless possibilities for hobbies, crafts, or storage. A spacious 400 Sf walk-out crawl space offers even more room for lawn equipment, tools, and seasonal storage. Outside, the property is equally impressive. A fully fenced backyard keeps pets safely contained while helping to deter deer. Multiple exterior water hydrants make gardening and outdoor maintenance easy, and the raised beds are ready for flowers, herbs, fruits, or vegetables. Parking and storage are exceptional, with an attached 2-car garage featuring a workbench, (can be removed) as well as a detached one-car garage with electricity and driveway for extra parking. There is also a separate gravel drive by the house with ample room for an RV or boat. Beyond the property, you'll enjoy everything this remarkable area has to offer. The vibrant downtowns of Tryon and Landrum feature boutique shopping, local restaurants, breweries, art galleries, and many year-round community events, and it’s less than 10 minutes to a local hospital. In the works, is the Saluda Rail Trail which is poised to pass through both towns. Outdoor enthusiasts also appreciate nearby Blue Wall Preserve, mountain biking, waterfalls, and endless hiking opportunities. One of the best equestrian destinations around with horse shows, concerts, and other fun activities year-round, the area has miles of riding trails convenient to Foothills Equestrian Nature Center (FENCE) and Tryon International. Whether you're searching for a full-time residence, mountain retreat, lake getaway, or potential vacation home, this property offers an exceptional combination of comfort, flexibility, and some of the Carolinas' most desirable recreational opportunities around. Come join this highly sought after community!
Active
Price cut: $14K (7/31)
$525,000
160 Caledonia Rd, Landrum, SC 29356
2beds
1,617sqft
Single Family Residence
Built in 2008
0.97 Acres Lot
$507,700 Zestimate®
$325/sqft
$6/mo HOA
What's special
Rocking chair front porchYear-round mountain viewsRaised garden bedsBeautiful hand-hewn wood flooringCircular drivewayExpansive patio with awningFenced backyard
- 325 days
- 241
- 3
Zillow last checked:
Listing updated:
Listed by:
Cindy Viehman 828-817-4993,
Foothills Realty
Source: SAR as distributed by MLS GRID,MLS#: 330149
Facts & features
Interior
Bedrooms & bathrooms
- Bedrooms: 2
- Bathrooms: 3
- Full bathrooms: 2
- 1/2 bathrooms: 1
Rooms
- Room types: Comb. Living & Din Room, Loft, Main Fl Master Bedroom, Office/Study, Other/See Remarks, Unfinished Space, Workshop
Primary bedroom
- Level: Main
- Area: 144
- Dimensions: 12 x 12
Bedroom 2
- Level: Main
- Area: 140
- Dimensions: 14 x 10
Den
- Level: Main
- Area: 288
- Dimensions: 18 x 16
Kitchen
- Level: Main
- Area: 204
- Dimensions: 17 x 12
Laundry
- Level: Main
- Area: 60
- Dimensions: 6 x 10
Living room
- Level: Main
- Area: 273
- Dimensions: 21x13
Loft
- Level: Main
- Area: 234
- Dimensions: 18 x 13
Screened porch
- Level: Main
- Area: 390
- Dimensions: 39 x 10
Heating
- Ductless, Heat Pump, Electricity
Cooling
- Central Air, Ductless Mini-Split, Heat Pump, Multi Units, Zoned, Electricity
Appliances
- Included: Gas Cooktop, Dishwasher, Range, Refrigerator, Washer, Electric Water Heater
- Laundry: 1st Floor, Electric Dryer Hookup, Sink, Walk-In, Washer Hookup
Features
- Ceiling Fan(s), Attic Stairs Fixed, Fireplace, Ceiling - Smooth, Solid Surface Counters, Open Floorplan, Pantry
- Flooring: Ceramic Tile, Laminate, Wood
- Windows: Window Treatments, Skylight(s)
- Basement: Interior Entry,See Remarks,Partial,Sump Pump,Unfinished,Unifinished HVAC,Walk-Out Access,Basement
- Attic: Permanent Stairs,Storage
- Has fireplace: Yes
- Fireplace features: Gas Log
Interior area
- Total interior livable area: 1,617 sqft
- Finished area above ground: 1,617
- Finished area below ground: 0
Property
Parking
- Total spaces: 3
- Parking features: Attached, Detached, Detached Garage, Garage Door Opener, Driveway, Garage, Keypad Entry, Workshop in Garage, Yard Door, Combination
- Attached garage spaces: 3
- Has uncovered spaces: Yes
Features
- Levels: One and One Half
- Stories: 1.5
- Patio & porch: Patio, Screened
- Exterior features: Outdoor Grill
- Fencing: Fenced
- Has view: Yes
- View description: Mountain(s)
- Body of water: Lake Lanier
Lot
- Size: 0.97 Acres
- Features: Corner Lot, Level, See Remarks, Sloped, Wooded
- Topography: Level,Sloping
Details
- Additional structures: Greenhouse
- Parcel number: 0624030100600
- Special conditions: None
- Other equipment: Generator
Construction
Type & style
- Home type: SingleFamily
- Architectural style: Traditional
- Property subtype: Single Family Residence
Materials
- Foundation: Slab, Sump Pump
- Roof: Architectural
Condition
- New construction: No
- Year built: 2008
Utilities & green energy
- Electric: Duke
- Gas: Diamond B
- Sewer: Septic Tank
- Water: Public, Tryon
Green energy
- Energy generation: Solar Panels - Owned
Community & HOA
Community
- Features: Boat Ramp, Water Access
- Security: Smoke Detector(s)
- Subdivision: Lake Lanier
HOA
- Has HOA: Yes
- HOA fee: $75 annually
Location
- Region: Landrum
Financial & listing details
- Price per square foot: $325/sqft
- Tax assessed value: $373,500
- Annual tax amount: $1,561
- Date on market: 10/24/2025
Estimated market value
$507,700
$482,000 - $533,000
$2,244/mo
Price history
| Date | Event | Price |
|---|---|---|
| 7/31/2026 | Price change | $525,000-2.6%$325/sqft |
Source:  SAR as distributed by MLS GRID #330149 Report a problem SAR as distributed by MLS GRID #330149 Report a problem | ||
| 7/1/2026 | Price change | $539,000-1.8%$333/sqft |
Source: SAR as distributed by MLS GRID #330149 Report a problem | ||
| 4/17/2026 | Listed for sale | $549,000$340/sqft |
Source: SAR as distributed by MLS GRID #330149 Report a problem | ||
| 4/7/2026 | Pending sale | $549,000$340/sqft |
Source: SAR as distributed by MLS GRID #330149 Report a problem | ||
| 12/1/2025 | Price change | $549,000-5%$340/sqft |
Source: SAR as distributed by MLS GRID #330149 Report a problem | ||
| 10/24/2025 | Listed for sale | $578,000+1079.6%$357/sqft |
Source:  Canopy MLS as distributed by MLS GRID #4314636 Report a problem Canopy MLS as distributed by MLS GRID #4314636 Report a problem | ||
| 4/30/2007 | Sold | $49,000+50.8%$30/sqft |
Source: Public Record Report a problem | ||
| 3/9/2004 | Sold | $32,500+550%$20/sqft |
Source: Public Record Report a problem | ||
| 9/14/1999 | Sold | $5,000$3/sqft |
Source: Public Record Report a problem | ||
Public tax history
| Year | Property taxes | Tax assessment |
|---|---|---|
| 2025 | $1,640 +6.8% | $311,880 +15% |
| 2024 | $1,536 +3.6% | $271,210 |
| 2023 | $1,482 +4.8% | $271,210 |
| 2022 | $1,414 +0.2% | $271,210 |
| 2021 | $1,412 +5.1% | $271,210 +8.7% |
| 2020 | $1,344 -0.4% | $249,490 |
| 2019 | $1,350 +0% | $249,490 |
| 2018 | $1,349 | $249,490 +2399.9% |
| 2017 | $1,349 +7.4% | $9,980 -96.6% |
| 2016 | $1,257 -30.1% | $294,810 +35.1% |
| 2015 | $1,798 +34.6% | $218,230 -2.2% |
| 2014 | $1,336 -0.3% | $223,110 |
| 2013 | $1,340 +38% | $223,110 |
| 2012 | $971 -0.7% | -- |
| 2011 | $977 | -- |
| 2010 | $977 | -- |
| 2009 | -- | -- |
| 2008 | -- | -- |
| 2007 | -- | -- |
| 2006 | -- | -- |
| 2005 | -- | -- |
| 2004 | -- | -- |
| 2003 | -- | -- |
| 2002 | -- | -- |
| 2001 | -- | -- |
| 2000 | -- | -- |
Find assessor info on the county website
Monthly payment
Est. payment
Payment breakdown
Explore the cost of this home by adjusting the details. Changes won't be saved.Climate risks
Neighborhood: 29356
Nearby schools
Schools provided by the listing agent
- Elementary: 1-O. P. Earl
- Middle: 1-Landrum
- High: 1-Landrum High
Source: SAR as distributed by MLS GRID. This data may not be complete. We recommend contacting the local school district to confirm school assignments for this home.
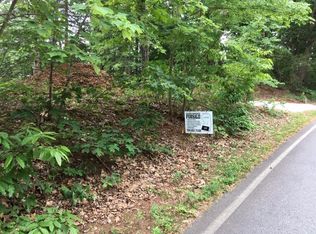
Similar homes
- $475,0003 bd2 ba1.9k sqft415 E Lakeshore Dr, Landrum, SC 29356For Sale
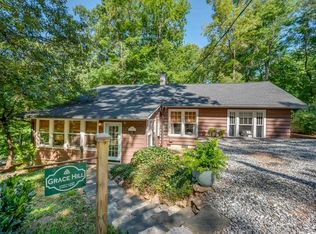 MLS ID #1595834, Jeffrey Byrd, Walker, Wallace & Emerson Rlty. Greater Greenville AOR
 - $560,0003 bd3 ba1.7k sqft121 Raptor Way, Landrum, SC 29356For Sale
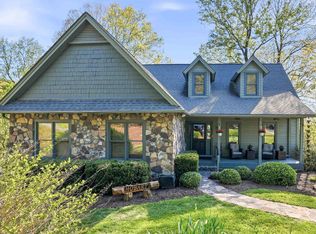 MLS ID #1588438, Debra Owensby Minnick, Blackstream International RE. Greater Greenville AOR
 - $350,0003 bd2 ba1.4k sqft138 Brookwood Creek Dr, Landrum, SC 29356For Sale
 MLS ID #341658, Cheryl Stott, Coldwell Banker Advantage. SAR as distributed by MLS GRID
 - $449,0004 bd3 ba1.8k sqft1504 E Rutherford St, Landrum, SC 29356For Sale
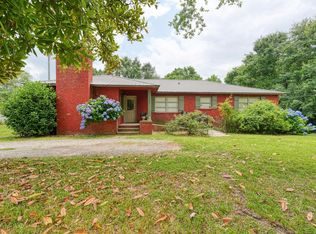 MLS ID #337371, Michelle L Manion, Keller Williams Realty. SAR as distributed by MLS GRID
