Set on approximately 4.7 acres in Saluda, this three-bedroom, two-bath home pairs a private wooded setting with mountain views and single-level living. Mature trees surround the home, while a clearing frames the distant mountain scenery.
A substantial stone fireplace anchors the open living and dining area, which connects to a kitchen with granite countertops, ample cabinetry, and a peninsula with seating. The spacious Florida room extends across the rear of the home, with a long wall of windows overlooking the surrounding landscape. A second fireplace adds character to this additional gathering space. Outside, a deck offers another place to enjoy the mountain setting, and the attached garage provides parking along with space for storage and projects.
Thoughtful updates and a personal touch can bring new life to this home while preserving its character and charm. Its open layout, distinctive fireplaces, and wooded acreage provide a starting point for your improvements. A renovation opportunity for investors, contractors, or buyers looking to personalize a home with character, acreage, and mountain views.
Active
$375,000
484 Briar Patch Ln, Saluda, NC 28773
3beds
1,540sqft
Single Family Residence
Built in 1976
4.7 Acres Lot
$360,400 Zestimate®
$244/sqft
$-- HOA
What's special
Second fireplaceMountain viewsSingle-level livingSubstantial stone fireplacePrivate wooded settingSpacious florida roomPeninsula with seating
- 33 days
- 2,021
- 174
Likely to sell faster than
Zillow last checked:
Listing updated:
Listed by:
Jonathon Reale Jonreale@kw.com,
Keller Williams Mtn Partners, LLC,
David Lee,
Keller Williams Mtn Partners, LLC
Source: Canopy MLS as distributed by MLS GRID,MLS#: 4426728
Facts & features
Interior
Bedrooms & bathrooms
- Bedrooms: 3
- Bathrooms: 2
- Full bathrooms: 2
- Main level bedrooms: 3
Primary bedroom
- Level: Main
Bedroom s
- Level: Main
Bedroom s
- Level: Main
Bathroom full
- Level: Main
Bathroom full
- Level: Main
Dining area
- Level: Main
Kitchen
- Level: Main
Living room
- Level: Main
Sunroom
- Level: Main
Heating
- Heat Pump, Other
Cooling
- Window Unit(s)
Appliances
- Included: Dishwasher, Electric Oven, Electric Range, Electric Water Heater, Microwave, Refrigerator with Ice Maker, Washer/Dryer
- Laundry: Electric Dryer Hookup, In Garage, Washer Hookup
Features
- Breakfast Bar
- Flooring: Linoleum, Vinyl
- Doors: Sliding Doors
- Has basement: No
- Fireplace features: Propane
Interior area
- Total structure area: 1,540
- Total interior livable area: 1,540 sqft
- Finished area above ground: 1,540
- Finished area below ground: 0
Property
Parking
- Total spaces: 2
- Parking features: Driveway, Attached Garage, Garage on Main Level
- Attached garage spaces: 2
- Has uncovered spaces: Yes
Features
- Levels: One
- Stories: 1
- Patio & porch: Deck
Lot
- Size: 4.7 Acres
- Features: Private, Wooded, Views
Details
- Parcel number: P2229
- Zoning: MX
- Special conditions: Standard
Construction
Type & style
- Home type: SingleFamily
- Architectural style: Ranch
- Property subtype: Single Family Residence
Materials
- Vinyl
- Foundation: Crawl Space
- Roof: Composition
Condition
- New construction: No
- Year built: 1976
Utilities & green energy
- Sewer: Septic Installed
- Water: Well
- Utilities for property: Electricity Connected, Propane
Community & HOA
Community
- Subdivision: None
Location
- Region: Saluda
- Elevation: 2000 Feet
Financial & listing details
- Price per square foot: $244/sqft
- Tax assessed value: $318,640
- Annual tax amount: $1,857
- Date on market: 9/22/2026
- Cumulative days on market: 33 days
- Electric utility on property: Yes
- Road surface type: Concrete, Gravel
Estimated market value
$360,400
$342,000 - $378,000
$1,831/mo
Price history
| Date | Event | Price |
|---|---|---|
| 9/22/2026 | Listed for sale | $375,000-19.4%$244/sqft |
Source:  Canopy MLS as distributed by MLS GRID #4426728 Report a problem Canopy MLS as distributed by MLS GRID #4426728 Report a problem | ||
| 7/21/2026 | Listing removed | -- |
Source: Owner Report a problem | ||
| 4/5/2026 | Listed for sale | $465,000$302/sqft |
Source: Owner Report a problem | ||
Public tax history
| Year | Property taxes | Tax assessment |
|---|---|---|
| 2025 | $1,857 +33.6% | $318,640 +61.4% |
| 2024 | $1,390 +1.4% | $197,377 |
| 2023 | $1,370 +4.5% | $197,377 |
| 2022 | $1,311 +0.8% | $197,377 |
| 2021 | $1,301 +15.5% | $197,377 +25.5% |
| 2020 | $1,127 +3.2% | $157,252 |
| 2019 | $1,092 +11.5% | $157,252 |
| 2018 | $979 -4.7% | $157,252 -8.6% |
| 2017 | $1,027 -11% | $171,989 |
| 2016 | $1,155 +5% | $171,989 |
| 2015 | $1,100 | -- |
| 2014 | $1,100 +1.6% | -- |
| 2013 | $1,084 -7.2% | -- |
| 2011 | $1,168 | -- |
Find assessor info on the county website
Monthly payment
Est. payment
Payment breakdown
Explore the cost of this home by adjusting the details. Changes won't be saved.Climate risks
Neighborhood: 28773
Nearby schools
Schools provided by the listing agent
- Elementary: Saluda
- Middle: Polk
- High: Polk
Source: Canopy MLS as distributed by MLS GRID. This data may not be complete. We recommend contacting the local school district to confirm school assignments for this home.
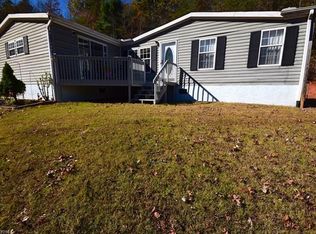
Similar homes
- $380,0002 bd2 ba1.4k sqft237 Woodys Dr, Hendersonville, NC 28792For Sale
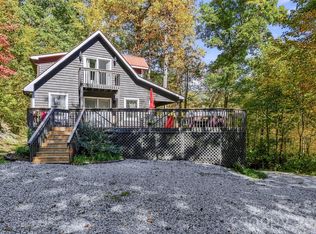
 MLS ID #4434648, Jason Brodsky, EXP Realty LLC. Canopy MLS as distributed by MLS GRID
 - $349,9003 bd2 ba1.7k sqft6 Pine Hill Dr, Travelers Rest, SC 29690For Sale
 MLS ID #20307036, Andrew Lamkin, EXP Realty LLC. WUMLS
 - $355,0003 bd3 ba1.7k sqft111 Brooke Lee Cir, Taylors, SC 29687For Sale
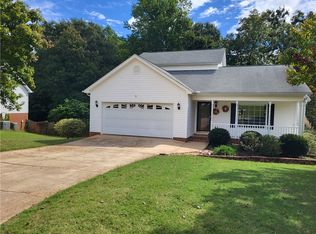 MLS ID #20308465, Deana Powell, Jackson Stanley, REALTORS. WUMLS
 - $399,9003 bd2 ba1.8k sqft225 Plantation Ln, Inman, SC 29349For Sale
 MLS ID #341492, Mitzi B Kirsch, Century 21 Blackwell & Co. SAR as distributed by MLS GRID
