A relaxed lifestyle awaits in this charming one-story home offering 1,724 sq ft on a private 1-acre lot with views of Lake Bowen. Enjoy the freedom of no HOA in a setting that feels both peaceful and convenient. Step inside to a cohesive floor plan filled with natural light, rich hardwood flooring, crown molding, and original wood doors that create a warm, inviting atmosphere. The large kitchen opens to the dining area and features lots of cabinetry, upgraded appliances, and an easy flow ideal for everyday living. Unwind in the spacious primary suite with its ensuite bathroom and dual walk-in closets. Two additional bedrooms and a convenient first-floor laundry/mudroom complete the interior. Outside, a covered front porch, fenced yard, and circular driveway invite easy outdoor living. The large detached two-car garage is perfect for storing boats, kayaks or fishing gear, and has space for a workshop. This rare cottage blends historic charm with modern comfort — schedule your showing today.
For sale
$324,900
726 Foster Rd, Inman, SC 29349
3beds
1,724sqft
Single Family Residence, Residential
Built in 1945
1.06 Acres Lot
$312,700 Zestimate®
$188/sqft
$-- HOA
What's special
Fenced yardCovered front porchLarge kitchenUpgraded appliancesEnsuite bathroomRich hardwood flooringOriginal wood doors
- 19 days
- 1,088
- 122
Likely to sell faster than
Zillow last checked:
Listing updated:
Listed by:
Douglas Heasley 630-974-8229,
Community First Realty
Source: Greater Greenville AOR,MLS#: 1602010
Facts & features
Interior
Bedrooms & bathrooms
- Bedrooms: 3
- Bathrooms: 2
- Full bathrooms: 2
- Main level bathrooms: 2
- Main level bedrooms: 3
Rooms
- Room types: Laundry
Primary bedroom
- Area: 169
- Dimensions: 13 x 13
Bedroom 2
- Area: 169
- Dimensions: 13 x 13
Bedroom 3
- Area: 143
- Dimensions: 13 x 11
Primary bathroom
- Features: Double Sink, Full Bath, Shower Only, Walk-In Closet(s), Multiple Closets
- Level: Main
Dining room
- Area: 234
- Dimensions: 18 x 13
Kitchen
- Area: 198
- Dimensions: 18 x 11
Living room
- Area: 252
- Dimensions: 18 x 14
Heating
- Electric, Forced Air, Heat Pump
Cooling
- Central Air, Electric, Heat Pump
Appliances
- Included: Dishwasher, Dryer, Refrigerator, Washer, Range, Range Hood, Electric Water Heater
- Laundry: 1st Floor, Electric Dryer Hookup, Washer Hookup, Laundry Room
Features
- Ceiling Fan(s), Walk-In Closet(s), Countertops-Other
- Flooring: Ceramic Tile, Wood
- Windows: Vinyl/Aluminum Trim, Insulated Windows
- Basement: Partial,Unfinished
- Number of fireplaces: 1
- Fireplace features: Gas Log
Interior area
- Total interior livable area: 1,724 sqft
Property
Parking
- Total spaces: 2
- Parking features: Detached, Garage Door Opener, Circular Driveway, Gravel
- Garage spaces: 2
- Has uncovered spaces: Yes
Features
- Levels: One
- Stories: 1
- Patio & porch: Front Porch
- Fencing: Fenced
- Has view: Yes
- View description: Water
- Has water view: Yes
- Water view: Water
- Waterfront features: Lake
- Body of water: Lake Bowen
Lot
- Size: 1.06 Acres
- Dimensions: 1.06 Acres
- Features: Few Trees, Interior Lot, 1 - 2 Acres
Details
- Parcel number: 12804008.00
Construction
Type & style
- Home type: SingleFamily
- Architectural style: Ranch
- Property subtype: Single Family Residence, Residential
Materials
- Vinyl Siding
- Foundation: Crawl Space, Basement
- Roof: Architectural
Condition
- Year built: 1945
Utilities & green energy
- Sewer: Septic Tank
- Water: Public, Well
- Utilities for property: Underground Utilities
Community & HOA
Community
- Features: Boat Ramp
- Security: Smoke Detector(s)
- Subdivision: None
HOA
- Has HOA: No
- Services included: None
Location
- Region: Inman
Financial & listing details
- Price per square foot: $188/sqft
- Tax assessed value: $212,300
- Date on market: 8/26/2026
Estimated market value
$312,700
$297,000 - $328,000
$1,891/mo
Price history
| Date | Event | Price |
|---|---|---|
| 8/26/2026 | Listed for sale | $324,900-4.4%$188/sqft |
Source:  Greater Greenville AOR #1602010 Report a problem Greater Greenville AOR #1602010 Report a problem | ||
| 4/3/2026 | Listing removed | $339,900$197/sqft |
Source:  SAR as distributed by MLS GRID #325510 Report a problem SAR as distributed by MLS GRID #325510 Report a problem | ||
| 3/6/2026 | Price change | $339,900-2.6%$197/sqft |
Source: SAR as distributed by MLS GRID #325510 Report a problem | ||
| 12/14/2025 | Price change | $349,000-3%$202/sqft |
Source: SAR as distributed by MLS GRID #325510 Report a problem | ||
| 7/29/2025 | Price change | $359,900-6.5%$209/sqft |
Source: SAR as distributed by MLS GRID #325510 Report a problem | ||
| 7/11/2025 | Price change | $385,000-2.5%$223/sqft |
Source: SAR as distributed by MLS GRID #325510 Report a problem | ||
| 6/21/2025 | Listed for sale | $395,000+178.2%$229/sqft |
Source: SAR as distributed by MLS GRID #325510 Report a problem | ||
| 4/27/2016 | Sold | $142,000-2.1%$82/sqft |
Source: SAR as distributed by MLS GRID #232124 Report a problem | ||
| 2/5/2016 | Pending sale | $145,000$84/sqft |
Source: THE LEANNE CARSWELL EXPERT REAL ESTATE TEAM #232124 Report a problem | ||
| 1/13/2016 | Listed for sale | $145,000+72.6%$84/sqft |
Source: THE LEANNE CARSWELL EXPERT REAL ESTATE TEAM #232124 Report a problem | ||
| 12/6/2010 | Sold | $84,000-12.5%$49/sqft |
Source: SAR as distributed by MLS GRID #190418 Report a problem | ||
| 10/16/2010 | Listed for sale | $96,000$56/sqft |
Source: Century 21 Blackwell & Co. #190418 Report a problem | ||
Public tax history
| Year | Property taxes | Tax assessment |
|---|---|---|
| 2025 | -- | $6,964 |
| 2024 | $1,212 | $6,964 |
| 2023 | $1,212 | $6,964 +15% |
| 2022 | -- | $6,056 |
| 2021 | -- | $6,056 |
| 2020 | -- | $6,056 |
| 2019 | -- | $6,056 |
| 2018 | $1,069 | $6,056 -28.6% |
| 2017 | $1,069 -68.9% | $8,484 +179.8% |
| 2016 | $3,435 +509.7% | $3,032 +5% |
| 2015 | $563 +6.4% | $2,888 |
| 2014 | $530 | $2,888 |
| 2013 | -- | $2,888 |
| 2012 | -- | -- |
| 2011 | -- | $3,352 |
| 2010 | -- | $3,352 -34.1% |
| 2009 | -- | $5,090 +44.9% |
| 2008 | -- | $3,512 -25% |
| 2006 | $1,489 | $4,680 -22% |
| 2005 | -- | $6,000 |
| 2004 | $1,447 +8% | $6,000 |
| 2003 | $1,341 | $6,000 +16.3% |
| 2002 | -- | $5,160 |
| 2001 | $1,117 +12.1% | $5,160 |
| 2000 | $997 | $5,160 |
Find assessor info on the county website
Monthly payment
Est. payment
Payment breakdown
Explore the cost of this home by adjusting the details. Changes won't be saved.Climate risks
Neighborhood: 29349
Nearby schools
Schools provided by the listing agent
- Elementary: New Prospect
- Middle: Mabry
- High: Chapman
Source: Greater Greenville AOR. This data may not be complete. We recommend contacting the local school district to confirm school assignments for this home.
Similar homes
- $325,0003 bd2 ba1.5k sqft1664 Hannon Rd, Inman, SC 29349For Sale
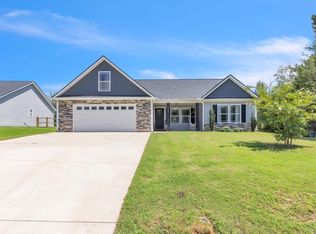 MLS ID #1601315, Kristy Anderson, Keller Williams Grv Upst. Greater Greenville AOR
 - $320,0003 bd2 ba1.6k sqft101 Valleydale Ct, Inman, SC 29349For Sale
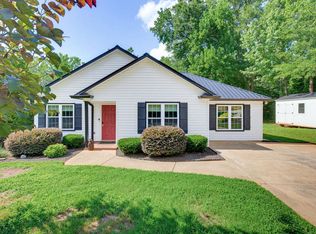 MLS ID #340559, Deborah Guy, Ponce Realty Group. SAR as distributed by MLS GRID
 - $345,0003 bd2 ba2k sqft7 Chestnut Ridge Dr, Inman, SC 29349For Sale
 MLS ID #341303, Daniel Vanover, Beyond Real Estate. SAR as distributed by MLS GRID
 - $440,0003 bd3 ba2.2k sqft1380 Foster Rd, Inman, SC 29349For Sale
 MLS ID #341332, Gerardo Trevino, RE/MAX Reach. SAR as distributed by MLS GRID
