BACK ON MARKET with a PRICE IMPROVEMENT! Spacious Cape Cod-style home situated on approximately 0.85 acres in Landrum, SC. Seller plans to have an additional portion of the adjoining property surveyed and added to the subject property, resulting in approximately one acre total, subject to completion of the survey and applicable requirements. This 4-bedroom, 3.5-bath home offers 2,684 square feet with a functional layout and multiple living areas. Features include a welcoming front porch, rear double deck, fireplace, and a 2-car attached garage. The second-level living space includes a full kitchen, living area, primary bedroom, full bath, half bath, and separate laundry, offering flexible use options. Peaceful rural setting with convenient access to Hwy 14 and nearby amenities. Home is being sold as-is and offers a great opportunity to update and make it your own.
For sale
$299,000
4124 414th Hwy, Landrum, SC 29356
4beds
2,684sqft
Single Family Residence, Residential
Built in ----
0.85 Acres Lot
$288,800 Zestimate®
$111/sqft
$-- HOA
What's special
Rear double deckWelcoming front porchPeaceful rural settingSecond-level living spaceFull kitchenHalf bathFunctional layout
- 17 days
- 653
- 45
Likely to sell faster than
Zillow last checked:
Listing updated:
Listed by:
Kendall Crews 864-747-5085,
Realty of America
Source: Greater Greenville AOR,MLS#: 1602458
Facts & features
Interior
Bedrooms & bathrooms
- Bedrooms: 4
- Bathrooms: 4
- Full bathrooms: 3
- 1/2 bathrooms: 1
- Main level bathrooms: 2
- Main level bedrooms: 3
Rooms
- Room types: Laundry
Primary bedroom
- Area: 182
- Dimensions: 14 x 13
Bedroom 2
- Area: 121
- Dimensions: 11 x 11
Bedroom 3
- Area: 110
- Dimensions: 11 x 10
Bedroom 4
- Area: 156
- Dimensions: 13 x 12
Primary bathroom
- Features: Fireplace
Dining room
- Area: 132
- Dimensions: 12 x 11
Kitchen
- Area: 132
- Dimensions: 12 x 11
Living room
- Area: 300
- Dimensions: 20 x 15
Heating
- Electric, Heat Pump
Cooling
- Central Air
Appliances
- Included: Microwave, Refrigerator, Electric Oven, Gas Water Heater
- Laundry: Multiple Hookups, Laundry Room
Features
- 2nd Stair Case, In-Law Floorplan, Split Floor Plan, Dual Primary Bedrooms
- Flooring: Vinyl
- Doors: Storm Door(s)
- Windows: Storm Window(s)
- Basement: None
- Attic: Storage
- Number of fireplaces: 1
- Fireplace features: Masonry
Interior area
- Total interior livable area: 2,684 sqft
Property
Parking
- Total spaces: 2
- Parking features: Attached, Driveway, Circular Driveway, Gravel
- Attached garage spaces: 2
- Has uncovered spaces: Yes
Features
- Levels: Two
- Stories: 2
- Patio & porch: Deck
- Fencing: Fenced
Lot
- Size: 0.85 Acres
- Features: Few Trees, 1 - 2 Acres
- Topography: Level
Details
- Parcel number: 0628.0101011.06
Construction
Type & style
- Home type: SingleFamily
- Architectural style: Cape Cod,Ranch
- Property subtype: Single Family Residence, Residential
Materials
- Vinyl Siding
- Foundation: Crawl Space, Crawl Space/Slab
- Roof: Metal
Utilities & green energy
- Sewer: Septic Tank
- Water: Public
Community & HOA
Community
- Features: None
- Subdivision: None
HOA
- Has HOA: No
- Services included: None
Location
- Region: Landrum
Financial & listing details
- Price per square foot: $111/sqft
- Date on market: 8/31/2026
Estimated market value
$288,800
$274,000 - $303,000
Not available
Price history
| Date | Event | Price |
|---|---|---|
| 8/31/2026 | Listed for sale | $299,000$111/sqft |
Source:  Greater Greenville AOR #1602458 Report a problem Greater Greenville AOR #1602458 Report a problem | ||
Public tax history
Tax history is unavailable.
Monthly payment
Est. payment
Payment breakdown
Explore the cost of this home by adjusting the details. Changes won't be saved.Climate risks
Neighborhood: 29356
Nearby schools
Schools provided by the listing agent
- Elementary: Skyland
- Middle: Blue Ridge
- High: Blue Ridge
Source: Greater Greenville AOR. This data may not be complete. We recommend contacting the local school district to confirm school assignments for this home.
Similar homes
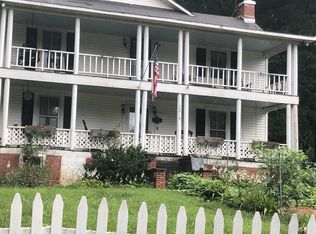
- $280,0004 bd2 ba1.5k sqft5 McGill Rd, Taylors, SC 29687For Sale
 MLS ID #1603634, Megan Scruggs, Casey Group Real Estate, LLC. Greater Greenville AOR
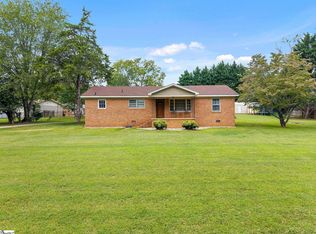
 - $274,9004 bd2 ba1.3k sqft185 Scenic Ave, Campobello, SC 29322For Sale
 MLS ID #341229, Amy S Armour, RE/MAX Executive Spartanburg. SAR as distributed by MLS GRID
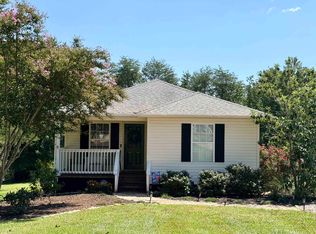
 - $289,0004 bd1 ba1.8k sqft3696 N 14th Hwy, Greer, SC 29651For Sale
 MLS ID #1586274, Michael Wood, WATERSHED GVL, LLC. Greater Greenville AOR
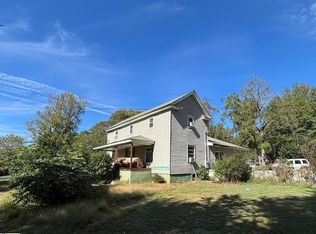
 - $290,0003 bd1 ba1.7k sqft5761 Highway 357, Campobello, SC 29322For Sale
 MLS ID #339065, C Tim Keagy, BHHS C Dan Joyner - Midtown. SAR as distributed by MLS GRID
