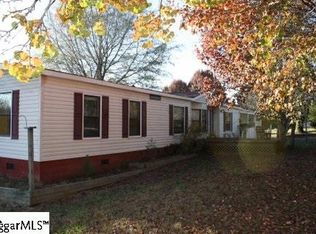
Privacy, acreage, and room to grow just minutes from Travelers Rest. This 1.5-acre property offers a peaceful country setting with mature trees and a long, private driveway leading to the property. The manufactured double-wide offers an opportunity to make improvements or build your dream home over time while enjoying the land and location. There is room to build, garden, add outbuildings, or create the homestead you've been looking for. The property includes two sheds, a fenced area, fruit trees, and grapevines. County water and a septic system are in place, and an older well remains on the property in one of the sheds. Located in the Travelers Rest school zones and only about 7 minutes from downtown Travelers Rest, you'll have easy access to restaurants, shops, and outdoor recreation while still feeling tucked away from it all. If you're looking for land, privacy, and potential in a convenient Travelers Rest location, this property is worth a look.
For sale
$315,000
347A Shelton Rd, Travelers Rest, SC 29690
4beds
2,128sqft
Mobile Home, Residential
Built in ----
1.49 Acres Lot
$305,500 Zestimate®
$148/sqft
$-- HOA
What's special
Fenced areaPeaceful country settingMature treesFruit treesLong private drivewayTwo sheds
- 3 days
- 389
- 26
Zillow last checked:
Listing updated:
Listed by:
Brianna Bothof 229-798-2055,
Servus Realty Group
Source: Greater Greenville AOR,MLS#: 1603404
Facts & features
Interior
Bedrooms & bathrooms
- Bedrooms: 4
- Bathrooms: 2
- Full bathrooms: 2
- Main level bathrooms: 2
- Main level bedrooms: 4
Rooms
- Room types: Laundry
Primary bedroom
- Area: 182
- Dimensions: 14 x 13
Bedroom 2
- Area: 156
- Dimensions: 12 x 13
Bedroom 3
- Area: 156
- Dimensions: 12 x 13
Bedroom 4
- Area: 143
- Dimensions: 11 x 13
Primary bathroom
- Features: Double Sink, Full Bath, Shower-Separate, Tub-Garden, Tub-Separate, Walk-In Closet(s)
- Level: Main
Dining room
- Area: 208
- Dimensions: 16 x 13
Kitchen
- Area: 273
- Dimensions: 21 x 13
Living room
- Area: 247
- Dimensions: 19 x 13
Office
- Area: 247
- Dimensions: 19 x 13
Den
- Area: 247
- Dimensions: 19 x 13
Heating
- Electric
Cooling
- Electric
Appliances
- Included: Cooktop, Dishwasher, Disposal, Microwave, Refrigerator, Electric Cooktop, Electric Oven, Electric Water Heater
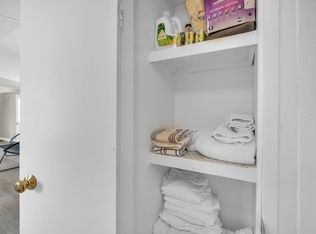
- Laundry: 1st Floor, Walk-in, Electric Dryer Hookup, Washer Hookup, Laundry Room
Features
- Bookcases, High Ceilings, Ceiling Fan(s), Vaulted Ceiling(s), Soaking Tub, Walk-In Closet(s), Laminate Counters, Pantry
- Flooring: Carpet, Laminate, Vinyl, Luxury Vinyl
- Doors: Storm Door(s)
- Windows: Window Treatments
- Basement: None
- Number of fireplaces: 1
- Fireplace features: Wood Burning
Interior area
- Total interior livable area: 2,128 sqft
Property
Parking
- Parking features: See Remarks, Driveway, Gravel, Asphalt
- Has uncovered spaces: Yes
Features
- Levels: One
- Stories: 1
- Patio & porch: Deck, Patio, Front Porch
- Fencing: Fenced
Lot
- Size: 1.49 Acres
- Dimensions: 296 x 195 x 267 x 217
- Features: Few Trees, 1 - 2 Acres
Details
- Parcel number: 0501.0201067.02
Construction
Type & style
- Home type: MobileManufactured
- Architectural style: Mobile-Perm. Foundation,Patio
- Property subtype: Mobile Home, Residential
Materials
- Vinyl Siding
- Foundation: Crawl Space
- Roof: Composition,Metal
Utilities & green energy
- Sewer: Septic Tank
- Water: Public
- Utilities for property: Cable Available
Community & HOA
Community
- Features: None
- Subdivision: None
HOA
- Has HOA: No
- Services included: None
Location
- Region: Travelers Rest
Financial & listing details
- Price per square foot: $148/sqft
- Date on market: 9/10/2026
- Body type: Double Wide
Estimated market value
$305,500
$290,000 - $321,000
Not available
Price history
| Date | Event | Price |
|---|---|---|
| 9/10/2026 | Listed for sale | $315,000+125.2%$148/sqft |
Source:  Greater Greenville AOR #1603404 Report a problem Greater Greenville AOR #1603404 Report a problem | ||
| 3/23/2021 | Listing removed | -- |
Source:  RE/MAX International Report a problem RE/MAX International Report a problem | ||
| 2/21/2021 | Pending sale | $139,900$66/sqft |
Source: RE/MAX Realty Professionals #1437628 Report a problem | ||
| 2/18/2021 | Listed for sale | $139,900$66/sqft |
Source: RE/MAX Realty Professionals #1437628 Report a problem | ||
Public tax history
Tax history is unavailable.
Monthly payment
Climate risks
Neighborhood: 29690
Nearby schools
Schools provided by the listing agent
- Elementary: Gateway
- Middle: Northwest
- High: Travelers Rest
Source: Greater Greenville AOR. This data may not be complete. We recommend contacting the local school district to confirm school assignments for this home.
Similar homes
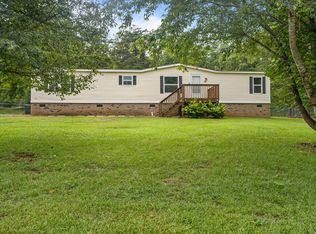
- $250,0004 bd2 ba1.7k sqft20 Bramlett Rd, Taylors, SC 29687For Sale
 MLS ID #340408, Autumn Hughes, Sirius Realty, LLC. SAR as distributed by MLS GRID
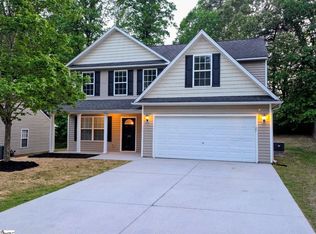
 - $439,0004 bd3 ba2.2k sqft124 Midwood Rd, Travelers Rest, SC 29690For Sale
 MLS ID #1593260, Terri Warner, Hive Realty, LLC. Greater Greenville AOR
 - $299,0004 bd4 ba2.6k sqft4124 414th Hwy, Landrum, SC 29356For Sale
 MLS ID #1602458, Kendall Crews, Realty of America. Greater Greenville AOR
 - $206,9003 bd2 ba1.3k sqft385 Rosedale Dr, Greer, SC 29651For Sale
 MLS ID #341638, Jorge Tellez, Premier Agent Network South Carolina LLC. SAR as distributed by MLS GRID
