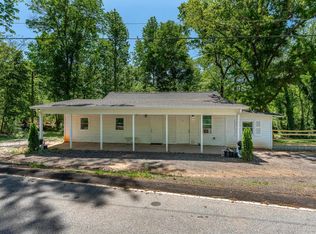
"WOW .. ONLY $234,900 ON .74 ACRE LOT IN PIEDMONT" Beautifully updated & maintained 9 YR OLD 2100+ sq.ft,4BR home situated on a VERY PRETTY FENCED LOT BACKING TO NATURE & "SELLER IS OFFERING A BUYER ALLOWANCE" This "hard to find home" features: OPEN CONCEPT w/SPLIT BEDROOM FLOOR PLAN, LARGE LIVING ROOM, LARGE GREAT ROOM, NICE UPDATED KITCHEN WITH NEWER APPLIANCES, LARGE WALK-IN PANTRY & LAUNDRY RM, MASTER BEDROOM W/SEPARATE GARDEN TUB & SHOWER on one side of the home & (3) additional bedrooms on the other side w/full bath & dual sinks! *Set in a country setting off Old Grove Rd, near to shopping & 85 for easy commutes makes this home extra special for location, condition & price!
For sale
$234,900
117 Marion St, Piedmont, SC 29673
4beds
2,128sqft
Mobile Home, Residential
Built in ----
0.74 Acres Lot
$232,000 Zestimate®
$110/sqft
$-- HOA
What's special
Large great room
- 19 days
- 618
- 67
Likely to sell faster than
Zillow last checked:
Listing updated:
Listed by:
Denise Leigh 864-444-9342,
BHHS C Dan Joyner - Midtown
Source: Greater Greenville AOR,MLS#: 1605551
Facts & features
Interior
Bedrooms & bathrooms
- Bedrooms: 4
- Bathrooms: 2
- Full bathrooms: 2
- Main level bathrooms: 2
- Main level bedrooms: 1
Rooms
- Room types: Laundry, Bonus Room/Rec Room
Primary bedroom
- Area: 255
- Dimensions: 17 x 15
Bedroom 2
- Area: 143
- Dimensions: 13 x 11
Bedroom 3
- Area: 143
- Dimensions: 13 x 11
Bedroom 4
- Area: 144
- Dimensions: 12 x 12
Primary bathroom
- Features: Double Sink, Full Bath, Shower-Separate, Tub-Garden, Tub-Separate, Walk-In Closet(s)
- Level: Main
Dining room
- Area: 108
- Dimensions: 12 x 9
Kitchen
- Area: 108
- Dimensions: 12 x 9
Living room
- Area: 260
- Dimensions: 20 x 13
Office
- Area: 234
- Dimensions: 18 x 13
Den
- Area: 234
- Dimensions: 18 x 13
Heating
- Electric, Forced Air
Cooling
- Central Air, Electric
Appliances
- Included: Cooktop, Dishwasher, Refrigerator, Electric Cooktop, Electric Oven, Range Hood, Electric Water Heater
- Laundry: 1st Floor, Walk-in, Electric Dryer Hookup, Laundry Room
Features
- Open Floorplan, Soaking Tub, Walk-In Closet(s), Split Floor Plan, Laminate Counters, Pantry
- Flooring: Carpet, Laminate
- Basement: None
- Has fireplace: No
- Fireplace features: None
Interior area
- Total interior livable area: 2,128 sqft
Property
Parking
- Parking features: See Remarks, Driveway, Gravel
- Has uncovered spaces: Yes
Features
- Levels: One
- Stories: 1
- Patio & porch: Patio
- Fencing: Fenced
Lot
- Size: 0.74 Acres
- Dimensions: 200 x 160 x 200 x 160
- Features: Few Trees, 1/2 - Acre
- Topography: Level
Details
- Parcel number: WG06.0304015.00
Construction
Type & style
- Home type: MobileManufactured
- Architectural style: Mobile-No Foundation
- Property subtype: Mobile Home, Residential
Materials
- Vinyl Siding
- Foundation: Other
- Roof: Composition
Utilities & green energy
- Sewer: Septic Tank
- Water: Public
- Utilities for property: Cable Available
Community & HOA
Community
- Features: None
- Subdivision: None
HOA
- Has HOA: No
- Services included: None
Location
- Region: Piedmont
Financial & listing details
- Price per square foot: $110/sqft
- Tax assessed value: $449,650
- Annual tax amount: $1,333
- Date on market: 10/2/2026
Estimated market value
$232,000
$220,000 - $244,000
Not available
Price history
| Date | Event | Price |
|---|---|---|
| 10/2/2026 | Listed for sale | $234,900+839.6%$110/sqft |
Source:  Greater Greenville AOR #1605551 Report a problem | ||
| 4/10/2018 | Sold | $25,000$12/sqft |
Source: Public Record Report a problem | ||
Public tax history
| Year | Property taxes | Tax assessment |
|---|---|---|
| 2025 | $1,333 +4.5% | $188,030 +15% |
| 2024 | $1,276 -1.2% | $163,510 |
| 2023 | $1,292 +4% | $163,510 |
| 2022 | $1,243 +462.8% | $163,510 +508.3% |
| 2021 | $221 -15.9% | $26,880 +7.7% |
| 2020 | $263 +3.9% | $24,960 |
| 2019 | $253 +56.7% | $24,960 +92% |
| 2018 | $161 | $13,000 +1566.7% |
| 2017 | $161 -49.5% | $780 -94% |
| 2016 | $320 +6.8% | $13,000 |
| 2015 | $299 +0.1% | $13,000 |
| 2014 | $299 +3.3% | $13,000 |
| 2013 | $290 +2.4% | $13,000 |
| 2012 | $283 +2% | -- |
| 2011 | $277 +1.2% | -- |
| 2010 | $274 | -- |
| 2009 | -- | -- |
| 2008 | -- | -- |
| 2007 | -- | -- |
| 2006 | -- | -- |
| 2005 | -- | -- |
| 2004 | -- | -- |
| 2003 | -- | -- |
| 2002 | -- | -- |
| 2001 | -- | -- |
| 2000 | -- | -- |
Find assessor info on the county website
Monthly payment
Climate risks
Neighborhood: 29673
Nearby schools
Schools provided by the listing agent
- Elementary: Grove
- Middle: Tanglewood
- High: Carolina
Source: Greater Greenville AOR. This data may not be complete. We recommend contacting the local school district to confirm school assignments for this home.


Similar homes
- $229,0003 bd2 ba1.8k sqft100 Wrentree Dr, Easley, SC 29642For Sale
 MLS ID #1594814, Courtney Hughey, Bluefield Realty Group. Greater Greenville AOR
- $235,0004 bd2 ba1.4k sqft1998 Old Grove Rd, Piedmont, SC 29673For Sale
 MLS ID #1589146, Laura Szabo, Carolina Moves, LLC. Greater Greenville AOR
- $269,9003 bd2 ba1.7k sqft509 Elrod Rd, Piedmont, SC 29673For Sale
 MLS ID #20303439, Kurt Brooks, Cantrell & Associates. WUMLS
- $269,0004 bd2 ba1.9k sqft6933 Midway Rd, Williamston, SC 29697For Sale
 MLS ID #20307047, Daniel Burdette, Adly Group Realty. WUMLS
