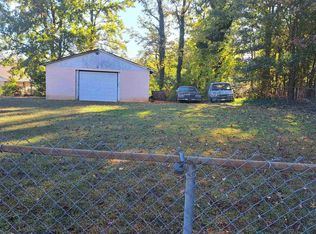
Traditional ranch on ample-sized, well-kept 1/3-acre lot just outside Greenville City limits to be sold As-Is. House is ready for freshening up and would be a great home for a new family or reinvestment. Fully fenced corner lot has a covered patio and separate patio and fire-pit. The 3 bedroom 1-1/2 bath has room to convert to a full master on-suite and also has a huge den and separate laundry room. Hardwoods are under the carpet and the kitchen opens to amply-sized dining area. A living room offers yet another entertainment area. House and lot currently under rezoning consideration to R10. Home has three paved driveway/parking areas. Adjacent 1/3-acre adjoining lot is also available with detached two-car garage with electrical (MLS #1472247, 709 Staunton Bridge Road)
For sale
Price cut: $500 (8/27)
$222,000
707 Staunton Bridge Rd, Greenville, SC 29611
3beds
1,590sqft
Single Family Residence, Residential
Built in ----
0.33 Acres Lot
$220,100 Zestimate®
$140/sqft
$-- HOA
What's special
Separate patio and fire-pitHuge denFully fenced corner lotCovered patioSeparate laundry room
- 279 days
- 686
- 25
Zillow last checked:
Listing updated:
Listed by:
Johnie DeVore 864-787-7205,
Realty One Group Freedom
Source: Greater Greenville AOR,MLS#: 1577245
Facts & features
Interior
Bedrooms & bathrooms
- Bedrooms: 3
- Bathrooms: 2
- Full bathrooms: 1
- 1/2 bathrooms: 1
- Main level bathrooms: 7
- Main level bedrooms: 3
Rooms
- Room types: Laundry
Primary bedroom
- Area: 144
- Dimensions: 12 x 12
Bedroom 2
- Area: 121
- Dimensions: 11 x 11
Bedroom 3
- Area: 121
- Dimensions: 11 x 11
Primary bathroom
- Features: Half Bath, Other
Dining room
- Area: 117
- Dimensions: 13 x 9
Kitchen
- Area: 91
- Dimensions: 7 x 13
Living room
- Area: 208
- Dimensions: 16 x 13
Office
- Area: 300
- Dimensions: 12 x 25
Den
- Area: 300
- Dimensions: 12 x 25
Heating
- Electric, Heat Pump
Cooling
- Central Air, Electric, Heat Pump
Appliances
- Included: Electric Cooktop, Electric Oven, Electric Water Heater
- Laundry: Walk-in, Laundry Room
Features
- Laminate Counters
- Flooring: Carpet, Hwd/Pine Flr Under Carpet
- Windows: Tilt Out Windows, Window Treatments
- Basement: None
- Attic: Storage
- Has fireplace: No
- Fireplace features: None
Interior area
- Total interior livable area: 1,590 sqft
Property
Parking
- Parking features: None, Other, Driveway, Concrete
- Has uncovered spaces: Yes
Features
- Levels: One
- Stories: 1
- Patio & porch: Patio, Front Porch
- Exterior features: Outdoor Fireplace
Lot
- Size: 0.33 Acres
- Dimensions: 85 x 171 x 76 x 165
- Features: Corner Lot, Sidewalk, 1/2 Acre or Less
Details
- Parcel number: 0252000103300
Construction
Type & style
- Home type: SingleFamily
- Architectural style: Ranch
- Property subtype: Single Family Residence, Residential
Materials
- Brick Veneer
- Foundation: Crawl Space/Slab
- Roof: Composition
Utilities & green energy
- Sewer: Public Sewer
- Water: Public
Community & HOA
Community
- Features: Fitness Center, Recreational Path, Playground, Sidewalks, Community Center
- Subdivision: None
HOA
- Has HOA: No
- Services included: None
Location
- Region: Greenville
Financial & listing details
- Price per square foot: $140/sqft
- Tax assessed value: $169,900
- Annual tax amount: $1,943
- Date on market: 12/16/2025
Estimated market value
$220,100
$209,000 - $231,000
$1,816/mo
Price history
| Date | Event | Price |
|---|---|---|
| 8/27/2026 | Price change | $222,000-0.2%$140/sqft |
Source:  Greater Greenville AOR #1577245 Report a problem Greater Greenville AOR #1577245 Report a problem | ||
| 4/22/2026 | Price change | $222,500-1.1%$140/sqft |
Source: Greater Greenville AOR #1577245 Report a problem | ||
| 2/13/2026 | Price change | $224,900-1.8%$141/sqft |
Source: Greater Greenville AOR #1577245 Report a problem | ||
| 1/15/2026 | Price change | $229,000-2.1%$144/sqft |
Source: Greater Greenville AOR #1577245 Report a problem | ||
| 12/16/2025 | Listed for sale | $234,000$147/sqft |
Source: Greater Greenville AOR #1577245 Report a problem | ||
Public tax history
| Year | Property taxes | Tax assessment |
|---|---|---|
| 2025 | $1,943 +3.4% | $81,760 +15% |
| 2024 | $1,879 -0.2% | $71,100 |
| 2023 | $1,883 +346% | $71,100 |
| 2022 | $422 -22.1% | $71,100 |
| 2021 | $542 +7.3% | $71,100 +10% |
| 2020 | $505 +0.9% | $64,620 |
| 2019 | $501 +26.7% | $64,620 |
| 2018 | $395 | $64,620 +2404.7% |
| 2017 | $395 +0% | $2,580 -96% |
| 2016 | $395 +5.8% | $64,620 |
| 2015 | $374 | $64,620 -2.9% |
| 2014 | $374 -4.2% | $66,520 |
| 2013 | $390 +1.9% | $66,520 |
| 2012 | $383 -51.1% | -- |
| 2011 | $784 +104.8% | -- |
| 2010 | $383 | -- |
| 2009 | -- | -- |
| 2008 | -- | -- |
| 2007 | -- | -- |
| 2006 | -- | -- |
| 2005 | -- | -- |
| 2004 | -- | -- |
| 2003 | -- | -- |
| 2002 | -- | -- |
| 2001 | -- | -- |
| 2000 | -- | -- |
Find assessor info on the county website
Monthly payment
Est. payment
Payment breakdown
Explore the cost of this home by adjusting the details. Changes won't be saved.Climate risks
Neighborhood: 29611
Nearby schools
Schools provided by the listing agent
- Elementary: Welcome
- Middle: Tanglewood
- High: Carolina
Source: Greater Greenville AOR. This data may not be complete. We recommend contacting the local school district to confirm school assignments for this home.
Similar homes
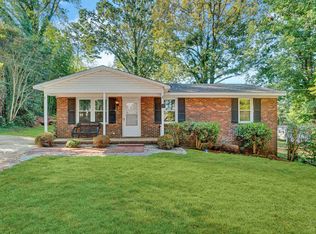
- $229,0003 bd2 ba1k sqft19 Stevenson Ln, Greenville, SC 29611For Sale
 MLS ID #1603132, Ruby Lam, Keller Williams Greenville Central. Greater Greenville AOR
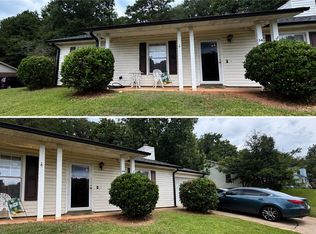
 - $219,9993 bd2 ba1.4k sqft120 Jay Dr, Greenville, SC 29611For Sale
 MLS ID #1600647, Adam Haymond, RE/MAX Moves Fountain Inn. Greater Greenville AOR
 - $230,0003 bd2 ba1.2k sqft34 Shore Dr, Greenville, SC 29611For Sale
 MLS ID #20304176, Brittany Kay, JW Martin Real Estate. WUMLS
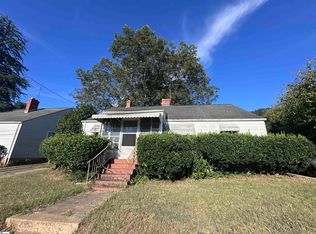
 - $185,0002 bd2 ba1.2k sqft26 N Washington Ave, Greenville, SC 29611For Sale
 MLS ID #1603555, Jill Cantrell-Gunter, Casey Group Real Estate, LLC. Greater Greenville AOR
